
2200 Cloverleaf Place, Ardmore, OK 73401
Local realty services provided by:ERA Courtyard Real Estate
2200 Cloverleaf Place,Ardmore, OK 73401
$575,000
- 4 Beds
- 4 Baths
- 3,001 sq. ft.
- Single family
- Active
Listed by: claudia kittrell
Office: claudia & carolyn realty group
MLS#:2612933
Source:OK_NORES
Price summary
- Price:$575,000
- Price per sq. ft.:$191.6
About this home
COMPLETELY REMODELED FROM STUDS UP, THIS STUNNING 4 BEDROOM, 3.5 BATH HOME OFFERS A BEAUTIFULLY REDESIGNED LIVING SPACE. The floor plan was completely reconfigured to create an open-concept layout perfect for every day living & entertaining. Nearly every major component has been replaced, including the roof, electrical, plumbing, HVAC, hot water heaters, sheetrock, windows, doors, flooring, cabinetry and finishes giving the home the feel of new construction. Situated on a .79 acre corner lot, there is plenty of room for a pool, shop and outdoor living. A rare opportunity to own a "like New" home with modern design, quality creaftsmanship and exceptional attention to detail in a desirable Ardmore, Neighborhood
Contact an agent
Home facts
- Year built:1968
- Subdivision & Development:Western Oaks 2
- Listing ID #:2612933
- Added:147 day(s) ago
- Updated:September 05, 2026 at 03:55 PM
Rooms and interior
- Bedrooms:4
- Total bathrooms:4
- Full bathrooms:3
- Flooring:Tile, Vinyl
- Kitchen Description:Dishwasher, Disposal
- Basement:Yes
- Living area:3,001 sq. ft.
Heating and cooling
- Cooling:Central Air
- Heating:Central, Gas
Structure and exterior
- Year built:1968
- Building area:3,001 sq. ft.
- Lot area:0.79 Acres
- Lot Features:Corner Lot
- Architectural Style:Ranch
- Construction Materials:Brick, Wood Frame
- Foundation Description:Slab
Schools
- High school:Plainview
- Elementary school:Plainview
Finances and disclosures
- Price:$575,000
- Price per sq. ft.:$191.6
- Tax amount:$3,083 (2025)
Features and amenities
- Appliances:Dishwasher, Disposal, Gas Water Heater, Oven, Range
- Amenities:Aluminum Frames, Insulated Window, Smoke Detector(s)
Parking
- Garage:Yes
- Garage spaces:2
New listings near 2200 Cloverleaf Place
- New
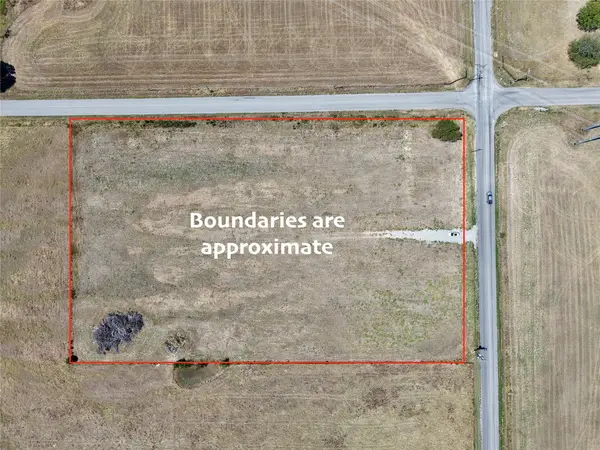 $85,000Active4.45 Acres
0 Prairie Valley Road, Ardmore, OK 73401
MLS# 2632999Listed by: KELLER WILLIAMS REALTY ARDMORE - New
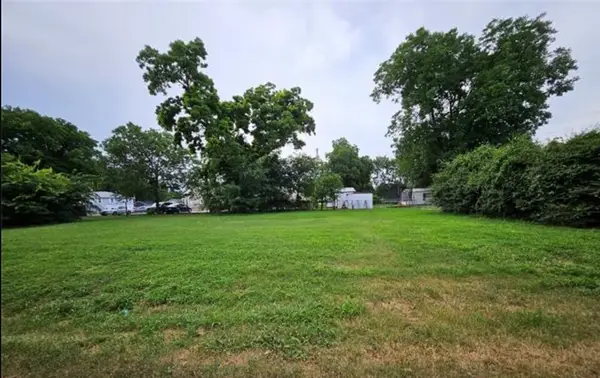 $37,000Active0.28 Acres
603 6th Se, Ardmore, OK 73401
MLS# 2632761Listed by: RE/MAX LIFESTYLE - New
 $43,500Active1.06 Acres
Lucca Lane, Ardmore, OK 73401
MLS# 2632746Listed by: ARDMORE REALTY, INC - New
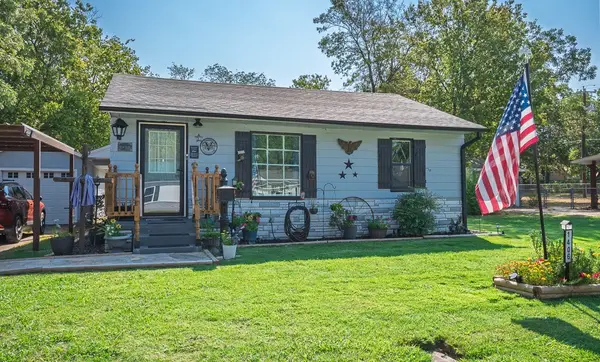 $180,000Active2 beds 1 baths876 sq. ft.
1406 Healdton, Ardmore, OK 73401
MLS# 2631944Listed by: REAL BROKER LLC - New
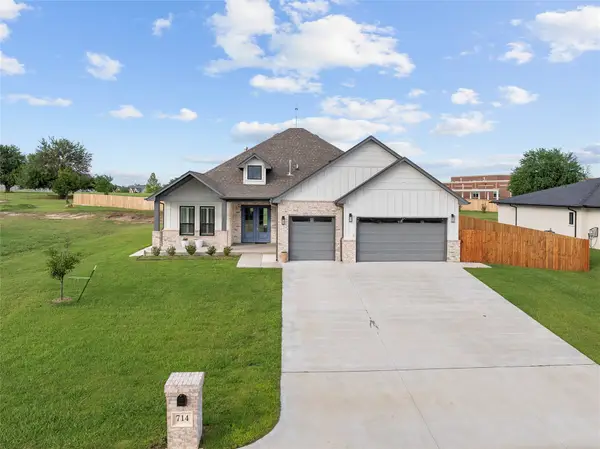 $549,000Active4 beds 3 baths2,649 sq. ft.
714 Prairie View Road, Ardmore, OK 73401
MLS# 2632575Listed by: ARDMORE REALTY, INC - New
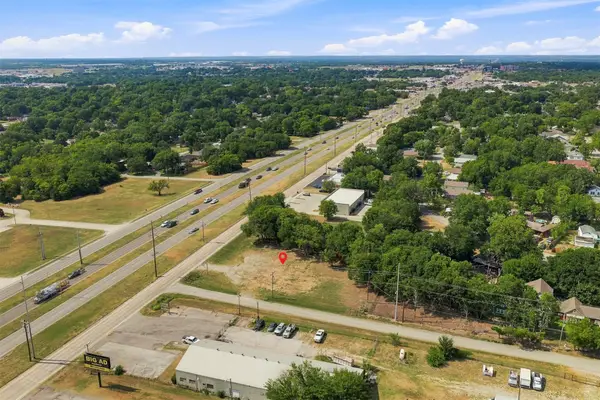 $100,000Active0.52 Acres
528 S Commerce Street, Ardmore, OK 73401
MLS# 2632493Listed by: ARDMORE REALTY, INC - New
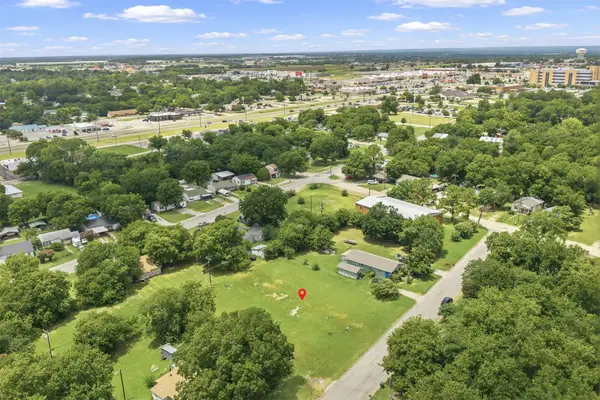 $50,000Active0.54 Acres
I Street Nw, Ardmore, OK 73401
MLS# 2632494Listed by: ARDMORE REALTY, INC - New
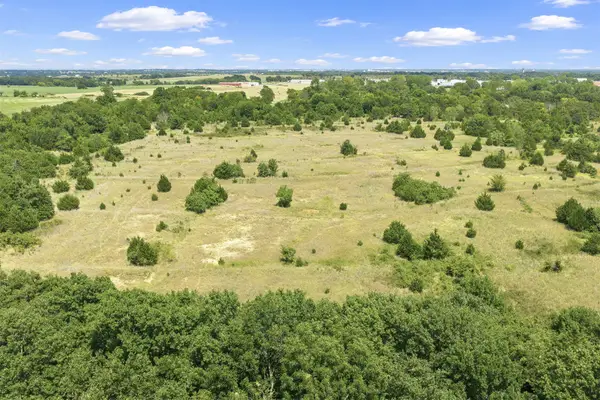 $250,000Active31 Acres
Brock Road, Ardmore, OK 73401
MLS# 2632490Listed by: ARDMORE REALTY, INC - New
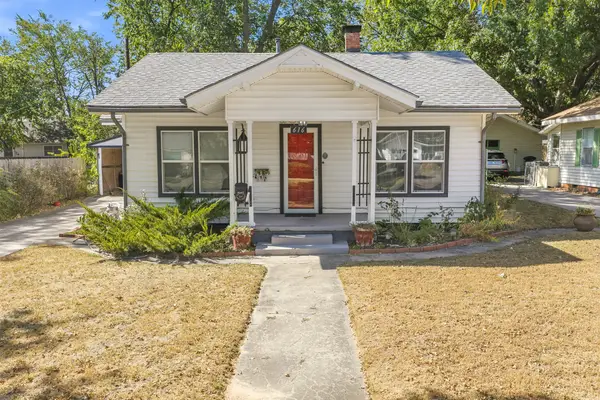 $129,000Active2 beds 2 baths1,311 sq. ft.
616 NW 14th, Ardmore, OK 73401
MLS# 2631312Listed by: ARDMORE REALTY, INC - New
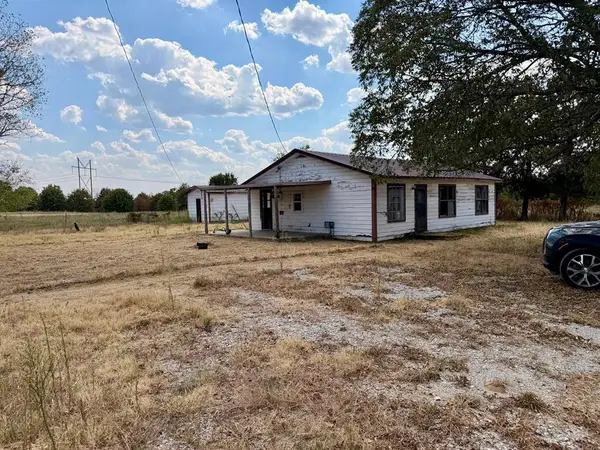 $115,000Active3 beds 2 baths1,215 sq. ft.
146 Hill Billy Lane, Ardmore, OK 73401
MLS# 1247136Listed by: COPPER CREEK REAL ESTATE


Protect your home and budget from life's surprises with an Assurant Home Warranty, backed by a partner that supports you through every step of homeownership. Explore Plans.
© 2023 - 2026 ERA Franchise Systems LLC. All rights reserved. ERA Franchise Systems LLC fully supports the principles of the Fair Housing Act and the Equal Opportunity Act. ERA, ERA Real Estate powered, and their respective logos are registered service marks of ERA Franchise Systems LLC. Each office is independently owned and operated.