
2212 Cloverleaf Place, Ardmore, OK 73401
Local realty services provided by:ERA Courtyard Real Estate
2212 Cloverleaf Place,Ardmore, OK 73401
$449,000
- 4 Beds
- 5 Baths
- 3,807 sq. ft.
- Single family
- Active
Listed by: brooklyn howard
Office: 1 oak real estate co
MLS#:2631800
Source:OK_NORES
Price summary
- Price:$449,000
- Price per sq. ft.:$117.94
About this home
Welcome to 2212 Cloverleaf Place, a spacious and inviting home situated on over half an acre in the Plainview School District. Offering approximately 3,807 square feet per tax records, 4 bedrooms and 5 bathrooms, this home has plenty of room for everyday living, entertaining and making memories.
Step inside to a welcoming formal sitting room that leads into an updated kitchen featuring granite countertops, double built-in ovens, double dishwashers, a built-in spice rack, Lazy Susan cabinetry and a dedicated shelf for a KitchenAid mixer. Kitchen appliances were replaced in August 2025. The eat-in area features a charming garden window and butler’s pantry, while the formal dining room with beautiful built-ins provides the perfect place for family dinners and holiday gatherings.
The spacious den features a wall of built-in cabinetry and leads to a craft room and an additional oversized flex space that could be used as an office, playroom, theater room, 4th bedroom or even part of a private mother-in-law suite. The primary suite offers separate bathrooms and closets, and each additional bedroom has its own bathroom, giving everyone their own space.
Plantation shutters, updated flooring and lighting, and plenty of storage can be found throughout the home. Additional features and improvements include climate-controlled storage off the garage, three HVAC units, three water heaters, a Class 4 roof installed in 2020, new ductwork on the south side and an updated south-side AC unit.
The home also offers modern conveniences including a Ring camera system and WiFi-enabled Rachio sprinkler system updated in 2025. A new 6x8 storm cellar with upgraded stairs was installed in April 2026.
With over half an acre, multiple living spaces, a flexible floor plan and thoughtful updates throughout, 2212 Cloverleaf Place is ready for its next owners to call it home!...
Contact an agent
Home facts
- Year built:1964
- Subdivision & Development:Western Oaks 2
- Listing ID #:2631800
- Added:2 day(s) ago
- Updated:August 29, 2026 at 10:56 PM
Rooms and interior
- Bedrooms:4
- Total bathrooms:5
- Full bathrooms:5
- Flooring:Carpet, Tile, Wood
- Kitchen Description:Dishwasher, Disposal
- Living area:3,807 sq. ft.
Heating and cooling
- Cooling:3+ Units, Central Air
- Heating:Gas
Structure and exterior
- Year built:1964
- Building area:3,807 sq. ft.
- Lot area:0.56 Acres
- Lot Features:Mature Trees
- Construction Materials:Brick Veneer, Wood Frame
- Foundation Description:Slab
Schools
- High school:Plainview
- Elementary school:Plainview
Finances and disclosures
- Price:$449,000
- Price per sq. ft.:$117.94
- Tax amount:$4,412 (2024)
Features and amenities
- Appliances:Built-In Oven, Dishwasher, Disposal, Double Oven, Electric Water Heater, Gas Water Heater, Oven, Range, Stove, Water Heater
- Amenities:Ceiling Fan(s), Storm Shelter
Parking
- Garage:Yes
- Garage spaces:2
New listings near 2212 Cloverleaf Place
- New
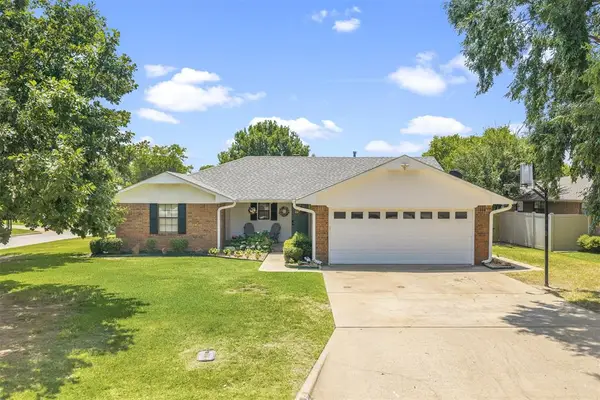 $298,000Active3 beds 2 baths1,951 sq. ft.
1900 8th Nw, Ardmore, OK 73401
MLS# 1242582Listed by: WHITTINGTON REALTY - New
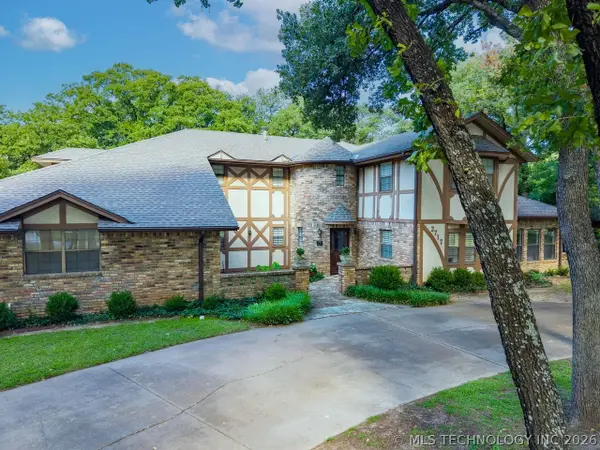 $479,000Active4 beds 3 baths3,387 sq. ft.
2717 Ridgeway Street, Ardmore, OK 73401
MLS# 2632000Listed by: LAKE TEXOMA REAL ESTATE - New
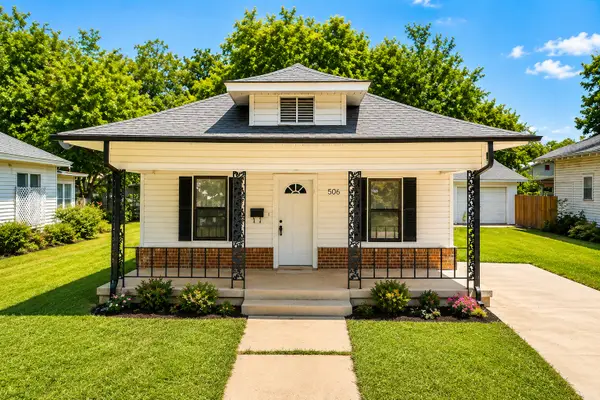 $120,000Active2 beds 1 baths1,080 sq. ft.
506 D Street Nw, Ardmore, OK 73401
MLS# 2632034Listed by: ARDMORE REALTY, INC - New
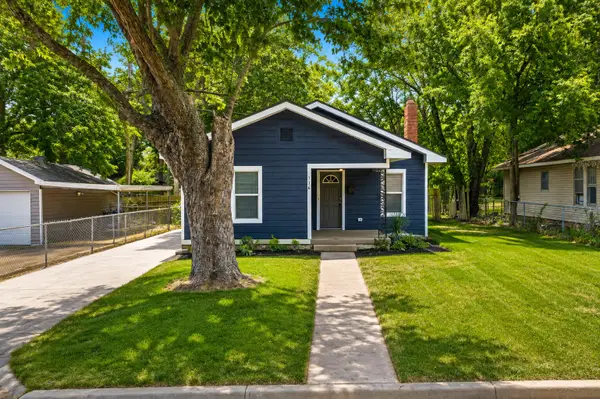 $175,000Active3 beds 2 baths1,548 sq. ft.
116 11th Avenue Nw, Ardmore, OK 73401
MLS# 2632017Listed by: ARDMORE REALTY, INC - New
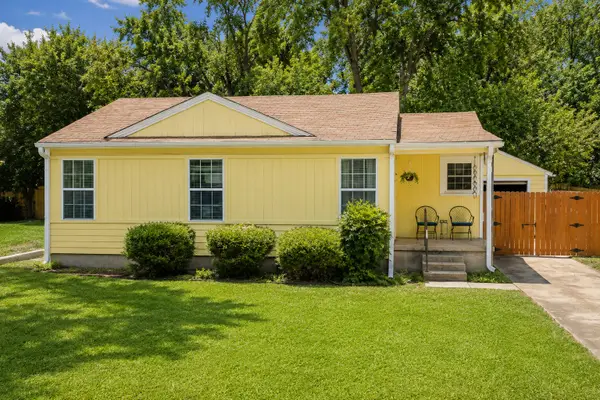 $130,000Active2 beds 1 baths800 sq. ft.
415 R Street Sw, Ardmore, OK 73401
MLS# 2631968Listed by: ARDMORE REALTY, INC - New
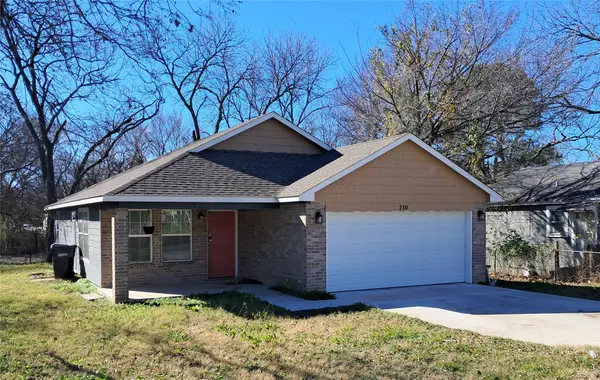 $175,900Active3 beds 2 baths1,196 sq. ft.
210 9th Se, Ardmore, OK 73401
MLS# 2631822Listed by: ROSS GROUP REAL ESTATE SERVICE - New
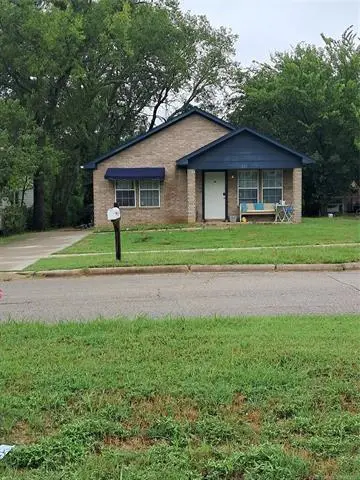 $184,900Active3 beds 2 baths1,334 sq. ft.
837 C Se, Ardmore, OK 73401
MLS# 2631825Listed by: ROSS GROUP REAL ESTATE SERVICE - New
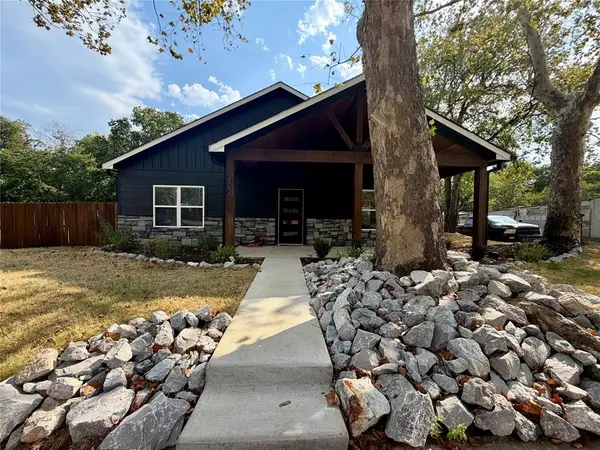 $369,000Active3 beds 2 baths2,494 sq. ft.
402 SE 1st Avenue, Ardmore, OK 73401
MLS# 1246207Listed by: COPPER CREEK REAL ESTATE - New
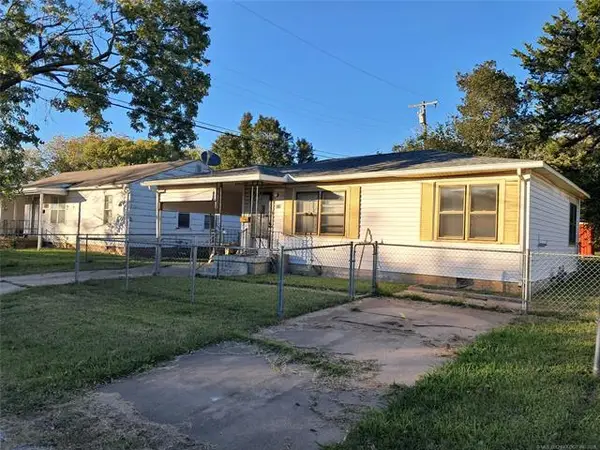 $83,500Active2 beds 1 baths780 sq. ft.
215 9th Se, Ardmore, OK 73401
MLS# 2631813Listed by: ROSS GROUP REAL ESTATE SERVICE


Protect your home and budget from life's surprises with an Assurant Home Warranty, backed by a partner that supports you through every step of homeownership. Explore Plans.
© 2023 - 2026 ERA Franchise Systems LLC. All rights reserved. ERA Franchise Systems LLC fully supports the principles of the Fair Housing Act and the Equal Opportunity Act. ERA, ERA Real Estate powered, and their respective logos are registered service marks of ERA Franchise Systems LLC. Each office is independently owned and operated.