
2405 Oak Hollow Court, Ardmore, OK 73401
Local realty services provided by:ERA Courtyard Real Estate
2405 Oak Hollow Court,Ardmore, OK 73401
$1,450,000
- 4 Beds
- 5 Baths
- 6,044 sq. ft.
- Single family
- Active
Listed by: tom love
Office: keller williams realty ardmore
MLS#:2640844
Source:OK_NORES
Price summary
- Price:$1,450,000
- Price per sq. ft.:$239.91
About this home
Experience luxury living in this exceptional 4-bedroom, 3-full-bath, 2-half-bath, 3 living areas, stone estate, where distinctive architecture meets contemporary elegance and resort-style amenities. On 1.04 acres with mature trees, this property has a striking stone exterior, multi-pitched roofline, flagstone walkways, and custom wood double entry doors.
Inside, rich dark wood finishes, exposed ceiling beams, natural stone flooring, recessed lighting, and skylights create a warm yet sophisticated atmosphere. The living room features a unique infinity mirror table, while the contemporary kitchen showcases full-height cabinetry, built-in SS appliances, an island with integrated cooktop, and a wooden breakfast bar.
The luxurious primary suite has built-in ceiling speakers, a retractable motorized projector, and expansive double closets with custom glass-paneled cabinetry, integrated shelving, and elegant finishes. The spa-inspired primary bath features an impressive glass-enclosed shower with a multi-head shower system, jet shower panel, shower table, and built-in shelving.
The sunroom with floor-to-ceiling windows, floating fireplace, and kitchen area provides space for relaxing or entertaining. The custom infinity pool features a stone masonry surround, tanning ledge, and tiered turf steps. Enjoy natural stone patios, a covered outdoor living area with timber beam ceiling, privacy screening, built-in seating, and hot tub. The private multi-purpose sport court includes basketball and tennis amenities, perimeter fencing, and lighting. An adjacent flagstone patio and pergola provide additional entertaining space, while synthetic turf landscaping offers year-round greenery.
The garage features wood-paneled walls, built-in cabinetry, and access to the basement/storm shelter.
Truly one of a kind, this extraordinary property combines architectural beauty, luxurious amenities, and exceptional indoor and outdoor living to create an unforgettable place to call home....
Contact an agent
Home facts
- Year built:1978
- Subdivision & Development:Ponder
- Listing ID #:2640844
- Added:1 day(s) ago
- Updated:November 16, 2026 at 04:59 AM
Rooms and interior
- Bedrooms:4
- Total bathrooms:5
- Full bathrooms:3
- Kitchen Description:Dishwasher, Microwave, Refrigerator
- Basement:Yes
- Basement Description:Partial
- Living area:6,044 sq. ft.
Heating and cooling
- Cooling:3+ Units, Central Air
- Heating:Central, Gas
Structure and exterior
- Year built:1978
- Building area:6,044 sq. ft.
- Lot area:1.04 Acres
- Construction Materials:Stone, Wood Frame
- Foundation Description:Slab
Schools
- High school:Ardmore
- Elementary school:Lincoln
Finances and disclosures
- Price:$1,450,000
- Price per sq. ft.:$239.91
- Tax amount:$8,054 (2025)
Features and amenities
- Appliances:Built-In Oven, Dishwasher, Microwave, Oven, Range, Refrigerator, Water Heater
- Amenities:Cable TV, Casement Window(s), Ceiling Fan(s), High Ceilings, High Speed Internet, Insulated Window, Skylight(s), Smoke Detector(s), Storm Shelter, Vaulted Ceiling(s), Wet Bar, Wired for Data
Parking
- Garage:Yes
- Garage spaces:3
New listings near 2405 Oak Hollow Court
- New
 $240,000Active3 beds 2 baths1,437 sq. ft.
1905 NW 8th Avenue, Ardmore, OK 73401
MLS# 2640674Listed by: HST & CO - New
 $299,000Active4 beds 2 baths2,375 sq. ft.
1410 Rosedale Street, Ardmore, OK 73401
MLS# 2640740Listed by: CLAUDIA & CAROLYN REALTY GROUP - New
 $189,999Active3 beds 2 baths1,182 sq. ft.
505 NW F Street, Ardmore, OK 73401
MLS# 1257793Listed by: STEPHENS REAL ESTATE - New
 $164,900Active3 beds 2 baths1,199 sq. ft.
1610 Stout, Ardmore, OK 73401
MLS# 2640668Listed by: CLAUDIA & CAROLYN REALTY GROUP - New
 $99,900Active3 beds 2 baths1,356 sq. ft.
615 2nd Avenue Nw, Ardmore, OK 73401
MLS# 2640545Listed by: SOUTHERN OKLAHOMA REALTY - New
 $439,900Active4 beds 2 baths2,197 sq. ft.
2902 Provence Road, Ardmore, OK 73401
MLS# 2640617Listed by: ADVENTURE REALTY - New
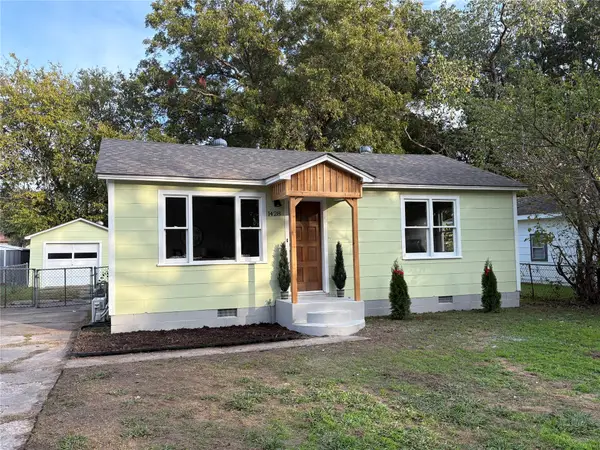 $99,000Active2 beds 1 baths816 sq. ft.
1428 Healdton Boulevard, Ardmore, OK 73401
MLS# 2640437Listed by: CLAUDIA & CAROLYN REALTY GROUP - New
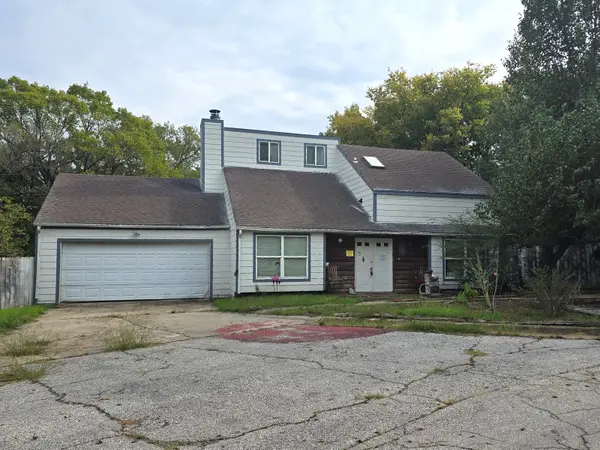 $100,000Active3 beds 2 baths1,080 sq. ft.
1300 John Road, Ardmore, OK 73401
MLS# 2640288Listed by: KELLER WILLIAMS REALTY ARDMORE - New
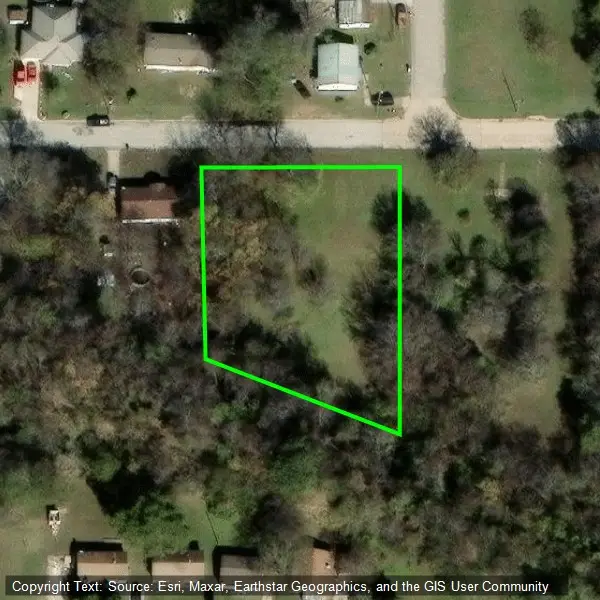 $23,000Active0.71 Acres
926 NE 9th Avenue, Ardmore, OK 73401
MLS# 2640283Listed by: KELLER WILLIAMS REALTY ARDMORE


Protect your home and budget from life's surprises with an Assurant Home Warranty, backed by a partner that supports you through every step of homeownership. Explore Plans.
© 2023 - 2026 ERA Franchise Systems LLC. All rights reserved. ERA Franchise Systems LLC fully supports the principles of the Fair Housing Act and the Equal Opportunity Act. ERA, ERA Real Estate powered, and their respective logos are registered service marks of ERA Franchise Systems LLC. Each office is independently owned and operated.