
262 Washita Street, Ardmore, OK 73401
Local realty services provided by:ERA CS Raper & Son
262 Washita Street,Ardmore, OK 73401
$239,900
- 3 Beds
- 2 Baths
- 1,335 sq. ft.
- Single family
- Active
Listed by: jennifer keith brewer
Office: ross group real estate service
MLS#:2638156
Source:OK_NORES
Price summary
- Price:$239,900
- Price per sq. ft.:$179.7
About this home
Experience the perfect blend of modern updates and country serenity. This stunning 3-bedroom, 2-bathroom residence in Gene Autry has been recently renovated and is move-in ready. Situated on a generous 2.13-acre lot, this property offers the peaceful lifestyle you have been looking for.
Recently renovated with fresh finishes throughout.
Inviting living area featuring a cozy fireplace, perfect for chilly evenings.
Central heat and air for year-round comfort.
Expansive 2.13-acre lot, providing ample space and privacy.
Charming covered front porch—the ideal spot for morning coffee or relaxing outdoors.
Sturdy, high-quality pipe fence surrounding the property for added security and appeal.
Included barn, offering fantastic potential for storage, a workshop, or hobby farm projects.
Don’t miss this unique opportunity to own a beautifully updated home with acreage. Schedule your private showing today!
Contact an agent
Home facts
- Year built:1940
- Subdivision & Development:Gene Autry / Berwyn
- Listing ID #:2638156
- Added:1 day(s) ago
- Updated:October 27, 2026 at 11:45 PM
Rooms and interior
- Bedrooms:3
- Total bathrooms:2
- Full bathrooms:2
- Flooring:Laminate
- Kitchen Description:Microwave
- Basement:Yes
- Basement Description:Crawl Space
- Living area:1,335 sq. ft.
Heating and cooling
- Cooling:Central Air
- Heating:Central, Electric
Structure and exterior
- Year built:1940
- Building area:1,335 sq. ft.
- Lot area:2.13 Acres
- Lot Features:Mature Trees
- Construction Materials:Masonite, Wood Frame
Schools
- High school:Springer
- Elementary school:Springer
Finances and disclosures
- Price:$239,900
- Price per sq. ft.:$179.7
- Tax amount:$304 (2025)
Features and amenities
- Appliances:Gas Water Heater, Microwave, Oven, Range, Stove
- Amenities:Ceiling Fan(s), Insulated Window, Vinyl Windows
New listings near 262 Washita Street
- New
 $42,500Active1 Acres
Lucca Lane, Ardmore, OK 73401
MLS# 2541196Listed by: TURN KEY REAL ESTATE - New
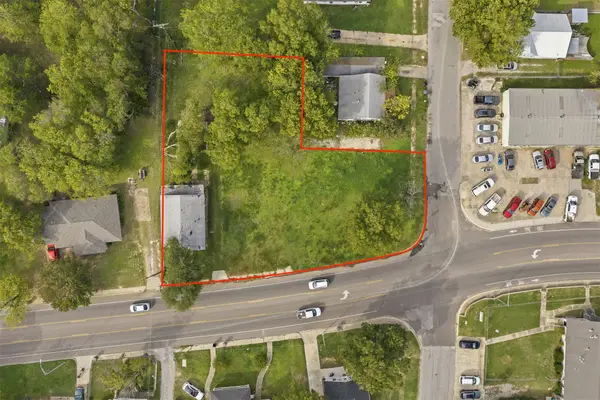 $75,000Active3 beds 1 baths1,120 sq. ft.
513 E Lake Murray, Ardmore, OK 73401
MLS# 2638347Listed by: SOUTHERN OKLAHOMA REALTY  $128,000Pending2 beds 1 baths1,101 sq. ft.
305 P Sw, Ardmore, OK 73401
MLS# 2607114Listed by: ROSS GROUP REAL ESTATE SERVICE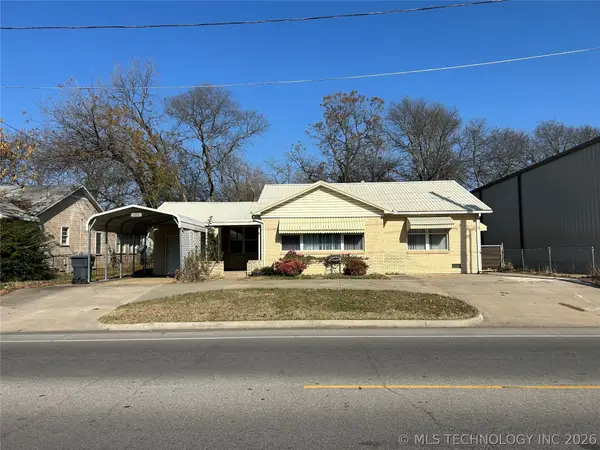 $120,000Pending2 beds 2 baths1,278 sq. ft.
661 12th Avenue Nw, Ardmore, OK 73401
MLS# 2620933Listed by: CLAUDIA & CAROLYN REALTY GROUP- New
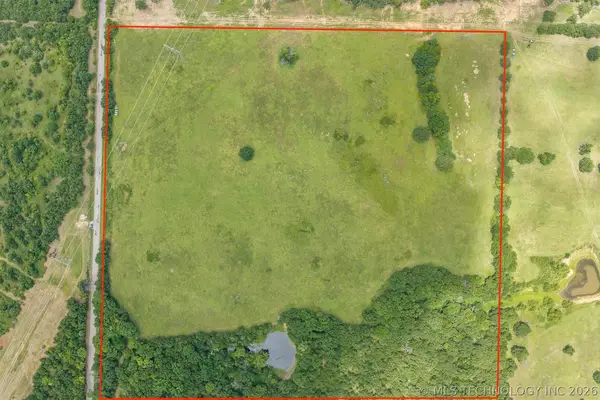 $240,000Active40 Acres
0040 Holiday Road, Ardmore, OK 73401
MLS# 2625563Listed by: 1 OAK REAL ESTATE CO - New
 $199,000Active3 beds 2 baths1,300 sq. ft.
516 3rd Avenue Nw, Ardmore, OK 73401
MLS# 2633480Listed by: G3 LAND & HOME, LLC. - New
 $409,000Active4 beds 2 baths2,468 sq. ft.
2627 Ridgeway Street, Ardmore, OK 73401
MLS# 2638710Listed by: KELLER WILLIAMS REALTY ARDMORE - New
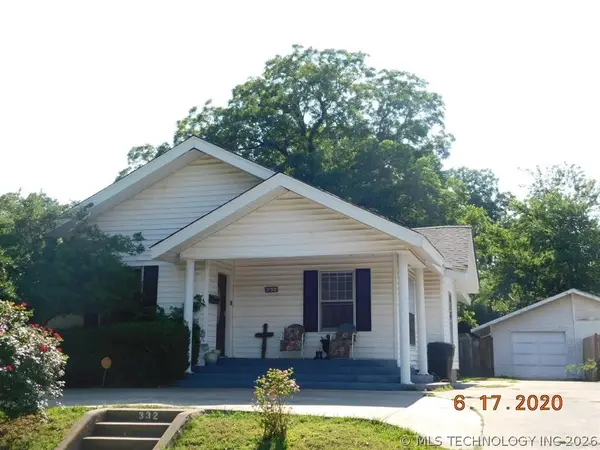 $159,900Active3 beds 1 baths1,396 sq. ft.
332 I Street Sw, Ardmore, OK 73401
MLS# 2638790Listed by: RE/MAX MASTER ASSOCIATES, INC. - New
 $109,900Active4 beds 1 baths1,102 sq. ft.
814 H Nw, Ardmore, OK 73401
MLS# 2638809Listed by: SOUTHERN OKLAHOMA REALTY - New
 $90,000Active2 beds 1 baths968 sq. ft.
228 NW 10th Avenue Nw, Ardmore, OK 73401
MLS# 2638848Listed by: SPARLIN REALTY


Protect your home and budget from life's surprises with an Assurant Home Warranty, backed by a partner that supports you through every step of homeownership. Explore Plans.
© 2023 - 2026 ERA Franchise Systems LLC. All rights reserved. ERA Franchise Systems LLC fully supports the principles of the Fair Housing Act and the Equal Opportunity Act. ERA, ERA Real Estate powered, and their respective logos are registered service marks of ERA Franchise Systems LLC. Each office is independently owned and operated.