
2902 Provence, Ardmore, OK 73401
Local realty services provided by:ERA Courtyard Real Estate
2902 Provence,Ardmore, OK 73401
$449,999
- 4 Beds
- 2 Baths
- 2,197 sq. ft.
- Single family
- Active
Listed by: jenna simmons
Office: mcgraw, realtors
MLS#:2631694
Source:OK_NORES
Price summary
- Price:$449,999
- Price per sq. ft.:$204.82
About this home
This beautifully maintained traditional-style brick home offers four bedrooms, two bathrooms, exceptional amenities, and an impressive collection of recent upgrades. Inside, wood-look ceramic tile flooring provides warmth and durability, while interior wood shutters and a gas-log fireplace add timeless character. The kitchen dreams are made of features a large island installed and updated in 2022 has beautiful granite countertops. The granite countertops, subway tile, farmhouse sink and appliances throughout the kitchen were all installed in 2022.
The home includes a three-car garage with a new utility sink installed in 2025 and a walk-in storm shelter added to the third bay in 2022. Major improvements include a new aerobic septic system and Generac standby generator installed in 2022, an impact-resistant roof, attic insulation, and new gutters with pop-up drains were all completed in 2025. A geothermal heating system with a smart thermostat was installed in 2026.
Outdoor living is equally impressive. The upgrades don't end in the house! A concrete parking pad, dedicated boat/RV parking and extended patio were added, and new fencing installed in 2026. Two backyard gazebos and a fire pit create inviting spaces for relaxing and entertaining. The dreamy, spa-like swimming pool received a new liner in 2022 and was converted to a saltwater system with a newly installed pool heater that same year....
Contact an agent
Home facts
- Year built:2005
- Subdivision & Development:Hill Crests Estates
- Listing ID #:2631694
- Added:10 day(s) ago
- Updated:September 05, 2026 at 03:54 PM
Rooms and interior
- Bedrooms:4
- Total bathrooms:2
- Full bathrooms:2
- Rooms Total:10
- Flooring:Carpet, Tile
- Kitchen Description:Dishwasher, Disposal, Refrigerator
- Living area:2,197 sq. ft.
Heating and cooling
- Cooling:Central Air
- Heating:Central, Geothermal
Structure and exterior
- Year built:2005
- Building area:2,197 sq. ft.
- Lot area:1.2 Acres
- Construction Materials:Brick Veneer, Wood Frame
- Foundation Description:Slab
Schools
- High school:Dickson
- Elementary school:Dickson
Finances and disclosures
- Price:$449,999
- Price per sq. ft.:$204.82
- Tax amount:$4,508 (2025)
Features and amenities
- Appliances:Dishwasher, Disposal, Oven, Range, Refrigerator, Tankless Water Heater
- Amenities:Ceiling Fan(s), High Speed Internet, Programmable Thermostat, Smoke Detector(s), Vaulted Ceiling(s), Vinyl Windows, Wired for Data
- Pool features:Indoor
Parking
- Garage:Yes
- Garage spaces:3
New listings near 2902 Provence
- New
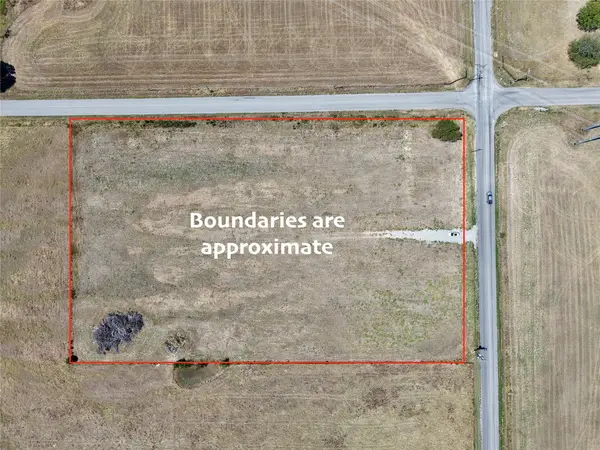 $85,000Active4.45 Acres
0 Prairie Valley Road, Ardmore, OK 73401
MLS# 2632999Listed by: KELLER WILLIAMS REALTY ARDMORE - New
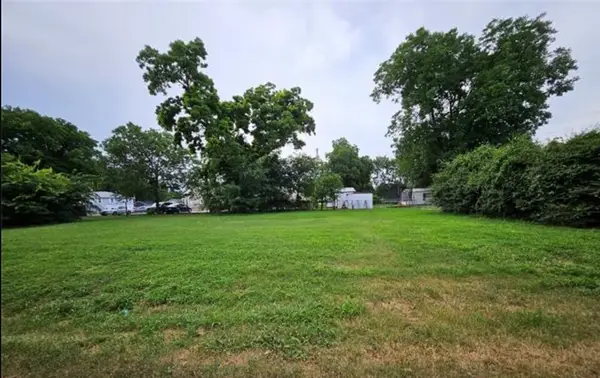 $37,000Active0.28 Acres
603 6th Se, Ardmore, OK 73401
MLS# 2632761Listed by: RE/MAX LIFESTYLE - New
 $43,500Active1.06 Acres
Lucca Lane, Ardmore, OK 73401
MLS# 2632746Listed by: ARDMORE REALTY, INC - New
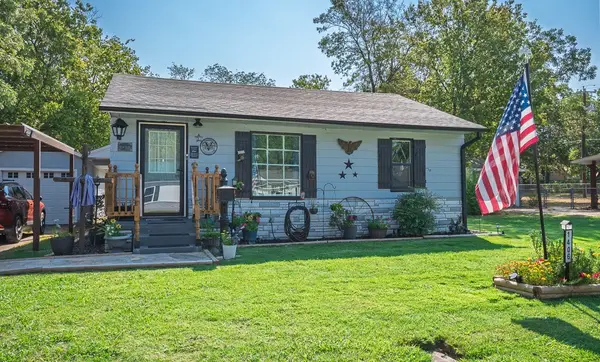 $180,000Active2 beds 1 baths876 sq. ft.
1406 Healdton, Ardmore, OK 73401
MLS# 2631944Listed by: REAL BROKER LLC - New
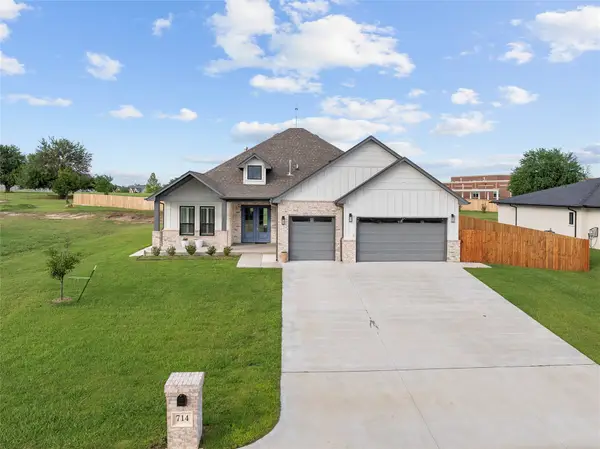 $549,000Active4 beds 3 baths2,649 sq. ft.
714 Prairie View Road, Ardmore, OK 73401
MLS# 2632575Listed by: ARDMORE REALTY, INC - New
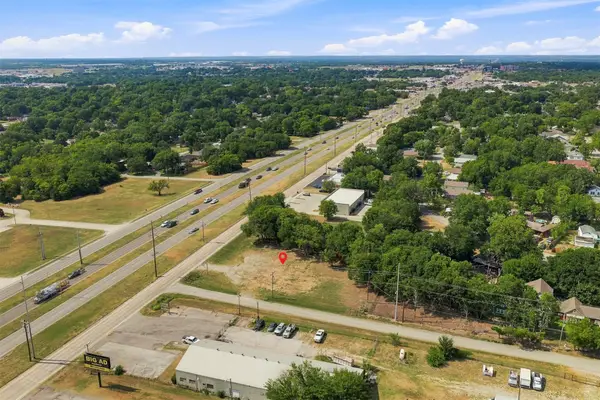 $100,000Active0.52 Acres
528 S Commerce Street, Ardmore, OK 73401
MLS# 2632493Listed by: ARDMORE REALTY, INC - New
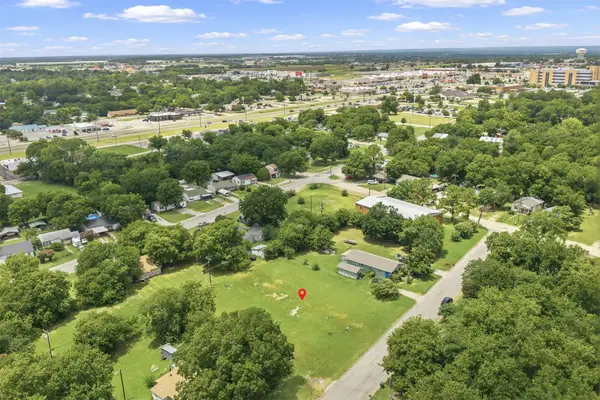 $50,000Active0.54 Acres
I Street Nw, Ardmore, OK 73401
MLS# 2632494Listed by: ARDMORE REALTY, INC - New
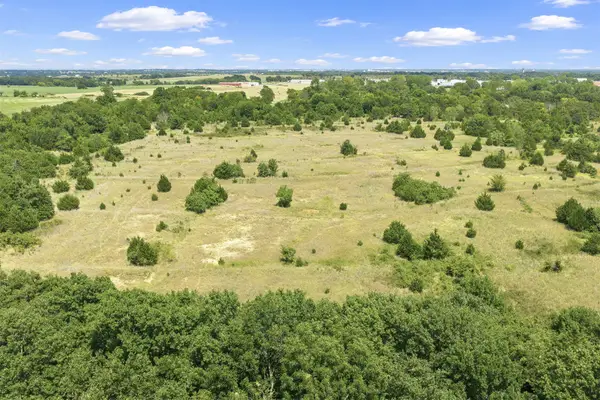 $250,000Active31 Acres
Brock Road, Ardmore, OK 73401
MLS# 2632490Listed by: ARDMORE REALTY, INC - New
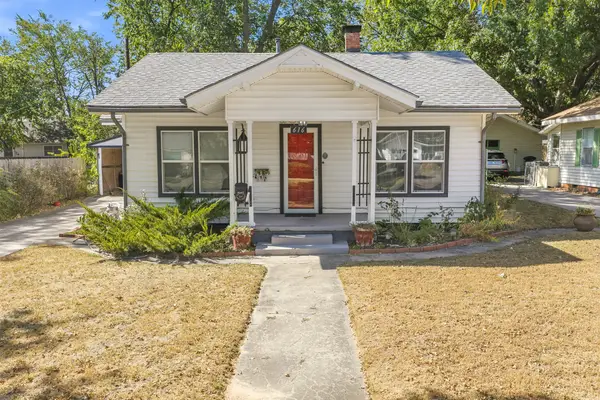 $129,000Active2 beds 2 baths1,311 sq. ft.
616 NW 14th, Ardmore, OK 73401
MLS# 2631312Listed by: ARDMORE REALTY, INC - New
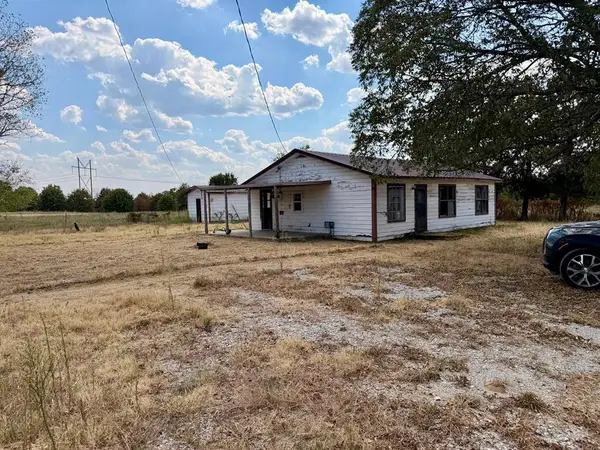 $115,000Active3 beds 2 baths1,215 sq. ft.
146 Hill Billy Lane, Ardmore, OK 73401
MLS# 1247136Listed by: COPPER CREEK REAL ESTATE


Protect your home and budget from life's surprises with an Assurant Home Warranty, backed by a partner that supports you through every step of homeownership. Explore Plans.
© 2023 - 2026 ERA Franchise Systems LLC. All rights reserved. ERA Franchise Systems LLC fully supports the principles of the Fair Housing Act and the Equal Opportunity Act. ERA, ERA Real Estate powered, and their respective logos are registered service marks of ERA Franchise Systems LLC. Each office is independently owned and operated.