
301 Wandering Way, Ardmore, OK 73401
Local realty services provided by:ERA Courtyard Real Estate
301 Wandering Way,Ardmore, OK 73401
$315,000
- 3 Beds
- 2 Baths
- 1,637 sq. ft.
- Single family
- Active
Listed by: heather love
Office: keller williams realty ardmore
MLS#:2630886
Source:OK_NORES
Price summary
- Price:$315,000
- Price per sq. ft.:$192.43
About this home
Don't miss this 3 bedroom and 2 bathroom brick/rock home. This beauty has an open floor plan that encourages social time together.
The kitchen has a bar seating area plus eating space at the dining area. The pantry is a bonus for organizing kitchen items. The living area has a built-in entertainment center. A screened-in back porch provides cover while overlooking the back yard. Privacy fence.
It's in a cul-de-sac neighborhood that has no through traffic and the area has less traffic noise as a result.
Ardmore schools.
Contact an agent
Home facts
- Year built:2017
- Subdivision & Development:Lost Creek II
- Listing ID #:2630886
- Added:2 day(s) ago
- Updated:August 22, 2026 at 03:37 PM
Rooms and interior
- Bedrooms:3
- Total bathrooms:2
- Full bathrooms:2
- Flooring:Carpet
- Kitchen Description:Dishwasher, Disposal, Microwave
- Living area:1,637 sq. ft.
Heating and cooling
- Cooling:Central Air
- Heating:Central, Electric
Structure and exterior
- Year built:2017
- Building area:1,637 sq. ft.
- Lot area:0.24 Acres
- Lot Features:Corner Lot
- Construction Materials:Brick Veneer, Stone, Wood Frame
- Foundation Description:Slab
Schools
- High school:Ardmore
- Elementary school:Charles Evans
Finances and disclosures
- Price:$315,000
- Price per sq. ft.:$192.43
- Tax amount:$2,675 (2025)
Features and amenities
- Appliances:Dishwasher, Disposal, Electric Water Heater, Microwave, Oven, Range, Stove
- Amenities:Attic, Cable TV, Ceiling Fan(s), High Ceilings, High Speed Internet, Vinyl Windows, Wired for Data
Parking
- Garage:Yes
- Garage spaces:2
New listings near 301 Wandering Way
- New
 $152,750Active2 beds 1 baths1,030 sq. ft.
3558 Brock Road, Ardmore, OK 73401
MLS# 2631224Listed by: CLAUDIA & CAROLYN REALTY GROUP  $74,000Active2.24 Acres
Quail Ridge, Ardmore, OK 73401
MLS# 2613178Listed by: KELLER WILLIAMS REALTY ARDMORE- New
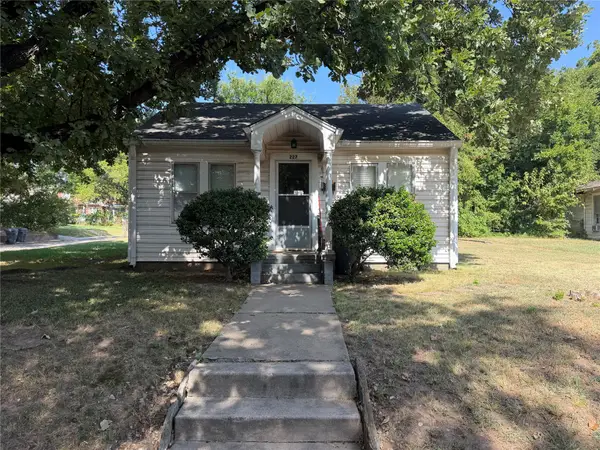 $49,000Active1 beds 1 baths483 sq. ft.
227 SW B Street, Ardmore, OK 73401
MLS# 2629773Listed by: KELLER WILLIAMS REALTY ARDMORE - New
 $89,000Active2 beds 1 baths1,080 sq. ft.
725 Ash, Ardmore, OK 73401
MLS# 2629783Listed by: KELLER WILLIAMS REALTY ARDMORE - New
 $325,000Active4 beds 3 baths2,141 sq. ft.
1030 Indian Plains Road, Ardmore, OK 73401
MLS# 2630688Listed by: G3 LAND & HOME, LLC. - New
 $199,000Active3 beds 3 baths1,987 sq. ft.
502 B Street Nw, Ardmore, OK 73401
MLS# 2628504Listed by: BASECAMP REALTY 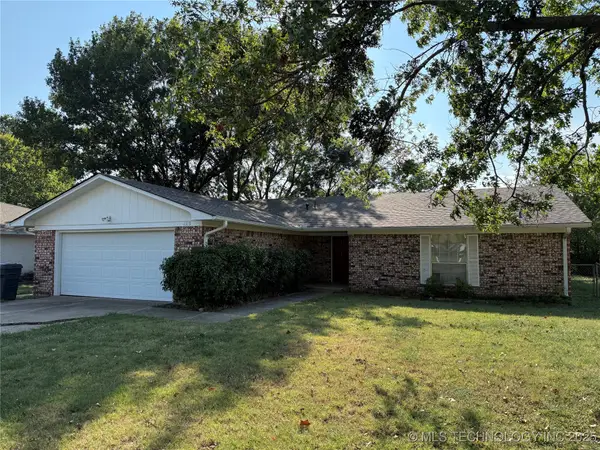 $209,000Active3 beds 2 baths1,904 sq. ft.
1319 Brookhaven, Ardmore, OK 73401
MLS# 2539460Listed by: TIM LONGEST REALTY $394,999Active3 beds 3 baths2,825 sq. ft.
103 Lockwood, Ardmore, OK 73401
MLS# 2544599Listed by: ARDMORE REALTY, INC $950,000Active3 beds 3 baths2,401 sq. ft.
5289 Ponderosa, Ardmore, OK 73401
MLS# 2547395Listed by: SOUTHERN OKLAHOMA REALTY- New
 $369,000Active4 beds 5 baths3,976 sq. ft.
801 NW D Street, Ardmore, OK 73401
MLS# 2630508Listed by: 1 OAK REAL ESTATE CO


Protect your home and budget from life's surprises with an Assurant Home Warranty, backed by a partner that supports you through every step of homeownership. Explore Plans.
© 2023 - 2026 ERA Franchise Systems LLC. All rights reserved. ERA Franchise Systems LLC fully supports the principles of the Fair Housing Act and the Equal Opportunity Act. ERA, ERA Real Estate powered, and their respective logos are registered service marks of ERA Franchise Systems LLC. Each office is independently owned and operated.