
3558 Brock Road, Ardmore, OK 73401
Local realty services provided by:ERA Courtyard Real Estate
3558 Brock Road,Ardmore, OK 73401
$152,750
- 2 Beds
- 1 Baths
- 1,030 sq. ft.
- Single family
- Active
Listed by: carolyn yeager
Office: claudia & carolyn realty group
MLS#:2631224
Source:OK_NORES
Price summary
- Price:$152,750
- Price per sq. ft.:$148.3
About this home
This is EXACTLY what you are looking for. Small Acreage, Corner Location with a darling Farmhouse, move in ready. Although is age is 1940 it has been updated with modern conveniences of HVAC, recent Flooring and Aerobic Septic System. SOWC water plus a water well for outside use. Interior has neutral walls throughout. The Bedrooms are quaint with Built in Bookshelves around the windows. Hall Bath is Full with Tub/Shower, corner storage cabinet and single Vanity. Laundry Room has plenty of storage and accommodates a full-size washer/dryer. The Kitchen has cooked lots of "biscuits and gravy" in the past and has a small eat-in area. Outside there is room to roam--Mature trees, place for a garden or livestock. The Open Patio allows for star gazing in the evenings and is located on the East side of home for cooler temperatures. There is an inground storm cellar for Oklahoma weather. You will find a nice sized storage building and Metal Carport near the side entrance of the home at the laundry room. If you are a first time home buyer seeking outskirts, someone wanting to downsize or would just like a weekend getaway close by----this is it!! Lake Murray is probably less than 10 Miles away and your are conveniently located between Oklahoma City and Dallas and short drive to I-35....
Contact an agent
Home facts
- Year built:1940
- Subdivision & Development:Lone Grove City
- Listing ID #:2631224
- Added:1 day(s) ago
- Updated:August 22, 2026 at 10:03 PM
Rooms and interior
- Bedrooms:2
- Total bathrooms:1
- Full bathrooms:1
- Flooring:Carpet, Laminate, Tile
- Basement:Yes
- Basement Description:Crawl Space
- Living area:1,030 sq. ft.
Heating and cooling
- Cooling:Central Air
- Heating:Central, Electric
Structure and exterior
- Year built:1940
- Building area:1,030 sq. ft.
- Lot area:1.19 Acres
- Lot Features:Corner Lot, Mature Trees
- Construction Materials:Vinyl siding, Wood Frame
Schools
- High school:Lone Grove
- Middle school:Lone Grove
- Elementary school:Lone Grove
Finances and disclosures
- Price:$152,750
- Price per sq. ft.:$148.3
- Tax amount:$1,243 (2025)
Features and amenities
- Appliances:Electric Water Heater, Oven, Range, Stove
- Amenities:Cable TV, Storm Shelter, Vinyl Windows
Parking
- Garage:Yes
- Garage spaces:2
New listings near 3558 Brock Road
 $74,000Active2.24 Acres
Quail Ridge, Ardmore, OK 73401
MLS# 2613178Listed by: KELLER WILLIAMS REALTY ARDMORE- New
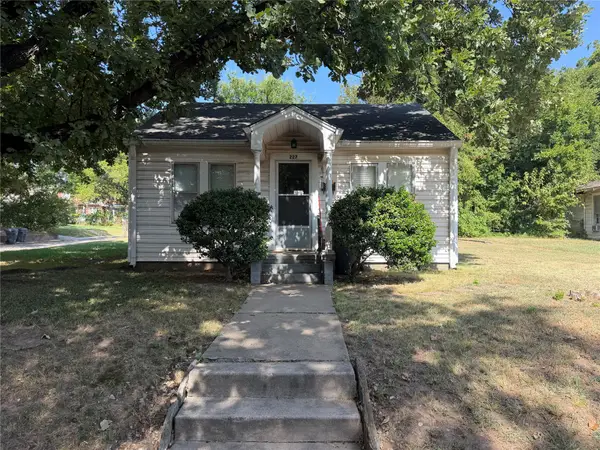 $49,000Active1 beds 1 baths483 sq. ft.
227 SW B Street, Ardmore, OK 73401
MLS# 2629773Listed by: KELLER WILLIAMS REALTY ARDMORE - New
 $89,000Active2 beds 1 baths1,080 sq. ft.
725 Ash, Ardmore, OK 73401
MLS# 2629783Listed by: KELLER WILLIAMS REALTY ARDMORE - New
 $325,000Active4 beds 3 baths2,141 sq. ft.
1030 Indian Plains Road, Ardmore, OK 73401
MLS# 2630688Listed by: G3 LAND & HOME, LLC. - New
 $199,000Active3 beds 3 baths1,987 sq. ft.
502 B Street Nw, Ardmore, OK 73401
MLS# 2628504Listed by: BASECAMP REALTY 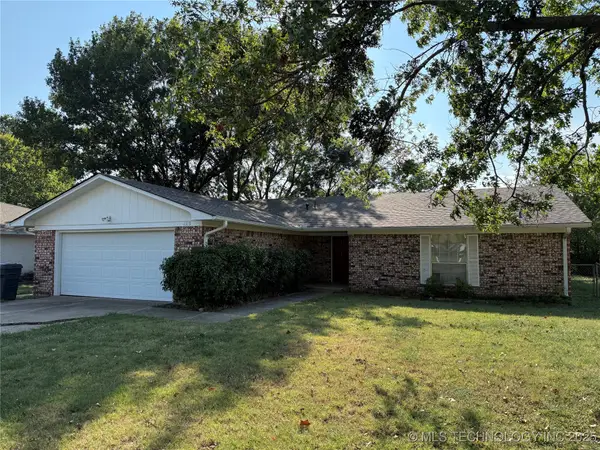 $209,000Active3 beds 2 baths1,904 sq. ft.
1319 Brookhaven, Ardmore, OK 73401
MLS# 2539460Listed by: TIM LONGEST REALTY $394,999Active3 beds 3 baths2,825 sq. ft.
103 Lockwood, Ardmore, OK 73401
MLS# 2544599Listed by: ARDMORE REALTY, INC $950,000Active3 beds 3 baths2,401 sq. ft.
5289 Ponderosa, Ardmore, OK 73401
MLS# 2547395Listed by: SOUTHERN OKLAHOMA REALTY- New
 $369,000Active4 beds 5 baths3,976 sq. ft.
801 NW D Street, Ardmore, OK 73401
MLS# 2630508Listed by: 1 OAK REAL ESTATE CO


Protect your home and budget from life's surprises with an Assurant Home Warranty, backed by a partner that supports you through every step of homeownership. Explore Plans.
© 2023 - 2026 ERA Franchise Systems LLC. All rights reserved. ERA Franchise Systems LLC fully supports the principles of the Fair Housing Act and the Equal Opportunity Act. ERA, ERA Real Estate powered, and their respective logos are registered service marks of ERA Franchise Systems LLC. Each office is independently owned and operated.