
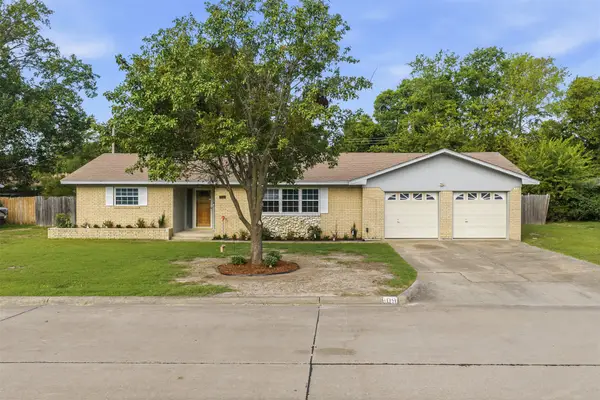
420 NW 11th Avenue Nw, Ardmore, OK 73401
Local realty services provided by:ERA CS Raper & Son
420 NW 11th Avenue Nw,Ardmore, OK 73401
$199,000
- 3 Beds
- 2 Baths
- 1,572 sq. ft.
- Single family
- Active
Listed by: eythan tibbs
Office: southern oklahoma realty
MLS#:2638493
Source:OK_NORES
Price summary
- Price:$199,000
- Price per sq. ft.:$126.59
About this home
Welcome to this inviting three-bedroom, two-bath home filled with character and practical updates. The striking stone exterior, mature trees, and spacious lawn create wonderful curb appeal, while the bright interior features warm hardwood floors and comfortable living spaces. Outside, there is plenty of room to relax, garden, entertain, or enjoy the shade of the established landscaping. A detached garage provides valuable parking, storage, and workspace options. Adding even more value, a complete solar system is included with the home—an excellent energy-conscious feature for the next owner. With its distinctive charm, generous outdoor space, detached garage, and included solar system, this property offers a combination of comfort and functionality that is ready to enjoy.
Contact an agent
Home facts
- Year built:1955
- Subdivision & Development:Ardmore City
- Listing ID #:2638493
- Added:1 day(s) ago
- Updated:October 23, 2026 at 10:52 AM
Rooms and interior
- Bedrooms:3
- Total bathrooms:2
- Full bathrooms:2
- Flooring:Wood
- Kitchen Description:Dishwasher
- Basement:Yes
- Basement Description:Crawl Space
- Living area:1,572 sq. ft.
Heating and cooling
- Cooling:Central Air
- Heating:Central, Gas
Structure and exterior
- Year built:1955
- Building area:1,572 sq. ft.
- Lot area:0.14 Acres
- Lot Features:Corner Lot
- Construction Materials:Concrete, Hardiplank Type
Schools
- High school:Ardmore
- Elementary school:Charles Evans
Finances and disclosures
- Price:$199,000
- Price per sq. ft.:$126.59
- Tax amount:$1,492 (2025)
Features and amenities
- Appliances:Dishwasher, Gas Water Heater, Range, Stove
- Amenities:Aluminum Frames, Ceiling Fan(s), High Ceilings
Parking
- Garage:Yes
- Garage spaces:2
New listings near 420 NW 11th Avenue Nw
- New
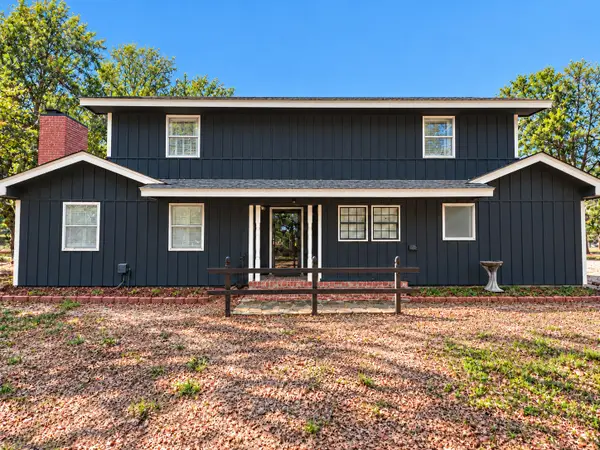 $359,999Active4 beds 3 baths2,520 sq. ft.
4721 Dogwood Road, Ardmore, OK 73401
MLS# 2636374Listed by: WHITTHORNE REAL ESTATE - New
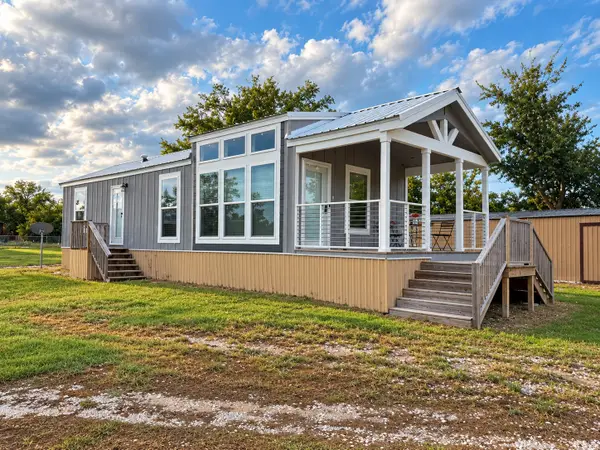 $149,000Active1 beds 1 baths704 sq. ft.
419 Grassland Road, Ardmore, OK 73401
MLS# 2638121Listed by: SOUTHERN OKLAHOMA REALTY - New
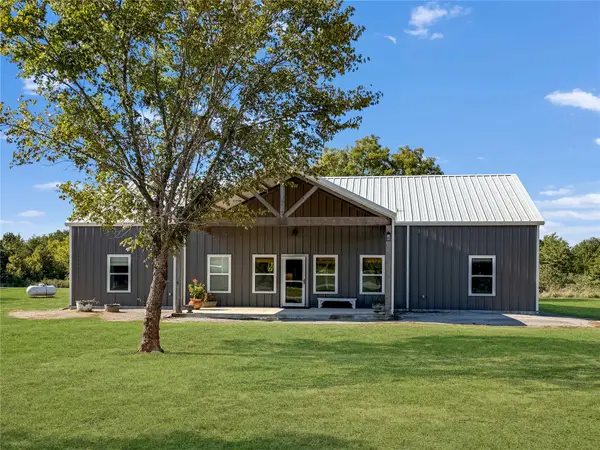 $459,000Active3 beds 2 baths1,980 sq. ft.
143 Dawg Tag Drive, Ardmore, OK 73401
MLS# 2638237Listed by: ADVENTURE REALTY - New
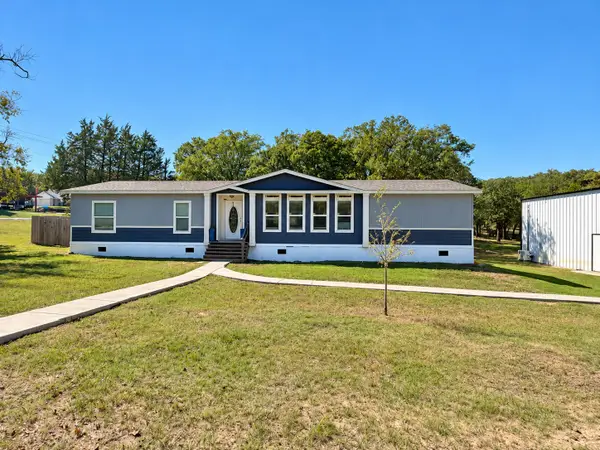 $239,900Active4 beds 3 baths1,892 sq. ft.
1125 Countrywood Drive, Ardmore, OK 73401
MLS# 2637490Listed by: ROSS GROUP REAL ESTATE SERVICE - New
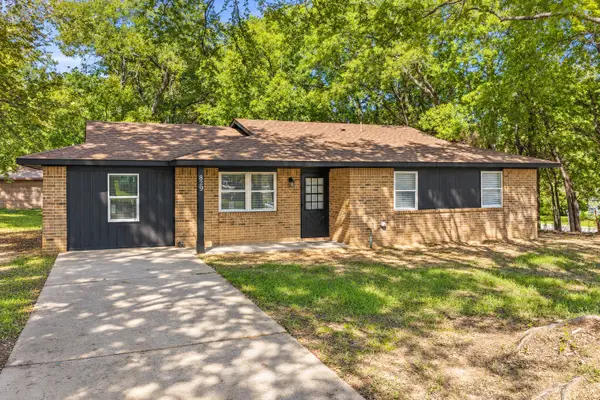 $159,900Active4 beds 1 baths1,369 sq. ft.
829 2nd Avenue Ne, Ardmore, OK 73401
MLS# 2636929Listed by: SOUTHERN OKLAHOMA REALTY - New
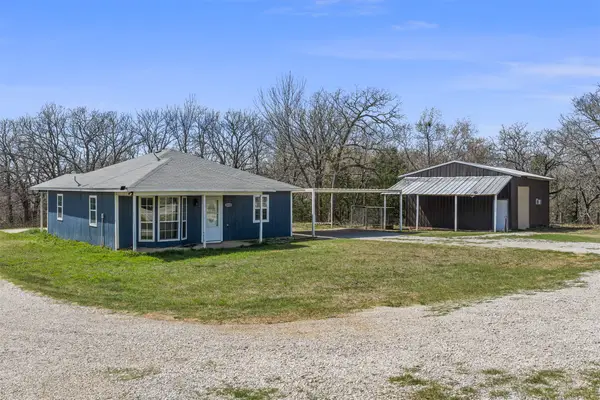 $179,000Active2 beds 2 baths1,037 sq. ft.
1400 Saybrook Road, Ardmore, OK 73401
MLS# 2637871Listed by: KELLER WILLIAMS REALTY ARDMORE - New
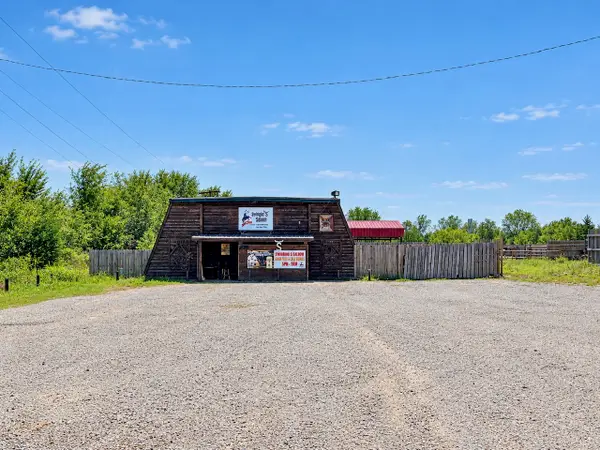 $375,000Active1 beds 2 baths2,545 sq. ft.
14307 Us Highway 70, Ardmore, OK 73401
MLS# 2637851Listed by: TEXOMA AGENCY, INC. - New
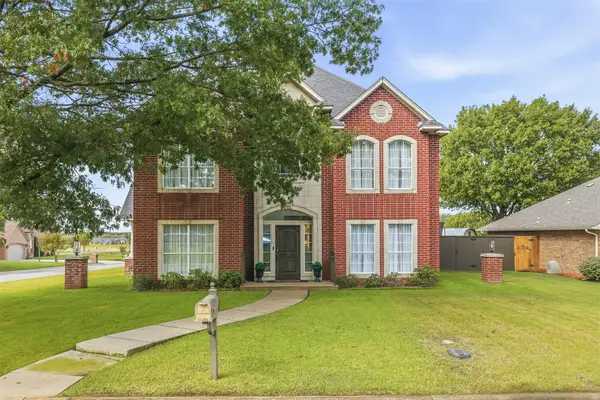 $498,000Active4 beds 3 baths2,803 sq. ft.
1709 Southern Hills Drive, Ardmore, OK 73401
MLS# 2637834Listed by: G3 LAND & HOME, LLC. - New
 $224,900Active3 beds 2 baths1,639 sq. ft.
809 Pershing Drive W, Ardmore, OK 73401
MLS# 2637424Listed by: ARDMORE REALTY, INC


Protect your home and budget from life's surprises with an Assurant Home Warranty, backed by a partner that supports you through every step of homeownership. Explore Plans.
© 2023 - 2026 ERA Franchise Systems LLC. All rights reserved. ERA Franchise Systems LLC fully supports the principles of the Fair Housing Act and the Equal Opportunity Act. ERA, ERA Real Estate powered, and their respective logos are registered service marks of ERA Franchise Systems LLC. Each office is independently owned and operated.