
4627 Lakeshore Drive, Ardmore, OK 73401
Local realty services provided by:ERA CS Raper & Son
4627 Lakeshore Drive,Ardmore, OK 73401
$259,900
- 3 Beds
- 2 Baths
- 1,556 sq. ft.
- Single family
- Active
Listed by: susan r bolles
Office: ardmore realty, inc
MLS#:2631301
Source:OK_NORES
Price summary
- Price:$259,900
- Price per sq. ft.:$167.03
About this home
Located in the Plainview School District, this 3-bedroom, 2-bath brick home offers a comfortable floor plan with plenty of natural light and a spacious fenced backyard. The large living room features tall ceilings, crown molding, recessed lighting, and easy access to the kitchen and dining area.
The kitchen offers plenty of cabinet and counter space, a center island, stainless steel appliances, and an adjoining dining area surrounded by windows. The primary bedroom is spacious and includes a private bath with double sinks, a tiled walk-in shower, and a large walk-in closet with built-in shelving. Two additional bedrooms and a second full bathroom provide plenty of room for family, guests, or a home office.
Additional features include a separate laundry room with built-in shelving, an attached 2-car garage, and a fenced backyard with plenty of room for kids, pets, gardening, or outdoor entertaining. Conveniently located in an established neighborhood and in the desirable Plainview School District, this home has a lot to offer!...
Contact an agent
Home facts
- Year built:2010
- Subdivision & Development:Hickory Ridge II
- Listing ID #:2631301
- Added:11 day(s) ago
- Updated:September 05, 2026 at 03:55 PM
Rooms and interior
- Bedrooms:3
- Total bathrooms:2
- Full bathrooms:2
- Flooring:Tile, Wood Veneer
- Kitchen Description:Dishwasher, Refrigerator
- Living area:1,556 sq. ft.
Heating and cooling
- Cooling:Central Air
- Heating:Central, Electric
Structure and exterior
- Year built:2010
- Building area:1,556 sq. ft.
- Lot area:0.18 Acres
- Construction Materials:Brick, Wood Frame
- Foundation Description:Slab
Schools
- High school:Plainview
- Elementary school:Plainview
Finances and disclosures
- Price:$259,900
- Price per sq. ft.:$167.03
- Tax amount:$2,339 (2025)
Features and amenities
- Appliances:Dishwasher, Electric Water Heater, Oven, Range, Refrigerator, Stove
- Amenities:Ceiling Fan(s), Vinyl Windows
Parking
- Garage:Yes
- Garage spaces:2
New listings near 4627 Lakeshore Drive
- New
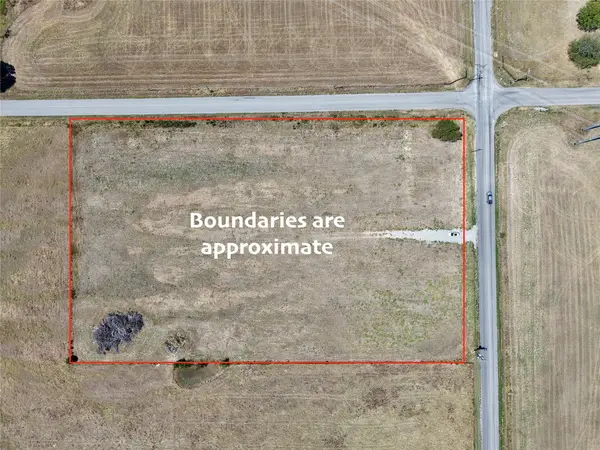 $85,000Active4.45 Acres
0 Prairie Valley Road, Ardmore, OK 73401
MLS# 2632999Listed by: KELLER WILLIAMS REALTY ARDMORE - New
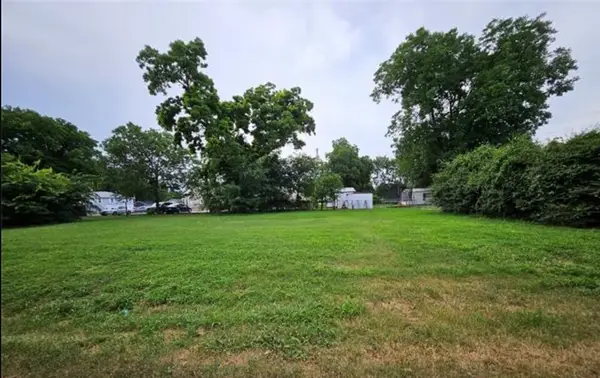 $37,000Active0.28 Acres
603 6th Se, Ardmore, OK 73401
MLS# 2632761Listed by: RE/MAX LIFESTYLE - New
 $43,500Active1.06 Acres
Lucca Lane, Ardmore, OK 73401
MLS# 2632746Listed by: ARDMORE REALTY, INC - New
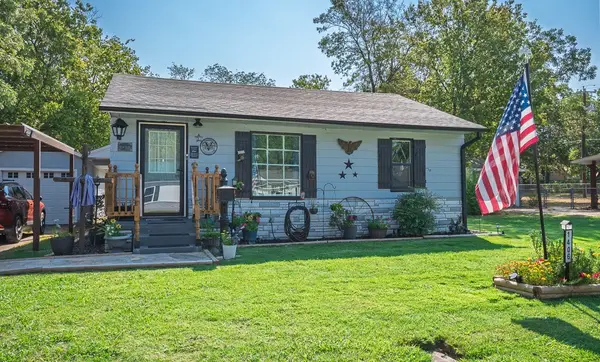 $180,000Active2 beds 1 baths876 sq. ft.
1406 Healdton, Ardmore, OK 73401
MLS# 2631944Listed by: REAL BROKER LLC - New
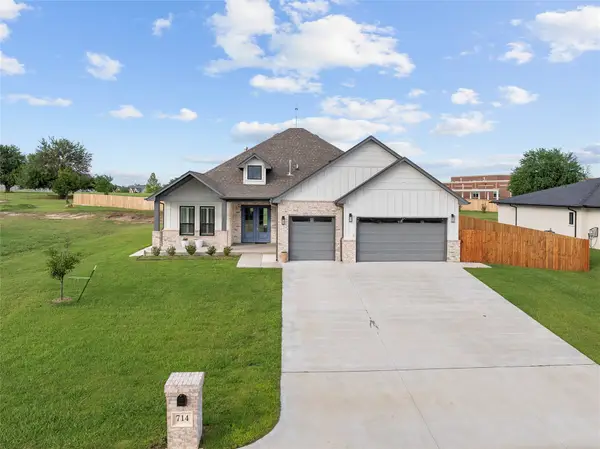 $549,000Active4 beds 3 baths2,649 sq. ft.
714 Prairie View Road, Ardmore, OK 73401
MLS# 2632575Listed by: ARDMORE REALTY, INC - New
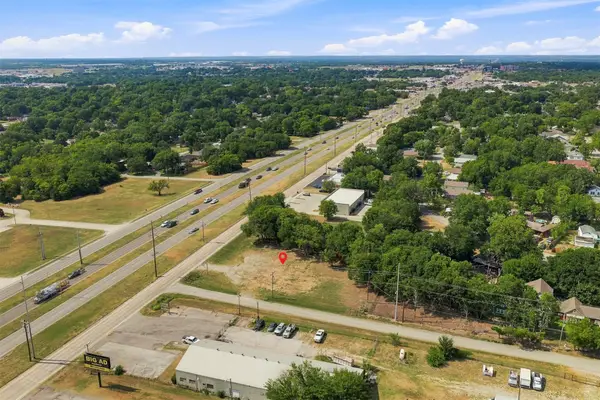 $100,000Active0.52 Acres
528 S Commerce Street, Ardmore, OK 73401
MLS# 2632493Listed by: ARDMORE REALTY, INC - New
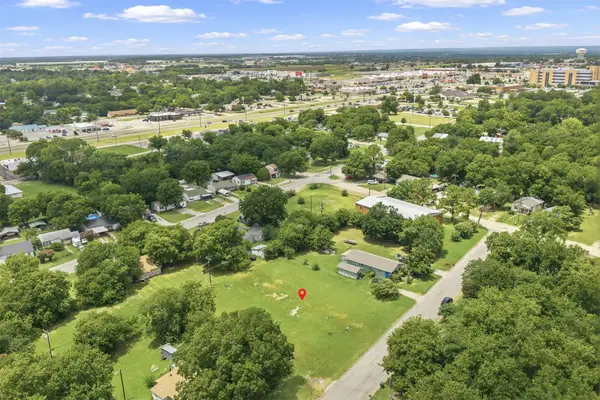 $50,000Active0.54 Acres
I Street Nw, Ardmore, OK 73401
MLS# 2632494Listed by: ARDMORE REALTY, INC - New
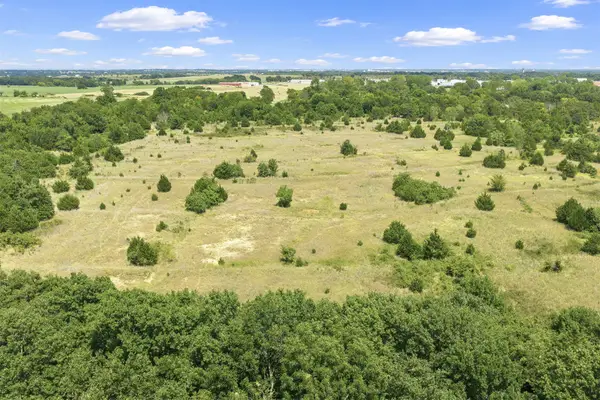 $250,000Active31 Acres
Brock Road, Ardmore, OK 73401
MLS# 2632490Listed by: ARDMORE REALTY, INC - New
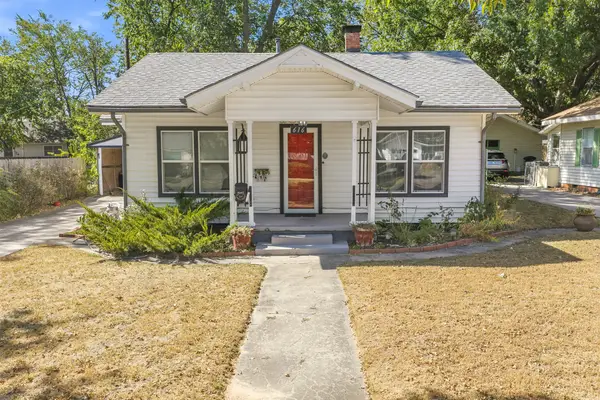 $129,000Active2 beds 2 baths1,311 sq. ft.
616 NW 14th, Ardmore, OK 73401
MLS# 2631312Listed by: ARDMORE REALTY, INC - New
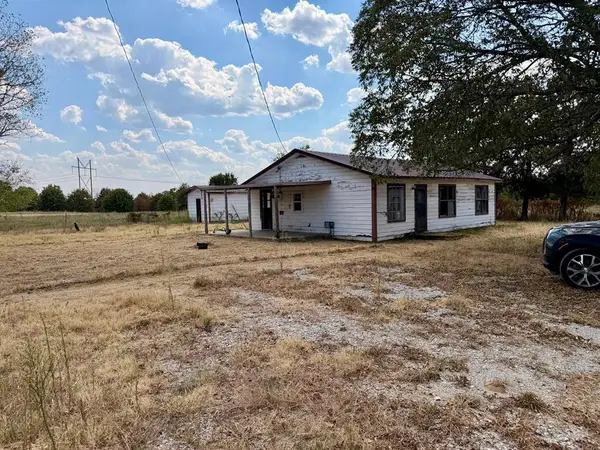 $115,000Active3 beds 2 baths1,215 sq. ft.
146 Hill Billy Lane, Ardmore, OK 73401
MLS# 1247136Listed by: COPPER CREEK REAL ESTATE


Protect your home and budget from life's surprises with an Assurant Home Warranty, backed by a partner that supports you through every step of homeownership. Explore Plans.
© 2023 - 2026 ERA Franchise Systems LLC. All rights reserved. ERA Franchise Systems LLC fully supports the principles of the Fair Housing Act and the Equal Opportunity Act. ERA, ERA Real Estate powered, and their respective logos are registered service marks of ERA Franchise Systems LLC. Each office is independently owned and operated.