
65 Overland Route Street, Ardmore, OK 73401
Local realty services provided by:ERA Courtyard Real Estate
65 Overland Route Street,Ardmore, OK 73401
$329,900
- 3 Beds
- 2 Baths
- 2,151 sq. ft.
- Townhouse
- Active
Listed by: claudia kittrell
Office: claudia & carolyn realty group
MLS#:2619446
Source:OK_NORES
Price summary
- Price:$329,900
- Price per sq. ft.:$153.37
- Monthly HOA dues:$100
About this home
A RARE FIND!! Three bedroom in "sought after" Champion Station Addition ALL on one level. A niced sized entry welcomes you into this beautiful home with "wood look" vinyl planK flooring that continues throughout the home with the exception of the bedrooms, which have carpet, the baths and laundry room which have tile. The gorgeous living room has a tall high-beamed ceiling, gas log fireplace, & a wet bar area with tons of storage. There is also a large dining area that will accommodate a large table and china cabinet. The kitchen has an island, built-in desk, and a spacious pantry. Recent updates include: granite counter tops and tile backsplash in kitchen, hot water heater, CHA unit, and a roof. There is a pocket office off the entry and a nice-size laundry room with a pull down ladder for attic access. PLANTATION SHUTTERS dress the windows! There has been an OG&E energy Audit with a package that included adding attic insulation, re-caulking around all windows and new seals on exterior door. The sprinkler system covers the front and back yards. DON'T MISS THIS ONE....
Contact an agent
Home facts
- Year built:2006
- Subdivision & Development:Champion Station Add Sec II
- Listing ID #:2619446
- Added:100 day(s) ago
- Updated:September 05, 2026 at 03:54 PM
Rooms and interior
- Bedrooms:3
- Total bathrooms:2
- Full bathrooms:2
- Flooring:Carpet, Tile, Vinyl
- Kitchen Description:Dishwasher, Disposal
- Living area:2,151 sq. ft.
Heating and cooling
- Cooling:Central Air
- Heating:Central, Gas
Structure and exterior
- Year built:2006
- Building area:2,151 sq. ft.
- Lot area:0.08 Acres
- Architectural Style:Ranch
- Construction Materials:Brick Veneer, Wood Frame, Wood siding
- Foundation Description:Slab
Schools
- High school:Plainview
- Elementary school:Plainview
Finances and disclosures
- Price:$329,900
- Price per sq. ft.:$153.37
- Tax amount:$2,309 (2025)
Features and amenities
- Appliances:Dishwasher, Disposal, Gas Water Heater, Oven, Range
- Amenities:Insulated Window, Security System - Owned, Smoke Detector(s), Vaulted Ceiling(s), Vinyl Windows, Wet Bar
Parking
- Garage:Yes
- Garage spaces:2
New listings near 65 Overland Route Street
- New
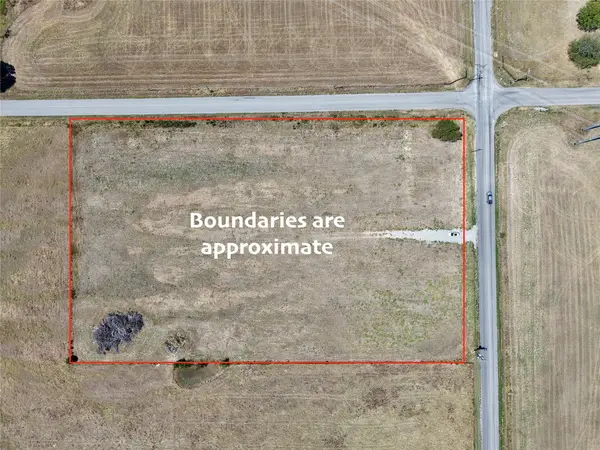 $85,000Active4.45 Acres
0 Prairie Valley Road, Ardmore, OK 73401
MLS# 2632999Listed by: KELLER WILLIAMS REALTY ARDMORE - New
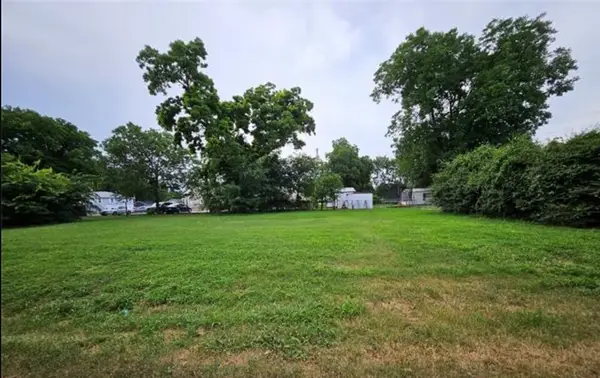 $37,000Active0.28 Acres
603 6th Se, Ardmore, OK 73401
MLS# 2632761Listed by: RE/MAX LIFESTYLE - New
 $43,500Active1.06 Acres
Lucca Lane, Ardmore, OK 73401
MLS# 2632746Listed by: ARDMORE REALTY, INC - New
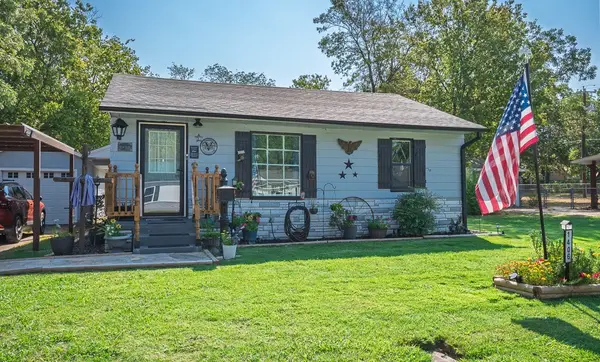 $180,000Active2 beds 1 baths876 sq. ft.
1406 Healdton, Ardmore, OK 73401
MLS# 2631944Listed by: REAL BROKER LLC - New
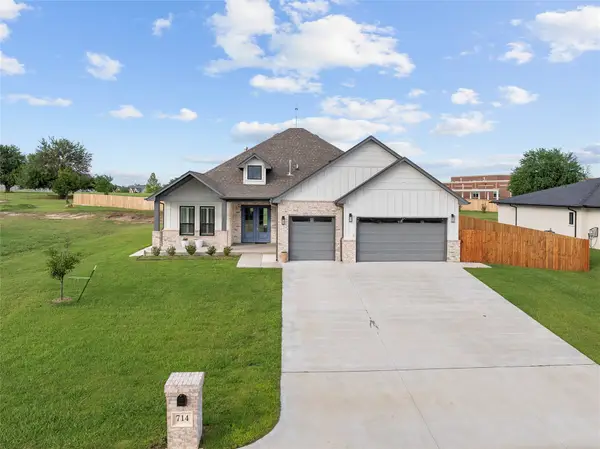 $549,000Active4 beds 3 baths2,649 sq. ft.
714 Prairie View Road, Ardmore, OK 73401
MLS# 2632575Listed by: ARDMORE REALTY, INC - New
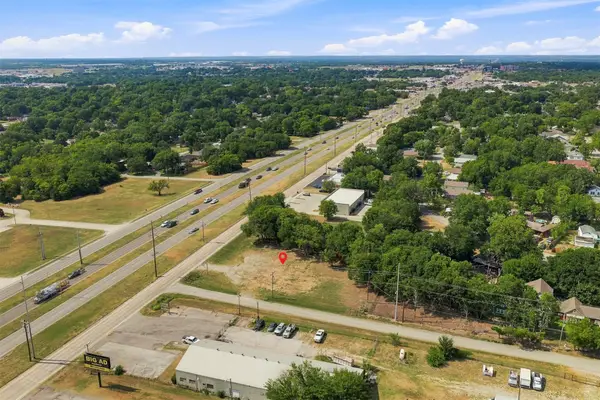 $100,000Active0.52 Acres
528 S Commerce Street, Ardmore, OK 73401
MLS# 2632493Listed by: ARDMORE REALTY, INC - New
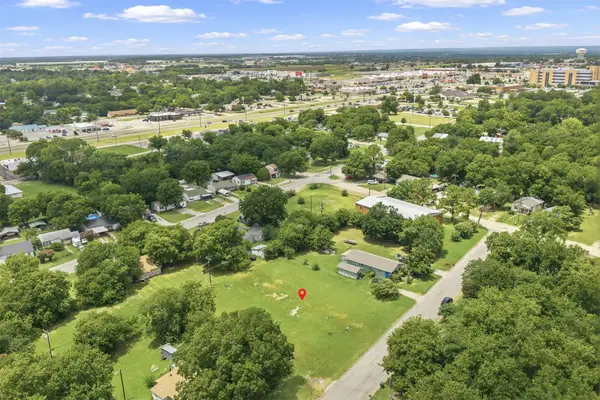 $50,000Active0.54 Acres
I Street Nw, Ardmore, OK 73401
MLS# 2632494Listed by: ARDMORE REALTY, INC - New
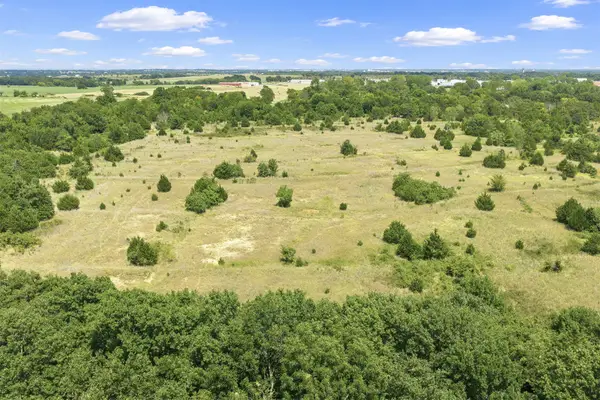 $250,000Active31 Acres
Brock Road, Ardmore, OK 73401
MLS# 2632490Listed by: ARDMORE REALTY, INC - New
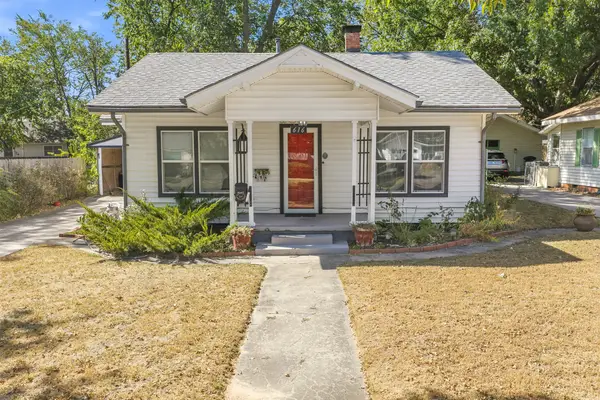 $129,000Active2 beds 2 baths1,311 sq. ft.
616 NW 14th, Ardmore, OK 73401
MLS# 2631312Listed by: ARDMORE REALTY, INC - New
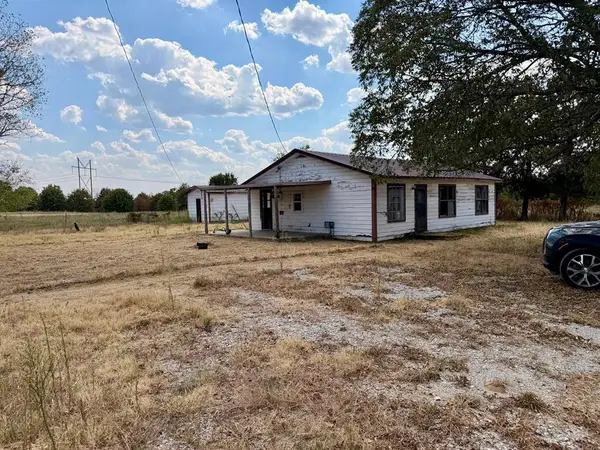 $115,000Active3 beds 2 baths1,215 sq. ft.
146 Hill Billy Lane, Ardmore, OK 73401
MLS# 1247136Listed by: COPPER CREEK REAL ESTATE


Protect your home and budget from life's surprises with an Assurant Home Warranty, backed by a partner that supports you through every step of homeownership. Explore Plans.
© 2023 - 2026 ERA Franchise Systems LLC. All rights reserved. ERA Franchise Systems LLC fully supports the principles of the Fair Housing Act and the Equal Opportunity Act. ERA, ERA Real Estate powered, and their respective logos are registered service marks of ERA Franchise Systems LLC. Each office is independently owned and operated.