
780 Rickets Lane, Ardmore, OK 73401
Local realty services provided by:ERA CS Raper & Son
780 Rickets Lane,Ardmore, OK 73401
$655,000
- 4 Beds
- 3 Baths
- 2,594 sq. ft.
- Single family
- Pending
Listed by: elisa campbell
Office: exp realty, llc.
MLS#:2625399
Source:OK_NORES
Price summary
- Price:$655,000
- Price per sq. ft.:$252.51
About this home
Below Appraised Value | Luxury Country Estate | Plainview Schools | Minutes to Lake Murray
Experience refined country living in this beautiful custom rock estate, privately located in Mindy Brooke Estates. Plainview Schools. Minutes from Lake Murray. Full-length front porch 4 spacious bedrooms, 2.5 baths, a private executive office, and an open-concept floor plan Interior Highlights: 20-ft cedar-plank vaulted ceilings w/ 10-ft walls Elegant 6-inch solid oak crown molding throughout. Custom double-pane windows overlooking the resort-style backyard, kitchen featuring granite countertops, tumbled stone accents, a large center island, and premium KitchenAid stainless steel appliances, ClimateMaster geothermal heating & cooling system, Central vacuum system Private cedar-lined office with French doors & built-in gun safe, Primary Suite features: Steam shower, Deep jetted soaking tub Spacious walk-in closet, Direct access to an oversized mudroom/laundry room with double sinks, Toto fixtures, Resort-backyard with: Heated 10-foot deep saltwater Gunite diving pool, waterfall with remote-controlled Features Hot tub & sauna, New pool heater, pump, filter & lighting, Outdoor kitchen with built-in gas grill & refrigerator, Rain Bird sprinkler system, French drain system. The oversized attached two-car garage includes abundant storage, floored attic space, and a private climate-controlled room. Now for the SHOP: An impressive 3,200-sq ft shop features: 3- 10-ft overhead doors, Concrete floors, Electric, water, & half bath Partial insulation on the north end, Climate-controlled reloading/safe room with a steel vault door, Additional Features; Private water well, Propane service, 50-year hail-resistant metal roof, Beautiful stone & stucco exterior Priced below appraised value. Additional 5 Acres is available under another MLS Listing....
Contact an agent
Home facts
- Year built:2004
- Subdivision & Development:Ag Sub
- Listing ID #:2625399
- Added:56 day(s) ago
- Updated:September 05, 2026 at 08:08 AM
Rooms and interior
- Bedrooms:4
- Total bathrooms:3
- Full bathrooms:2
- Rooms Total:10
- Flooring:Concrete
- Kitchen Description:Dishwasher, Disposal, Microwave, Refrigerator
- Basement:Yes
- Living area:2,594 sq. ft.
Heating and cooling
- Cooling:2 Units, Central Air, Heat Pump
- Heating:Central, Electric, Geothermal, Heat Pump
Structure and exterior
- Year built:2004
- Building area:2,594 sq. ft.
- Lot area:5.17 Acres
- Lot Features:Corner Lot, Wooded
- Architectural Style:Ranch
- Construction Materials:Block, Stone
- Foundation Description:Slab
Schools
- High school:Plainview
- Elementary school:Plainview
Utilities
- Water:Well
Finances and disclosures
- Price:$655,000
- Price per sq. ft.:$252.51
- Tax amount:$4,786 (2017)
Features and amenities
- Appliances:Built-In Oven, Built-In Range, Dishwasher, Disposal, Double Oven, Dryer, Electric Water Heater, Ice Maker, Microwave, Oven, Plumbed For Ice Maker, Range, Refrigerator, Trash Compactor, Washer
- Laundry features:Dryer, Washer
- Amenities:Bay Window(s), Ceiling Fan(s), Central Vacuum, Insulated Window, Programmable Thermostat, Safe Room Interior, Security System - Owned, Smoke Detector(s), Storm Window(s), Vaulted Ceiling(s), Vinyl Windows
Parking
- Garage:Yes
- Garage spaces:2
New listings near 780 Rickets Lane
- New
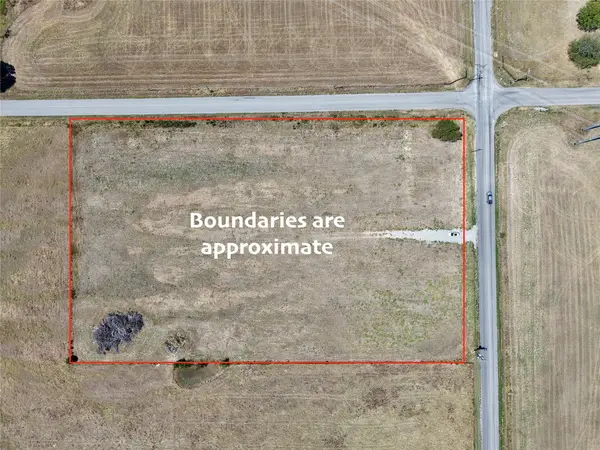 $85,000Active4.45 Acres
0 Prairie Valley Road, Ardmore, OK 73401
MLS# 2632999Listed by: KELLER WILLIAMS REALTY ARDMORE - New
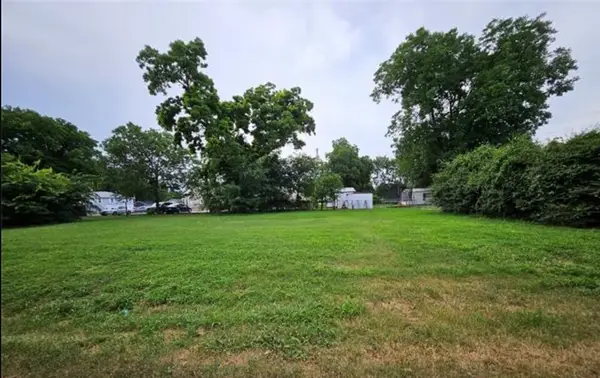 $37,000Active0.28 Acres
603 6th Se, Ardmore, OK 73401
MLS# 2632761Listed by: RE/MAX LIFESTYLE - New
 $43,500Active1.06 Acres
Lucca Lane, Ardmore, OK 73401
MLS# 2632746Listed by: ARDMORE REALTY, INC - New
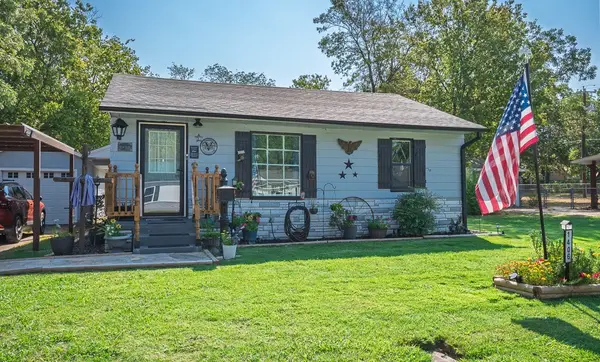 $180,000Active2 beds 1 baths876 sq. ft.
1406 Healdton, Ardmore, OK 73401
MLS# 2631944Listed by: REAL BROKER LLC - New
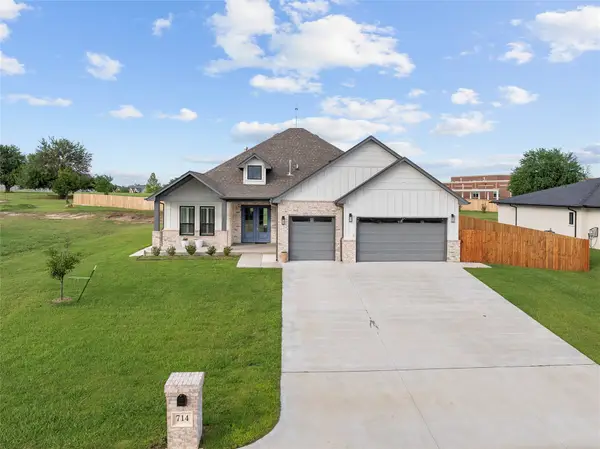 $549,000Active4 beds 3 baths2,649 sq. ft.
714 Prairie View Road, Ardmore, OK 73401
MLS# 2632575Listed by: ARDMORE REALTY, INC - New
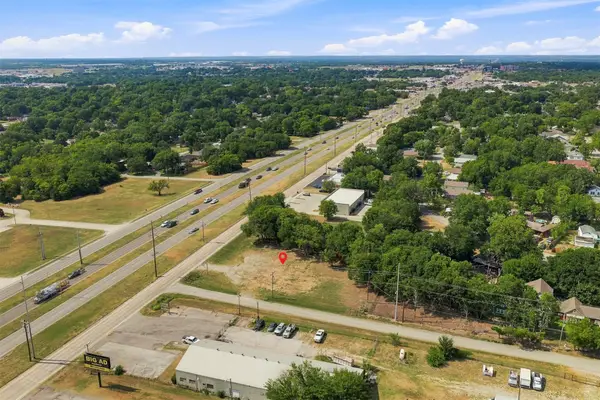 $100,000Active0.52 Acres
528 S Commerce Street, Ardmore, OK 73401
MLS# 2632493Listed by: ARDMORE REALTY, INC - New
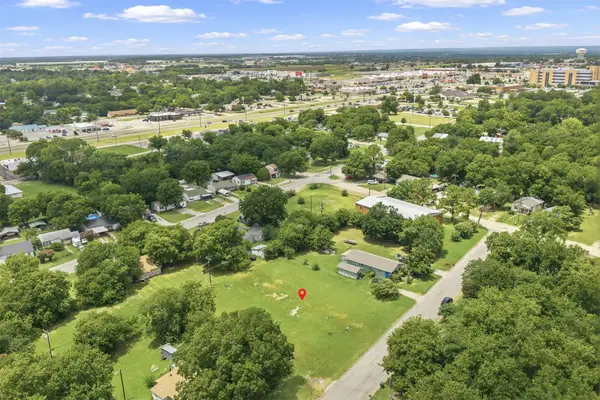 $50,000Active0.54 Acres
I Street Nw, Ardmore, OK 73401
MLS# 2632494Listed by: ARDMORE REALTY, INC - New
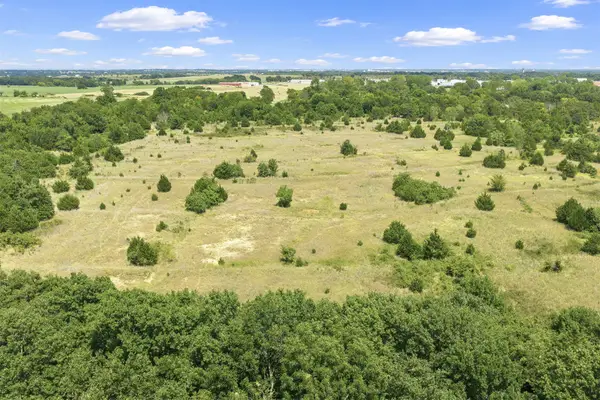 $250,000Active31 Acres
Brock Road, Ardmore, OK 73401
MLS# 2632490Listed by: ARDMORE REALTY, INC - New
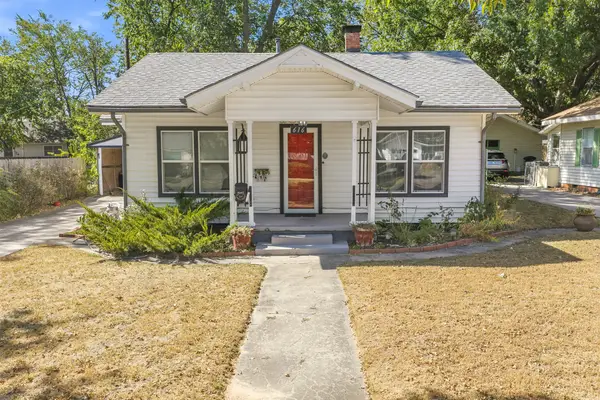 $129,000Active2 beds 2 baths1,311 sq. ft.
616 NW 14th, Ardmore, OK 73401
MLS# 2631312Listed by: ARDMORE REALTY, INC - New
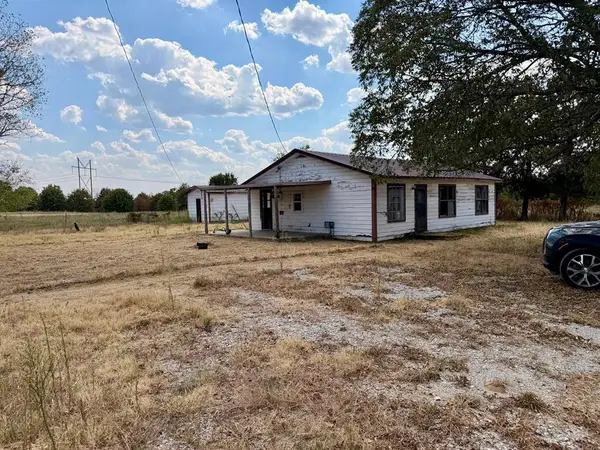 $115,000Active3 beds 2 baths1,215 sq. ft.
146 Hill Billy Lane, Ardmore, OK 73401
MLS# 1247136Listed by: COPPER CREEK REAL ESTATE


Protect your home and budget from life's surprises with an Assurant Home Warranty, backed by a partner that supports you through every step of homeownership. Explore Plans.
© 2023 - 2026 ERA Franchise Systems LLC. All rights reserved. ERA Franchise Systems LLC fully supports the principles of the Fair Housing Act and the Equal Opportunity Act. ERA, ERA Real Estate powered, and their respective logos are registered service marks of ERA Franchise Systems LLC. Each office is independently owned and operated.