
837 C Se, Ardmore, OK 73401
Local realty services provided by:ERA CS Raper & Son
837 C Se,Ardmore, OK 73401
$184,900
- 3 Beds
- 2 Baths
- 1,334 sq. ft.
- Single family
- Active
Listed by: jennifer keith brewer
Office: ross group real estate service
MLS#:2631825
Source:OK_NORES
Price summary
- Price:$184,900
- Price per sq. ft.:$138.61
About this home
. Thoughtful finishes and abundant storage welcome you to this inviting 3-bedroom, 2-bath home. The open-concept living, dining, and kitchen areas offer an easy flow for everyday living and entertaining, while vaulted ceilings in the living room enhance the spacious feel. The kitchen features Shaker-style cabinetry with soft-close doors and drawers, a corner lazy Susan cabinet, granite countertops, and a tile backsplash. A stainless steel refrigerator, dishwasher, microwave, and stove remain with the home.
Storage is plentiful, with entry and hall closets, a dedicated laundry room, and generous bedroom walk-in closets featuring built-in wooden shelving and closet rods. A comfortable layout and attractive details throughout make this home well worth a look. Schedule your showing today!
Seller is a licensed real estate agent.
Contact an agent
Home facts
- Year built:2020
- Subdivision & Development:Ardmore City
- Listing ID #:2631825
- Added:2 day(s) ago
- Updated:August 29, 2026 at 03:39 PM
Rooms and interior
- Bedrooms:3
- Total bathrooms:2
- Full bathrooms:2
- Flooring:Carpet, Vinyl
- Kitchen Description:Dishwasher, Disposal, Microwave, Refrigerator
- Living area:1,334 sq. ft.
Heating and cooling
- Cooling:Central Air
- Heating:Central, Electric
Structure and exterior
- Year built:2020
- Building area:1,334 sq. ft.
- Lot area:0.21 Acres
- Lot Features:Mature Trees
- Construction Materials:Brick Veneer, Wood Frame
- Foundation Description:Slab
Schools
- High school:Ardmore
- Elementary school:Jefferson
Finances and disclosures
- Price:$184,900
- Price per sq. ft.:$138.61
- Tax amount:$2,086 (2025)
Features and amenities
- Appliances:Dishwasher, Disposal, Electric Water Heater, Microwave, Oven, Plumbed For Ice Maker, Range, Refrigerator, Stove
- Amenities:Attic, Ceiling Fan(s), Smoke Detector(s), Vaulted Ceiling(s), Vinyl Windows
New listings near 837 C Se
- New
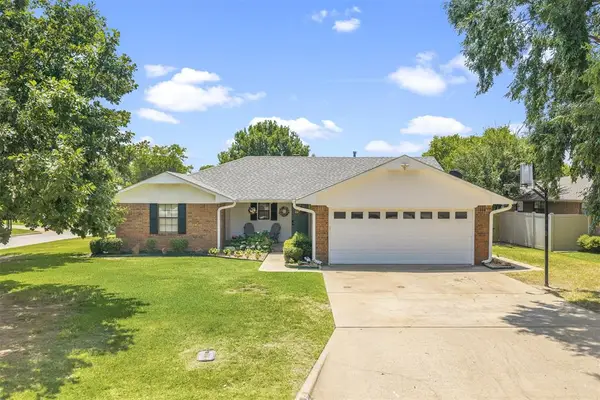 $298,000Active3 beds 2 baths1,951 sq. ft.
1900 8th Nw, Ardmore, OK 73401
MLS# 1242582Listed by: WHITTINGTON REALTY - New
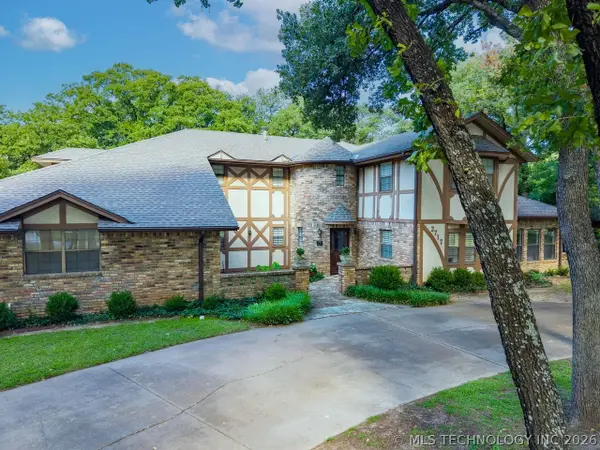 $479,000Active4 beds 3 baths3,387 sq. ft.
2717 Ridgeway Street, Ardmore, OK 73401
MLS# 2632000Listed by: LAKE TEXOMA REAL ESTATE - New
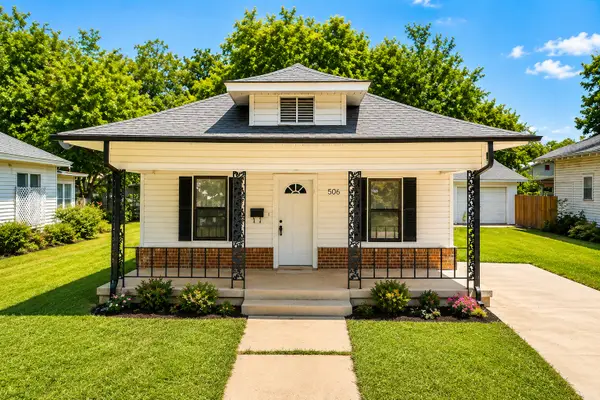 $120,000Active2 beds 1 baths1,080 sq. ft.
506 D Street Nw, Ardmore, OK 73401
MLS# 2632034Listed by: ARDMORE REALTY, INC - New
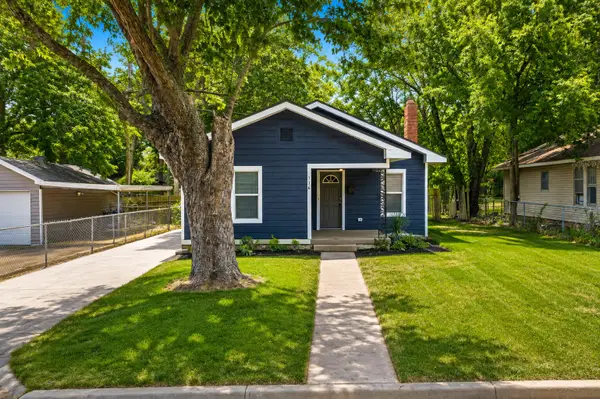 $175,000Active3 beds 2 baths1,548 sq. ft.
116 11th Avenue Nw, Ardmore, OK 73401
MLS# 2632017Listed by: ARDMORE REALTY, INC - New
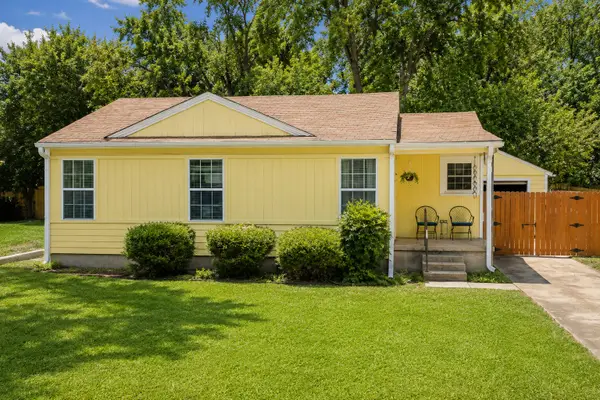 $130,000Active2 beds 1 baths800 sq. ft.
415 R Street Sw, Ardmore, OK 73401
MLS# 2631968Listed by: ARDMORE REALTY, INC - New
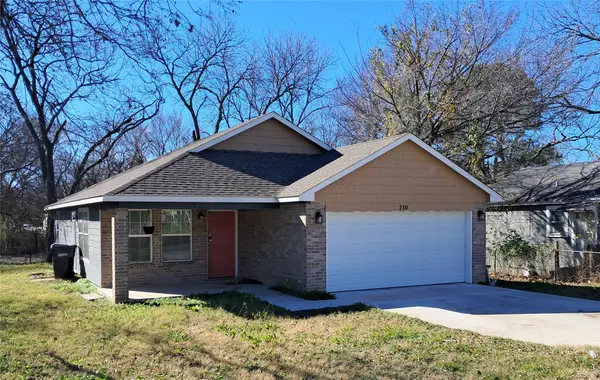 $175,900Active3 beds 2 baths1,196 sq. ft.
210 9th Se, Ardmore, OK 73401
MLS# 2631822Listed by: ROSS GROUP REAL ESTATE SERVICE - New
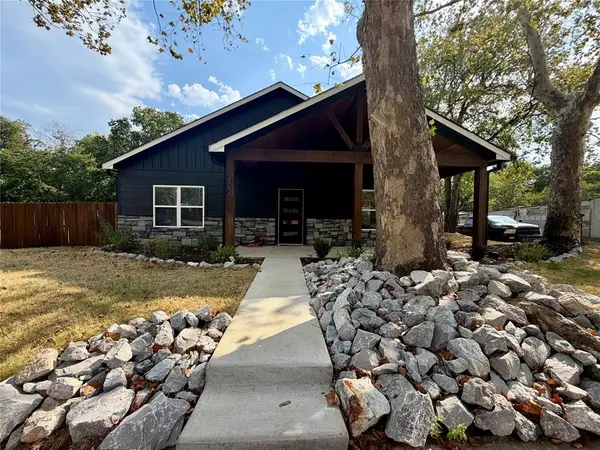 $369,000Active3 beds 2 baths2,494 sq. ft.
402 SE 1st Avenue, Ardmore, OK 73401
MLS# 1246207Listed by: COPPER CREEK REAL ESTATE - New
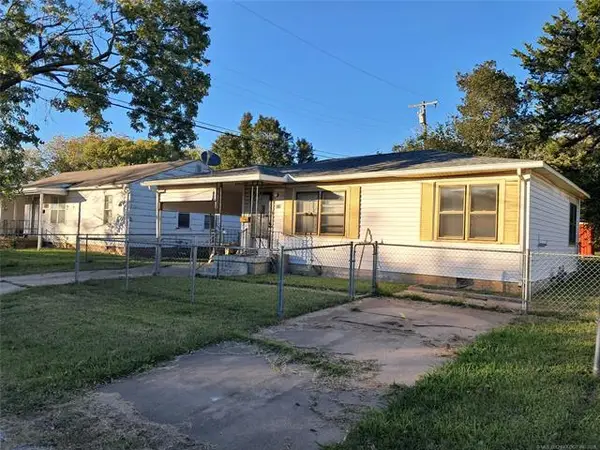 $83,500Active2 beds 1 baths780 sq. ft.
215 9th Se, Ardmore, OK 73401
MLS# 2631813Listed by: ROSS GROUP REAL ESTATE SERVICE - New
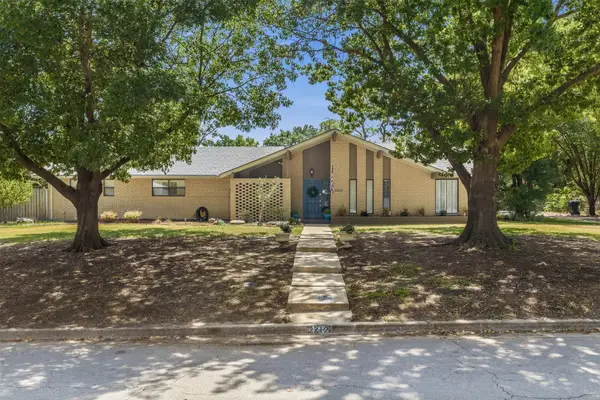 $449,000Active4 beds 5 baths3,807 sq. ft.
2212 Cloverleaf Place, Ardmore, OK 73401
MLS# 2631800Listed by: 1 OAK REAL ESTATE CO


Protect your home and budget from life's surprises with an Assurant Home Warranty, backed by a partner that supports you through every step of homeownership. Explore Plans.
© 2023 - 2026 ERA Franchise Systems LLC. All rights reserved. ERA Franchise Systems LLC fully supports the principles of the Fair Housing Act and the Equal Opportunity Act. ERA, ERA Real Estate powered, and their respective logos are registered service marks of ERA Franchise Systems LLC. Each office is independently owned and operated.