
87 Tuscan Road, Ardmore, OK 73401
Local realty services provided by:ERA CS Raper & Son
87 Tuscan Road,Ardmore, OK 73401
$1,100,000
- 5 Beds
- 4 Baths
- 4,488 sq. ft.
- Single family
- Active
Listed by: kobi moore
Office: g3 land & home, llc.
MLS#:2625903
Source:OK_NORES
Price summary
- Price:$1,100,000
- Price per sq. ft.:$245.1
About this home
Located in the gated Tuscan Vineyard community within the Plainview School District, this custom home, built in 2008, offers approximately five bedrooms, three full baths, and one half bath. The second garage has been converted into a bedroom and may also serve as an office, nursery, or flex space. The half bath is accessible from both the interior of the home and the pool area for added convenience.
Upon entering the home, you're welcomed by a formal dining room and office that lead into an open living area centered around a wood-burning fireplace. The adjoining kitchen offers a breakfast nook, butler's pantry, and dry bar, while the mudroom and laundry room are conveniently located just off the garage entrance.
The primary suite is located on the main level and features direct access to the back porch, which overlooks the beautiful backyard. Upstairs, you'll find a spacious media room with the surround sound system and television included, along with three additional bedrooms connected by two Jack-and-Jill bathrooms.
Designed for both everyday living and entertaining, the backyard features an in-ground pool, covered patio, outdoor fireplace, and irrigated flower beds. The property also includes a 40' x 50' shop with a large storage loft, two electric garage doors, a power lift to the loft, hot water, a utility sink, floor drains in both bays, and an air compressor with plumbed air lines.
Additional features include a post-tension slab and a fire and sound separation beneath the second story.
Schedule a private showing to experience all this property has to offer....
Contact an agent
Home facts
- Year built:2008
- Subdivision & Development:TUSCAN VINEYARDS PH I AMD
- Listing ID #:2625903
- Added:50 day(s) ago
- Updated:September 05, 2026 at 03:54 PM
Rooms and interior
- Bedrooms:5
- Total bathrooms:4
- Full bathrooms:3
- Flooring:Tile, Wood
- Kitchen Description:Dishwasher, Disposal, Microwave
- Basement:Yes
- Living area:4,488 sq. ft.
Heating and cooling
- Cooling:2 Units, Central Air
- Heating:Central, Electric
Structure and exterior
- Year built:2008
- Building area:4,488 sq. ft.
- Lot area:1.73 Acres
- Lot Features:Wooded
- Construction Materials:Stucco, Wood Frame
- Exterior Features:Lighting
- Foundation Description:Slab
Schools
- High school:Plainview
- Elementary school:Plainview
Finances and disclosures
- Price:$1,100,000
- Price per sq. ft.:$245.1
- Tax amount:$6,312 (2025)
Features and amenities
- Appliances:Convection Oven, Cooktop, Dishwasher, Disposal, Double Oven, Dryer, Electric Water Heater, Ice Maker, Microwave, Oven, Plumbed For Ice Maker, Range, Washer
- Laundry features:Dryer, Washer
- Amenities:Attic, Butcher Block Counters, Ceiling Fan(s), Dry Bar, High Speed Internet, Security System - Owned, Smoke Detector(s), Storm Shelter, Vinyl Windows, Wood Frames
Parking
- Garage:Yes
- Garage spaces:2
New listings near 87 Tuscan Road
- New
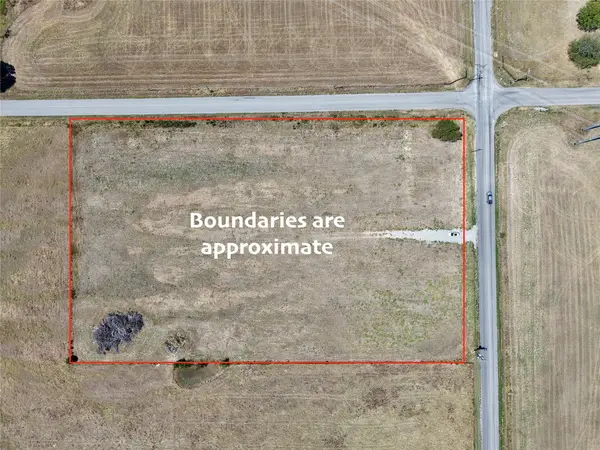 $85,000Active4.45 Acres
0 Prairie Valley Road, Ardmore, OK 73401
MLS# 2632999Listed by: KELLER WILLIAMS REALTY ARDMORE - New
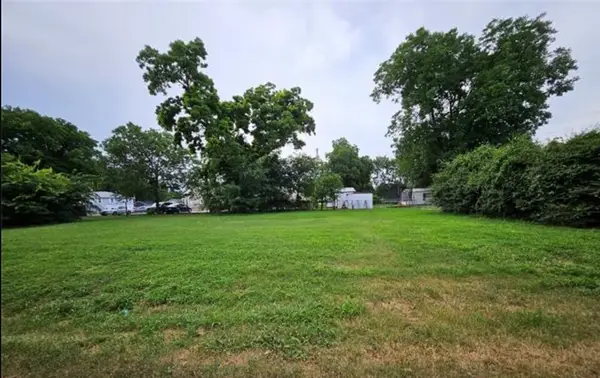 $37,000Active0.28 Acres
603 6th Se, Ardmore, OK 73401
MLS# 2632761Listed by: RE/MAX LIFESTYLE - New
 $43,500Active1.06 Acres
Lucca Lane, Ardmore, OK 73401
MLS# 2632746Listed by: ARDMORE REALTY, INC - New
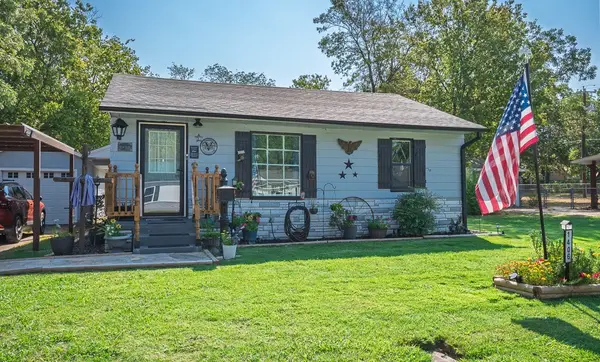 $180,000Active2 beds 1 baths876 sq. ft.
1406 Healdton, Ardmore, OK 73401
MLS# 2631944Listed by: REAL BROKER LLC - New
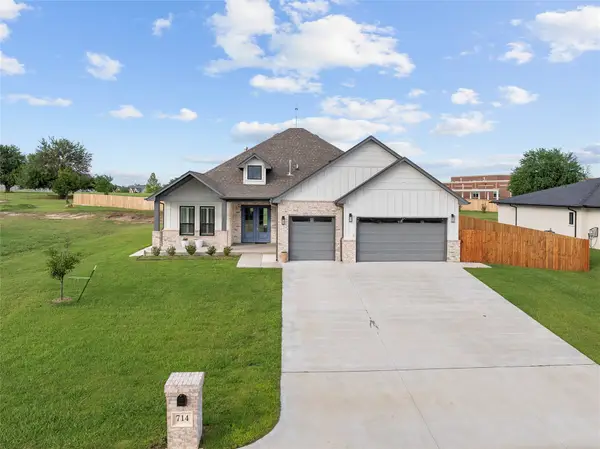 $549,000Active4 beds 3 baths2,649 sq. ft.
714 Prairie View Road, Ardmore, OK 73401
MLS# 2632575Listed by: ARDMORE REALTY, INC - New
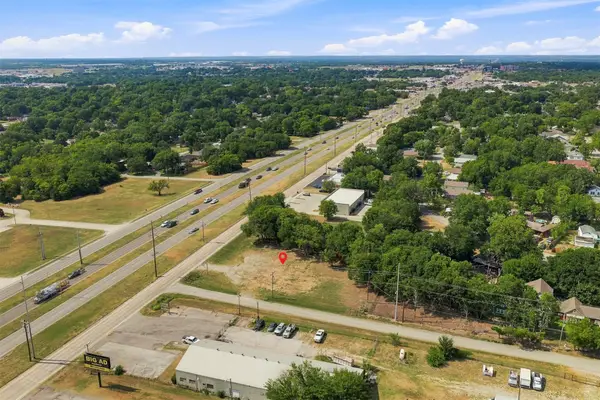 $100,000Active0.52 Acres
528 S Commerce Street, Ardmore, OK 73401
MLS# 2632493Listed by: ARDMORE REALTY, INC - New
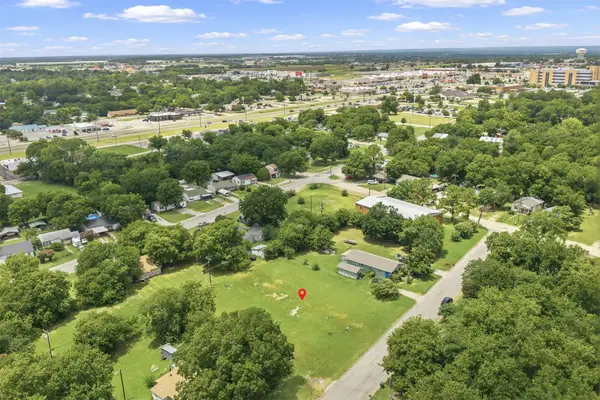 $50,000Active0.54 Acres
I Street Nw, Ardmore, OK 73401
MLS# 2632494Listed by: ARDMORE REALTY, INC - New
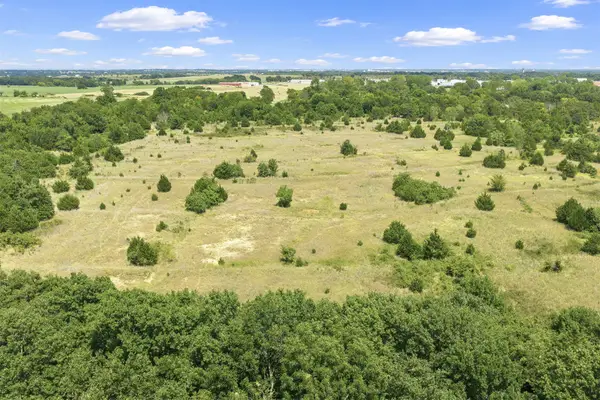 $250,000Active31 Acres
Brock Road, Ardmore, OK 73401
MLS# 2632490Listed by: ARDMORE REALTY, INC - New
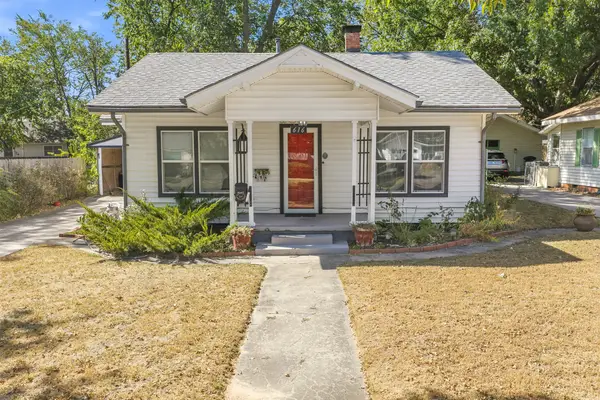 $129,000Active2 beds 2 baths1,311 sq. ft.
616 NW 14th, Ardmore, OK 73401
MLS# 2631312Listed by: ARDMORE REALTY, INC - New
 $115,000Active3 beds 2 baths1,215 sq. ft.
146 Hill Billy Lane, Ardmore, OK 73401
MLS# 1247136Listed by: COPPER CREEK REAL ESTATE


Protect your home and budget from life's surprises with an Assurant Home Warranty, backed by a partner that supports you through every step of homeownership. Explore Plans.
© 2023 - 2026 ERA Franchise Systems LLC. All rights reserved. ERA Franchise Systems LLC fully supports the principles of the Fair Housing Act and the Equal Opportunity Act. ERA, ERA Real Estate powered, and their respective logos are registered service marks of ERA Franchise Systems LLC. Each office is independently owned and operated.