
921 D Street Nw, Ardmore, OK 73401
Local realty services provided by:ERA CS Raper & Son
921 D Street Nw,Ardmore, OK 73401
$120,000
- 4 Beds
- 2 Baths
- 2,006 sq. ft.
- Single family
- Pending
Listed by: jennifer keith brewer
Office: ross group real estate service
MLS#:2542235
Source:OK_NORES
Price summary
- Price:$120,000
- Price per sq. ft.:$59.82
About this home
Back on the market through no fault of the seller or home!
Opportunity awaits with this spacious 4-bedroom, 2-bath home situated on a corner lot in a historic and convenient location. Overlooking the peaceful Selvidge Park, this property offers timeless charm and great potential for updates or investment.
Inside, you’ll find a welcoming layout featuring a formal dining room with built-in storage and versatile living spaces—ideal for family life, a home office, or guest accommodations. The covered front porch is perfect for relaxing and enjoying the park views, while the detached 2-car garage provides additional parking and storage.
The generous lot features mature landscaping, offering privacy and plenty of room for outdoor activities. Whether you’re looking for your next renovation project, a flip opportunity, or a home to customize and make your own, this property has excellent potential.
Conveniently located within walking distance of local amenities and just minutes from main thoroughfares, this home combines character, location, and value.
Note: This property will only qualify for in-house bank financing or a cash sale. Sold as is....
Contact an agent
Home facts
- Year built:1950
- Subdivision & Development:Ardmore City
- Listing ID #:2542235
- Added:310 day(s) ago
- Updated:August 13, 2026 at 08:41 AM
Rooms and interior
- Bedrooms:4
- Total bathrooms:2
- Full bathrooms:2
- Flooring:Laminate, Tile, Vinyl
- Kitchen Description:Dishwasher, Disposal
- Basement:Yes
- Basement Description:Crawl Space
- Living area:2,006 sq. ft.
Heating and cooling
- Cooling:Central Air
- Heating:Central, Gas
Structure and exterior
- Year built:1950
- Building area:2,006 sq. ft.
- Lot area:0.27 Acres
- Lot Features:Corner Lot
- Architectural Style:Craftsman
- Construction Materials:Vinyl siding, Wood Frame
Schools
- High school:Ardmore
- Elementary school:Will Rogers
Finances and disclosures
- Price:$120,000
- Price per sq. ft.:$59.82
- Tax amount:$585 (2024)
Features and amenities
- Appliances:Cooktop, Dishwasher, Disposal, Double Oven, Gas Water Heater, Oven, Range
- Amenities:Aluminum Frames, Ceiling Fan(s), High Ceilings
Parking
- Garage:Yes
- Garage spaces:2
New listings near 921 D Street Nw
- New
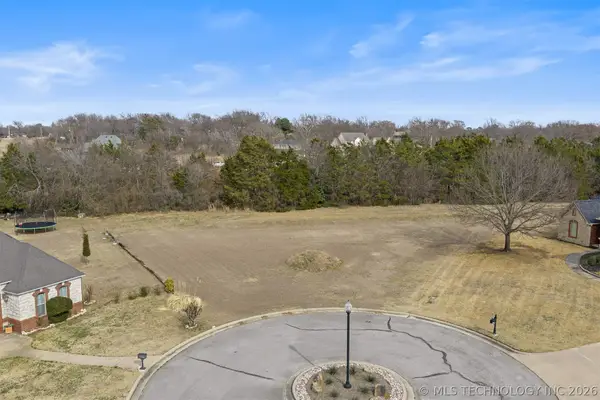 $75,000Active0.56 Acres
2205 Torrey Pines Drive, Ardmore, OK 73401
MLS# 2629992Listed by: SPARKS REAL ESTATE ASSOC, LLC - New
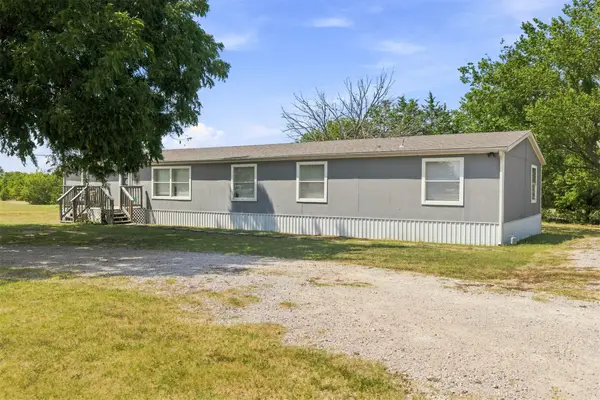 $174,900Active5 beds 2 baths2,128 sq. ft.
100 Ag, Ardmore, OK 73401
MLS# 2629916Listed by: ARDMORE REALTY, INC - New
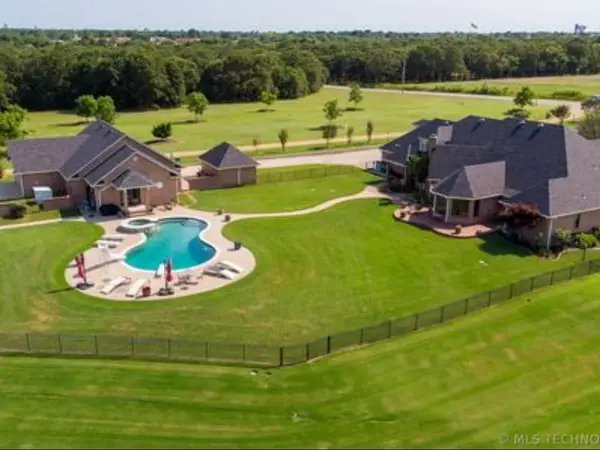 $799,000Active6 beds 5 baths4,746 sq. ft.
3234 Mount Washington Road, Ardmore, OK 73401
MLS# 2629933Listed by: G3 LAND & HOME, LLC. - New
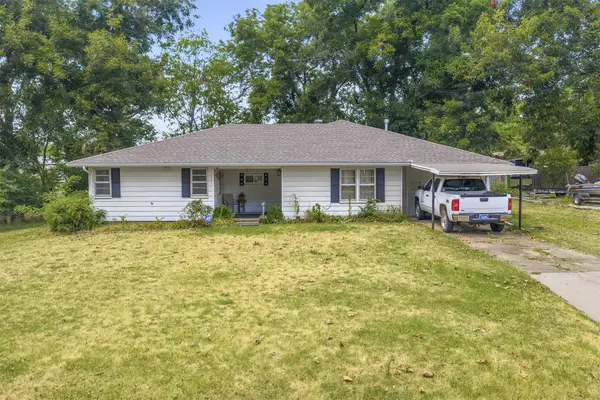 $225,000Active3 beds 2 baths2,099 sq. ft.
1415 Holt Street, Ardmore, OK 73401
MLS# 2629867Listed by: OKLAHOMA LAND & REALTY, LLC - New
 $410,000Active27.21 Acres
1336 Saybrook Road, Ardmore, OK 73401
MLS# 1244073Listed by: RISE ABOVE REALTY - New
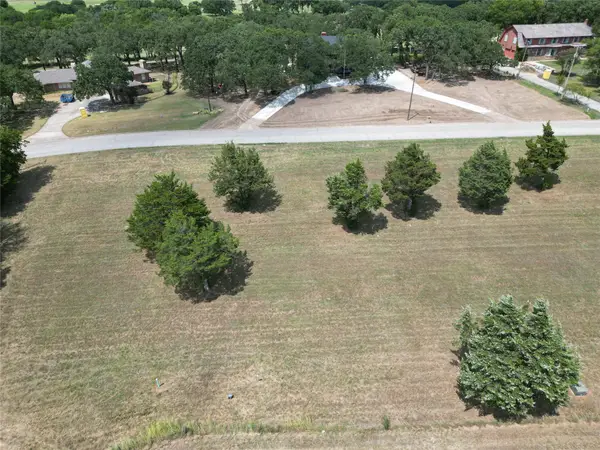 $75,000Active0.42 Acres
720 Country Club Road, Ardmore, OK 73401
MLS# 2629674Listed by: CLAUDIA & CAROLYN REALTY GROUP - New
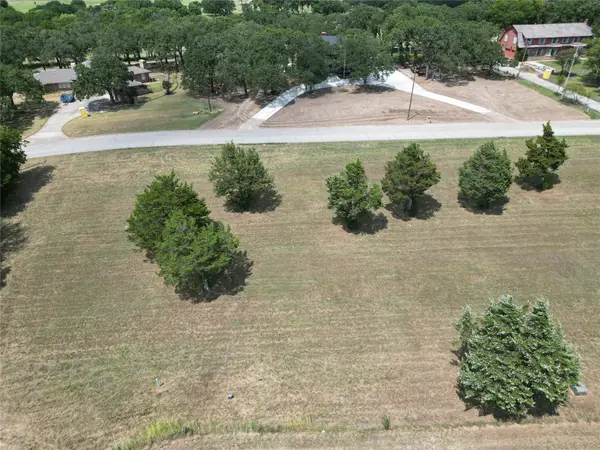 $75,000Active0.38 Acres
628 Country Club Road, Ardmore, OK 73401
MLS# 2629675Listed by: CLAUDIA & CAROLYN REALTY GROUP - New
 $75,000Active0.41 Acres
624 Country Club Road, Ardmore, OK 73401
MLS# 2629676Listed by: CLAUDIA & CAROLYN REALTY GROUP - New
 $75,000Active0.4 Acres
620 Country Club Road, Ardmore, OK 73401
MLS# 2629677Listed by: CLAUDIA & CAROLYN REALTY GROUP - New
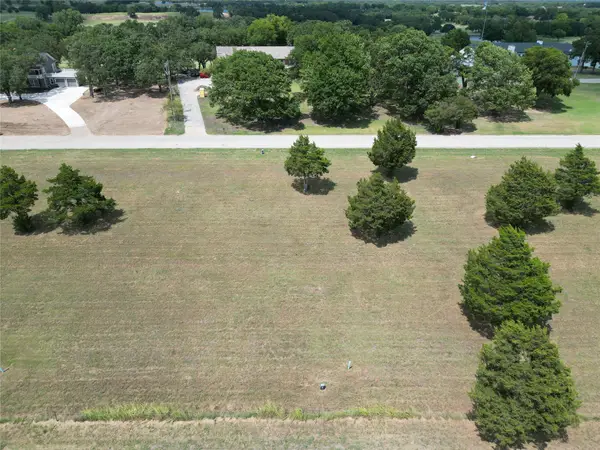 $75,000Active0.4 Acres
528 Country Club Road, Ardmore, OK 73401
MLS# 2629679Listed by: CLAUDIA & CAROLYN REALTY GROUP


Protect your home and budget from life's surprises with an Assurant Home Warranty, backed by a partner that supports you through every step of homeownership. Explore Plans.
© 2023 - 2026 ERA Franchise Systems LLC. All rights reserved. ERA Franchise Systems LLC fully supports the principles of the Fair Housing Act and the Equal Opportunity Act. ERA, ERA Real Estate powered, and their respective logos are registered service marks of ERA Franchise Systems LLC. Each office is independently owned and operated.