
95 Express Road, Ardmore, OK 73401
Local realty services provided by:ERA Courtyard Real Estate
95 Express Road,Ardmore, OK 73401
$849,900
- 3 Beds
- 2 Baths
- 2,187 sq. ft.
- Single family
- Active
Listed by: sarah fulton
Office: southern oklahoma realty
MLS#:2625343
Source:OK_NORES
Price summary
- Price:$849,900
- Price per sq. ft.:$388.61
About this home
Set on 43.35 acres just minutes from Lake Murray, this 2024-built home combines modern craftsmanship, privacy, and the freedom of country living. From peaceful mornings on the full-length patio, coffee in hand, to evenings spent watching wildlife across the landscape, this property offers the space and tranquility you've been searching for.
Inside, the open-concept floor plan is filled with natural light and showcases a grand entry, vaulted ceilings, hand-scraped hardwood floors, and energy-efficient spray foam insulation for year-round comfort and lower utility costs. The home features 3 bedrooms with tray ceilings, 2 bathrooms, and a dedicated office, along with double closets in the guest bedrooms, oversized tiled showers in both bathrooms, a propane cooktop with a buried propane tank, and an oversized utility room complete with a low wash sink for muddy boots or pets.
Thoughtfully designed, the property includes a 40' × 60' insulated shop with three 12-foot overhead doors and plumbing in place for a future restroom. Additional improvements include an oversized carport, storage building, barn, pens, two full RV hookups, and a storm shelter.
The acreage is a beautiful blend of open meadows, mature pecan and native trees, four ponds, and established ATV and walking trails that invite you to explore. The property is fully fenced, located outside city limits, and serviced by two water wells and a water softener. An additional homesite overlooking one of the ponds already has its own well, septic system, and existing utility connections, an outstanding opportunity for a guest house, rental property, or future residence.
If you've been searching for a nearly new home that combines modern finishes, privacy, room to roam, and an exceptional location just minutes from Lake Murray, this property deserves a place at the top of your list.
Prefer a smaller footprint? This exact home is also available on 15.5 acres for $499,900. Call the listing agent for details....
Contact an agent
Home facts
- Year built:2024
- Subdivision & Development:Carter Co Unplatted
- Listing ID #:2625343
- Added:52 day(s) ago
- Updated:September 05, 2026 at 03:54 PM
Rooms and interior
- Bedrooms:3
- Total bathrooms:2
- Full bathrooms:2
- Flooring:Tile, Wood
- Kitchen Description:Dishwasher, Disposal, Refrigerator, Water Softener
- Living area:2,187 sq. ft.
Heating and cooling
- Cooling:Central Air
- Heating:Central, Gas
Structure and exterior
- Year built:2024
- Building area:2,187 sq. ft.
- Lot area:43.35 Acres
- Lot Features:Corner Lot, Mature Trees, Wooded
- Construction Materials:Aluminum siding, Brick, Wood Frame
- Foundation Description:Slab
Schools
- High school:Dickson
- Elementary school:Dickson
Utilities
- Water:Well
Finances and disclosures
- Price:$849,900
- Price per sq. ft.:$388.61
- Tax amount:$4,899 (2025)
Features and amenities
- Appliances:Dishwasher, Disposal, Gas Water Heater, Ice Maker, Oven, Plumbed For Ice Maker, Range, Refrigerator, Stove, Water Softener
- Amenities:Butcher Block Counters, Ceiling Fan(s), Insulated Window, Smoke Detector(s), Storm Shelter, Vaulted Ceiling(s), Vinyl Windows
Parking
- Garage:Yes
- Garage spaces:6
New listings near 95 Express Road
- New
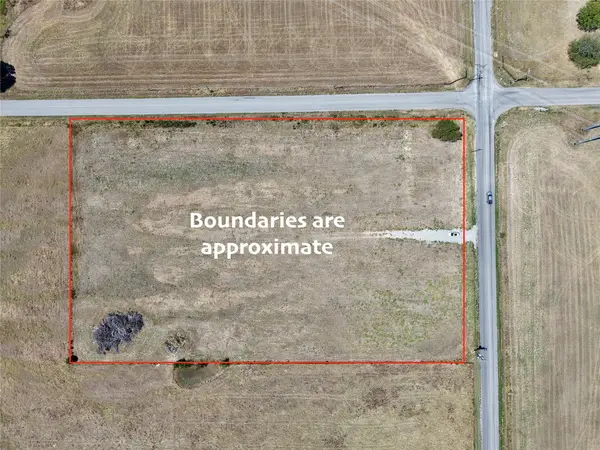 $85,000Active4.45 Acres
0 Prairie Valley Road, Ardmore, OK 73401
MLS# 2632999Listed by: KELLER WILLIAMS REALTY ARDMORE - New
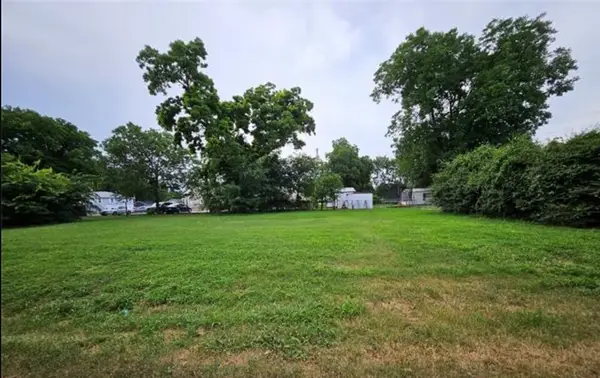 $37,000Active0.28 Acres
603 6th Se, Ardmore, OK 73401
MLS# 2632761Listed by: RE/MAX LIFESTYLE - New
 $43,500Active1.06 Acres
Lucca Lane, Ardmore, OK 73401
MLS# 2632746Listed by: ARDMORE REALTY, INC - New
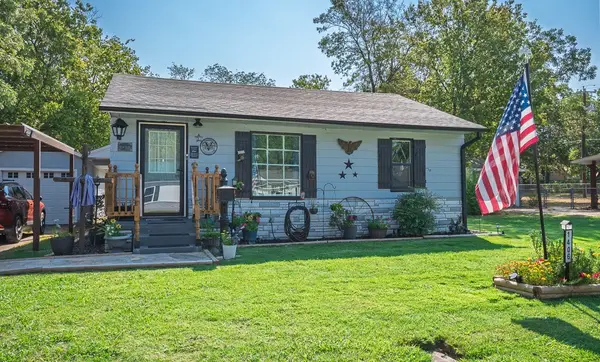 $180,000Active2 beds 1 baths876 sq. ft.
1406 Healdton, Ardmore, OK 73401
MLS# 2631944Listed by: REAL BROKER LLC - New
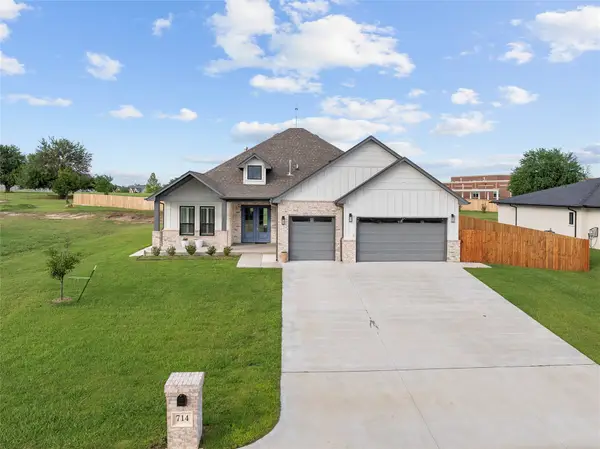 $549,000Active4 beds 3 baths2,649 sq. ft.
714 Prairie View Road, Ardmore, OK 73401
MLS# 2632575Listed by: ARDMORE REALTY, INC - New
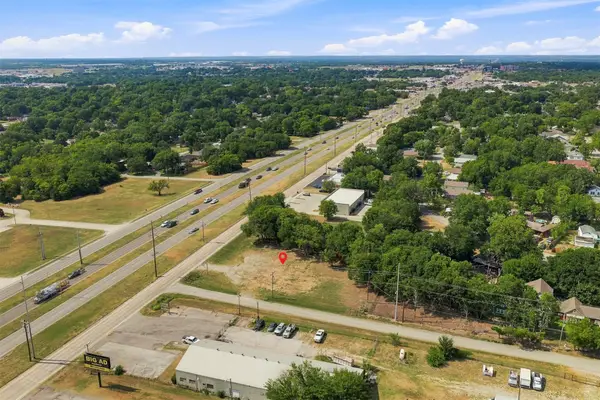 $100,000Active0.52 Acres
528 S Commerce Street, Ardmore, OK 73401
MLS# 2632493Listed by: ARDMORE REALTY, INC - New
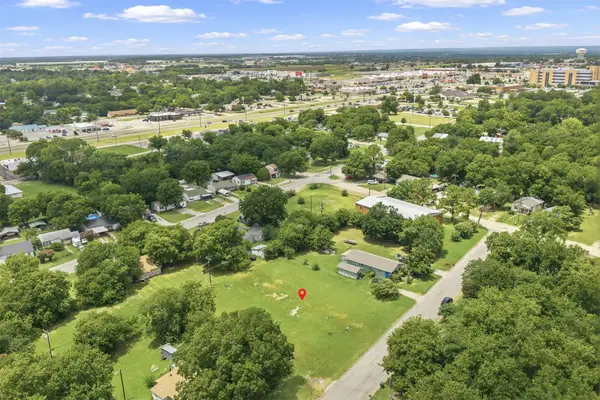 $50,000Active0.54 Acres
I Street Nw, Ardmore, OK 73401
MLS# 2632494Listed by: ARDMORE REALTY, INC - New
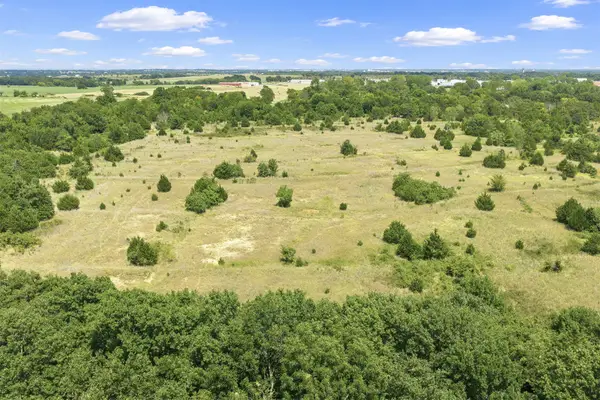 $250,000Active31 Acres
Brock Road, Ardmore, OK 73401
MLS# 2632490Listed by: ARDMORE REALTY, INC - New
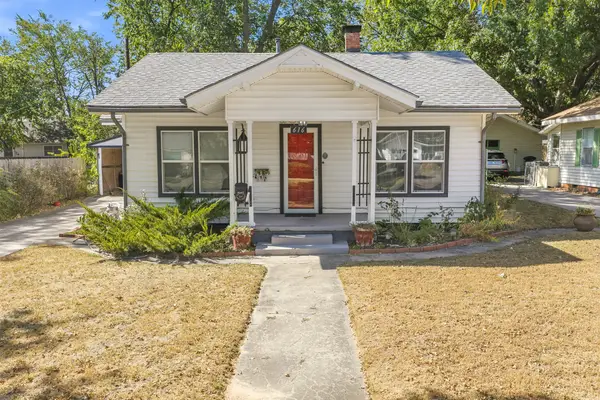 $129,000Active2 beds 2 baths1,311 sq. ft.
616 NW 14th, Ardmore, OK 73401
MLS# 2631312Listed by: ARDMORE REALTY, INC - New
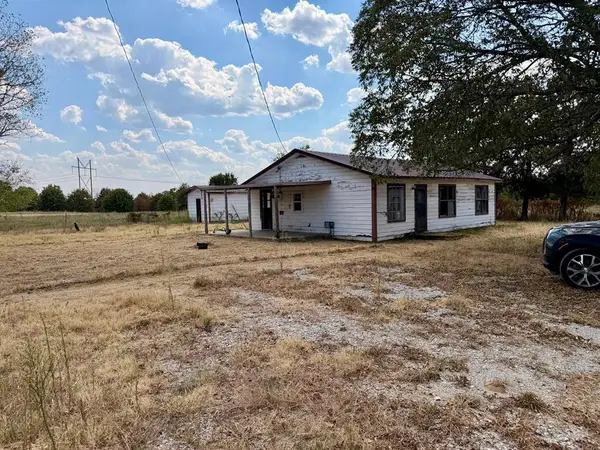 $115,000Active3 beds 2 baths1,215 sq. ft.
146 Hill Billy Lane, Ardmore, OK 73401
MLS# 1247136Listed by: COPPER CREEK REAL ESTATE


Protect your home and budget from life's surprises with an Assurant Home Warranty, backed by a partner that supports you through every step of homeownership. Explore Plans.
© 2023 - 2026 ERA Franchise Systems LLC. All rights reserved. ERA Franchise Systems LLC fully supports the principles of the Fair Housing Act and the Equal Opportunity Act. ERA, ERA Real Estate powered, and their respective logos are registered service marks of ERA Franchise Systems LLC. Each office is independently owned and operated.