
Address Withheld By Seller, Ardmore, OK 73401
Local realty services provided by:ERA CS Raper & Son
Address Withheld By Seller,Ardmore, OK 73401
$109,000
- 3 Beds
- 1 Baths
- 1,142 sq. ft.
- Single family
- Active
Listed by: steffanie haden
Office: southern oklahoma realty
MLS#:2627512
Source:OK_NORES
Sorry, we are unable to map this address
Price summary
- Price:$109,000
- Price per sq. ft.:$95.45
About this home
Looking for a place to make your own? This charming 3-bedroom, 1-bath home is full of potential and ready for your personal touch! Whether you’re a first-time homebuyer, investor, or someone with a vision, this property offers the perfect opportunity to create a space that reflects your style. With a functional layout, cozy feel, and endless possibilities for updates and improvements, you can transform this house into the home you’ve always imagined. Bring your ideas and make this hidden gem shine!
Contact an agent
Home facts
- Year built:1940
- Subdivision & Development:Ardmore City
- Listing ID #:2627512
- Added:1 day(s) ago
- Updated:August 06, 2026 at 04:58 AM
Rooms and interior
- Bedrooms:3
- Total bathrooms:1
- Full bathrooms:1
- Flooring:Carpet, Laminate
- Basement:Yes
- Basement Description:Crawl Space
- Living area:1,142 sq. ft.
Heating and cooling
- Cooling:Central Air
- Heating:Central, Gas
Structure and exterior
- Year built:1940
- Building area:1,142 sq. ft.
- Lot area:0.19 Acres
- Construction Materials:Vinyl siding, Wood Frame
Schools
- High school:Ardmore
- Middle school:Ardmore
- Elementary school:Charles Evans
Finances and disclosures
- Price:$109,000
- Price per sq. ft.:$95.45
- Tax amount:$775 (2025)
Features and amenities
- Appliances:Gas Water Heater, Oven, Range
- Amenities:Aluminum Frames
Parking
- Garage:Yes
- Garage spaces:1
New listings near 73401
- New
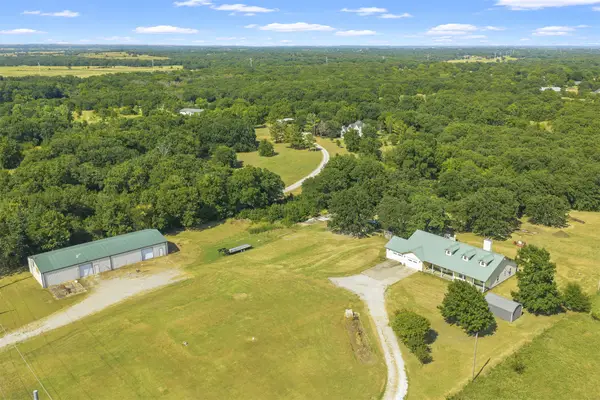 $479,900Active4 beds 3 baths2,563 sq. ft.
11754 Us Highway 77, Ardmore, OK 73401
MLS# 2628624Listed by: ARDMORE REALTY, INC - New
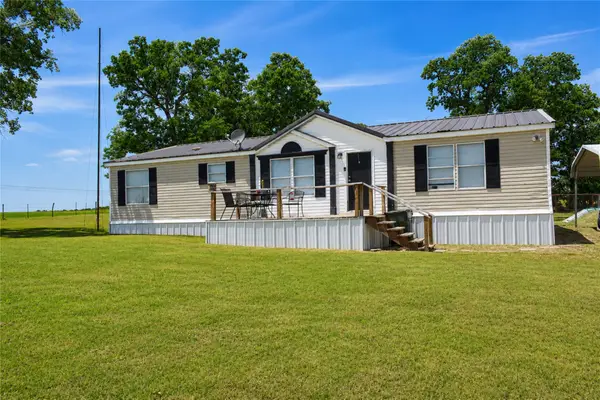 $195,000Active3 beds 2 baths1,560 sq. ft.
3237 Hometown, Ardmore, OK 73401
MLS# 2628698Listed by: ELITE LAND & HOME - New
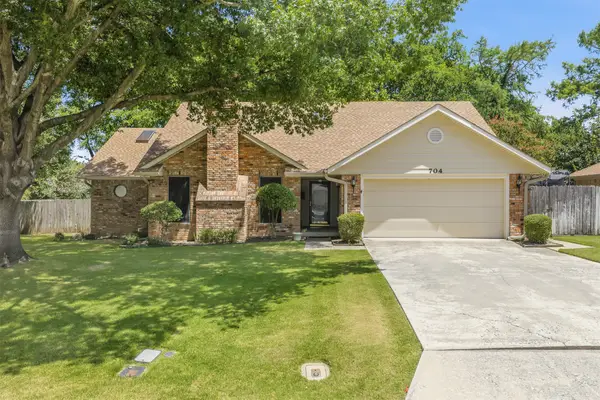 $269,900Active3 beds 2 baths1,776 sq. ft.
704 Rosewood Street, Ardmore, OK 73401
MLS# 2627826Listed by: CORNERSTONE REALTY GROUP INC - New
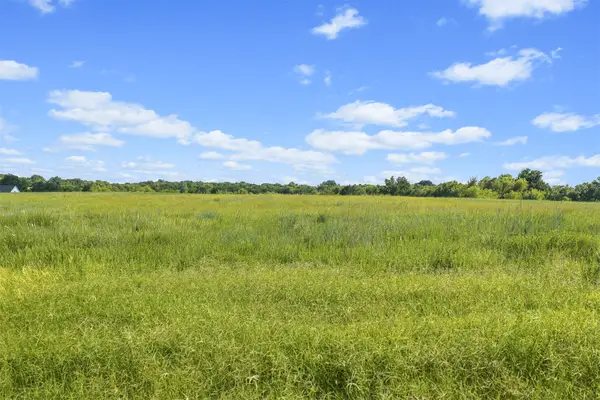 $449,000Active4.62 Acres
320 Travertine Drive, Ardmore, OK 73401
MLS# 2628203Listed by: OKLAHOMA LAND & REALTY, LLC - New
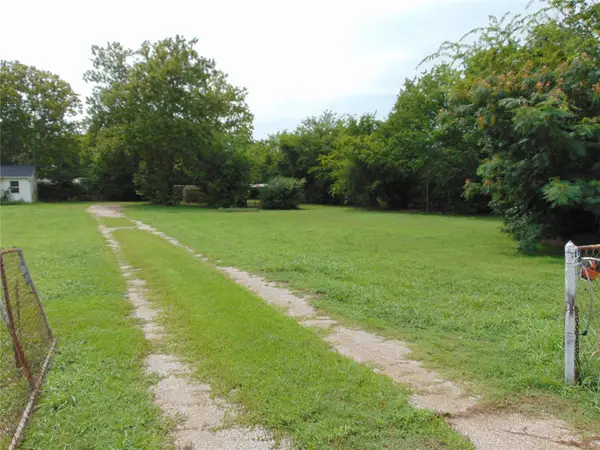 $375,000Active3 beds 2 baths1,344 sq. ft.
226 Happy Trails Road, Ardmore, OK 73401
MLS# 2628525Listed by: FRANCES NO. 1 REALTY 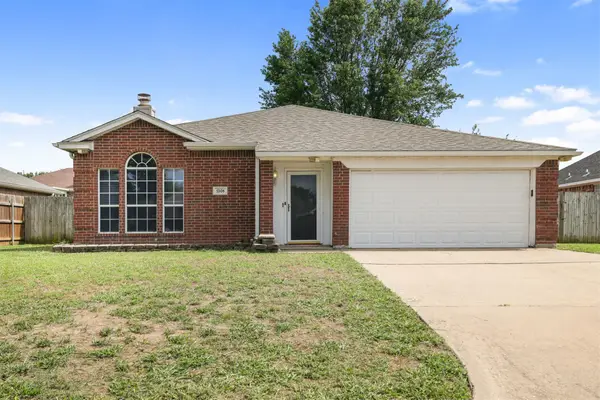 $199,900Pending3 beds 2 baths1,587 sq. ft.
1508 Persimmon Lane, Ardmore, OK 73401
MLS# 2628518Listed by: KELLER WILLIAMS REALTY ARDMORE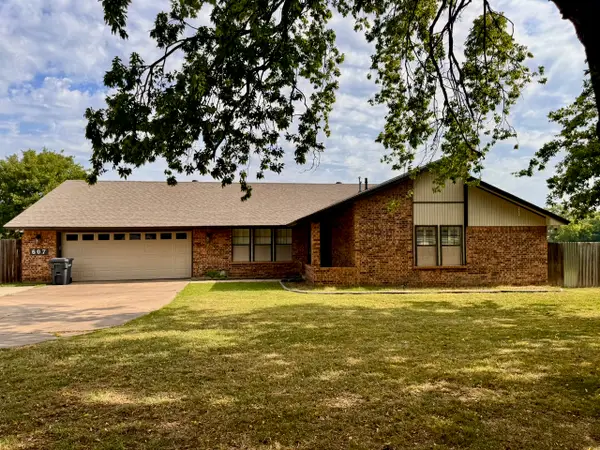 $299,000Pending4 beds 2 baths2,020 sq. ft.
607 Wallace Street Nw, Ardmore, OK 73401
MLS# 2628506Listed by: KELLER WILLIAMS REALTY ARDMORE- New
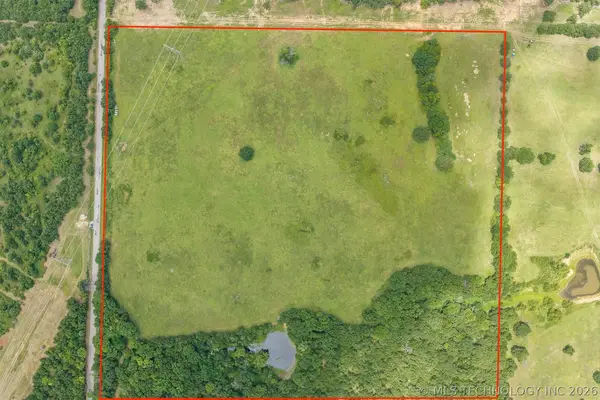 $240,000Active40 Acres
0040 Holiday Road, Ardmore, OK 73401
MLS# 2625563Listed by: 1 OAK REAL ESTATE CO - New
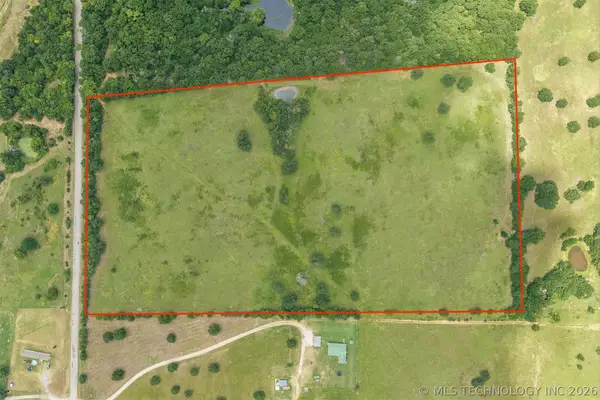 $120,000Active19.97 Acres
Holiday Road, Ardmore, OK 73401
MLS# 2625577Listed by: 1 OAK REAL ESTATE CO


Protect your home and budget from life's surprises with an Assurant Home Warranty, backed by a partner that supports you through every step of homeownership. Explore Plans.
© 2023 - 2026 ERA Franchise Systems LLC. All rights reserved. ERA Franchise Systems LLC fully supports the principles of the Fair Housing Act and the Equal Opportunity Act. ERA, ERA Real Estate powered, and their respective logos are registered service marks of ERA Franchise Systems LLC. Each office is independently owned and operated.