
1018 Arbor Drive, Bartlesville, OK 74006
Local realty services provided by:ERA Courtyard Real Estate
1018 Arbor Drive,Bartlesville, OK 74006
$335,000
- 4 Beds
- 3 Baths
- 2,580 sq. ft.
- Single family
- Active
Listed by: courtney roberts
Office: mcgraw, realtors
MLS#:2623352
Source:OK_NORES
Price summary
- Price:$335,000
- Price per sq. ft.:$129.84
About this home
You will not want to miss out on this spacious and well designed Terrell Taylor 4-bedroom, 2.5-bath full brick home. Generous living spaces and a desirable split-bedroom floor plan. Welcoming entryway with a view of the formal living and dining rooms, perfect for entertaining.
The well-appointed kitchen is the heart of the home, featuring abundant granite countertop space, a built-in desk, ample cabinetry, and a breakfast nook that opens to the comfy family room. A cozy gas log fireplace and access to the covered patio make this space ideal for relaxing.
The private primary suite is across the house from the remaining three bedrooms and offers a spacious retreat with an ensuite bath. Each secondary bedroom features its own walk-in closet, providing plenty of storage for everyone.
Throughout the home you will find tile and wood flooring—no carpet to maintain. Additional conveniences include a laundry room complete with utility sink and toilet, plus a practical drop zone and extra storage just off the hallway leading to the garage.
With its functional floor plan, abundant storage, quality finishes, and inviting indoor and outdoor living spaces, this home is ready to welcome its next owners!...
Contact an agent
Home facts
- Year built:1991
- Subdivision & Development:East Park replat 5-9
- Listing ID #:2623352
- Added:52 day(s) ago
- Updated:August 22, 2026 at 03:37 PM
Rooms and interior
- Bedrooms:4
- Total bathrooms:3
- Full bathrooms:2
- Rooms Total:24
- Flooring:Tile
- Kitchen Description:Dishwasher, Disposal, Microwave
- Basement:Yes
- Living area:2,580 sq. ft.
Heating and cooling
- Cooling:Central Air
- Heating:Central, Gas
Structure and exterior
- Year built:1991
- Building area:2,580 sq. ft.
- Lot area:0.25 Acres
- Lot Features:Greenbelt
- Architectural Style:Ranch
- Construction Materials:Brick, Wood Frame
- Foundation Description:Slab
Schools
- High school:Bartlesville
- Middle school:Madison
- Elementary school:Ranch Heights
Finances and disclosures
- Price:$335,000
- Price per sq. ft.:$129.84
- Tax amount:$3,391 (2025)
Features and amenities
- Appliances:Dishwasher, Disposal, Gas Water Heater, Microwave, Oven, Range
- Amenities:Attic, Ceiling Fan(s), High Ceilings, Insulated Window, Programmable Thermostat, Smoke Detector(s), Vaulted Ceiling(s), Vinyl Windows
Parking
- Garage:Yes
- Garage spaces:2
New listings near 1018 Arbor Drive
- New
 $192,000Active3 beds 2 baths1,430 sq. ft.
211 SE Queenstown Avenue, Bartlesville, OK 74006
MLS# 2631047Listed by: RE/MAX RESULTS - New
 $499,000Active4 beds 3 baths3,406 sq. ft.
2624 Montrose Drive, Bartlesville, OK 74006
MLS# 2630621Listed by: EXECUTIVE DREAM REALTY GROUP - New
 $499,000Active6 beds 4 baths4,370 sq. ft.
13511 N 3940 Road, Bartlesville, OK 74003
MLS# 2631096Listed by: KELLER WILLIAMS PREMIER - New
 $369,500Active3 beds 2 baths1,990 sq. ft.
2108 Lester Avenue, Bartlesville, OK 74006
MLS# 2631112Listed by: TRINITY PROPERTIES - New
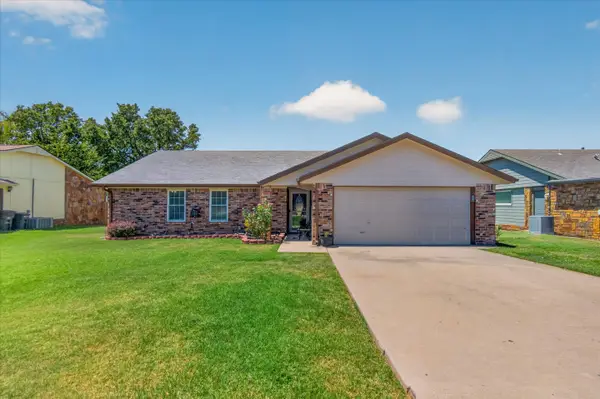 $220,000Active3 beds 2 baths1,648 sq. ft.
1209 Prairie Heights, Bartlesville, OK 74006
MLS# 2631175Listed by: KELLER WILLIAMS REALTY - New
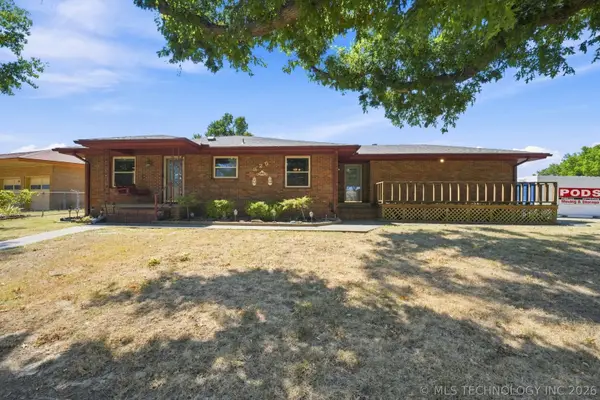 $160,000Active2 beds 2 baths1,516 sq. ft.
325 Hillside Drive, Bartlesville, OK 74006
MLS# 2630916Listed by: ELLIS REAL ESTATE BROKERAGE - New
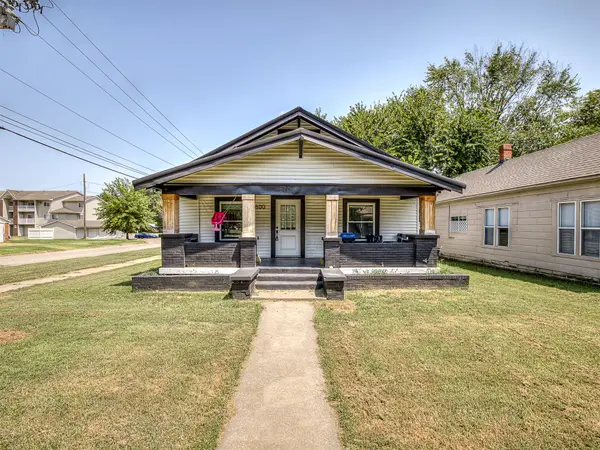 $184,000Active3 beds 2 baths1,400 sq. ft.
800 S Seneca Avenue, Bartlesville, OK 74003
MLS# 2631051Listed by: MORE AGENCY - New
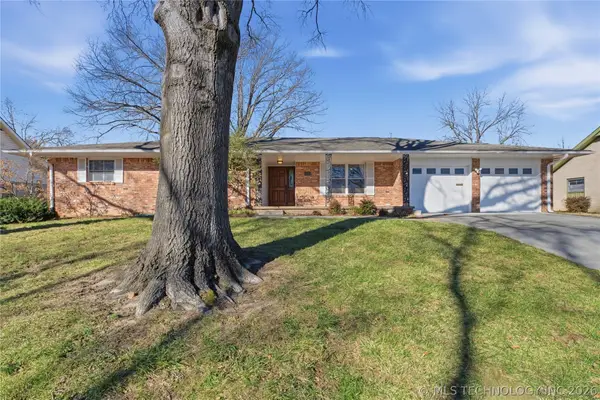 $239,900Active4 beds 2 baths2,167 sq. ft.
1037 Meadow Drive, Bartlesville, OK 74006
MLS# 2631142Listed by: REAL BROKER LLC - New
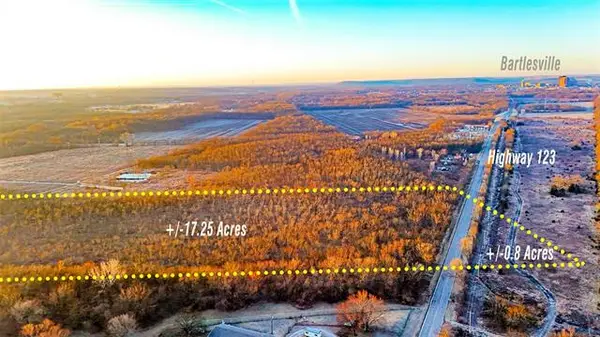 $107,000Active20 Acres
16640 Hwy 123, Bartlesville, OK 74006
MLS# 2630966Listed by: MCGRAW, REALTORS - New
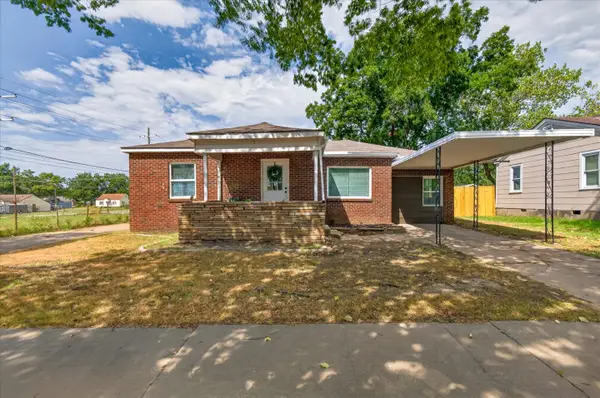 $135,000Active3 beds 2 baths1,439 sq. ft.
1237 S Maple Avenue, Bartlesville, OK 74003
MLS# 2629902Listed by: KELLER WILLIAMS REALTY


Protect your home and budget from life's surprises with an Assurant Home Warranty, backed by a partner that supports you through every step of homeownership. Explore Plans.
© 2023 - 2026 ERA Franchise Systems LLC. All rights reserved. ERA Franchise Systems LLC fully supports the principles of the Fair Housing Act and the Equal Opportunity Act. ERA, ERA Real Estate powered, and their respective logos are registered service marks of ERA Franchise Systems LLC. Each office is independently owned and operated.