
1019 Terri Drive, Bartlesville, OK 74006
Local realty services provided by:ERA Courtyard Real Estate
1019 Terri Drive,Bartlesville, OK 74006
$375,000
- 4 Beds
- 3 Baths
- 2,516 sq. ft.
- Single family
- Active
Listed by: linda robertson
Office: keller williams realty
MLS#:2630147
Source:OK_NORES
Price summary
- Price:$375,000
- Price per sq. ft.:$149.05
About this home
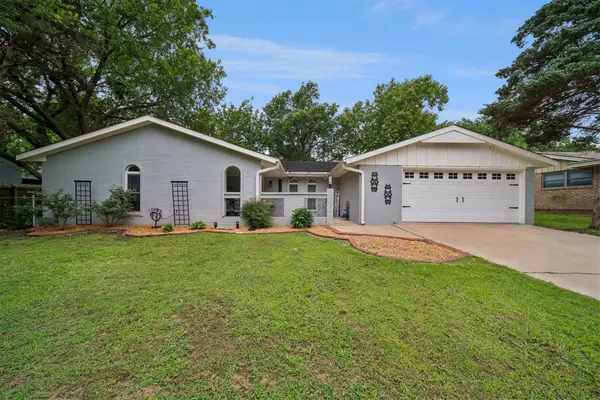
Beautifully maintained and thoughtfully designed, this 4 bedroom, 3 full bath traditional-style home offers spacious living in a desirable, private setting. Located on a quiet cul-de-sac street, the home features a split floor plan with plenty of room for both everyday living and entertaining.
At the heart of the home is a large kitchen that opens to the breakfast area and inviting living room with fireplace, creating a comfortable gathering space filled with natural light. The spacious primary suite offers a relaxing retreat and a private bath featuring with two walk-in closets, dual vanities, a separate tub and shower.
Recent updates add to the appeal, including a new roof and gutters in 2026, fresh paint, new carpet and flooring, tankless hot water, and a newer privacy fence.
Outside, beautiful landscaping enhances the curb appeal, while the large backyard provides plenty of room to enjoy. A generous covered patio extends to a pergola, creating a wonderful outdoor living and entertaining area.
Additional features include a 3-car garage, spacious laundry room with sink, and three additional bedrooms with two full baths. With its beautiful setting, functional floor plan, generous living spaces, and inviting indoor and outdoor areas, this is a home you'll want to see in person....
Contact an agent
Home facts
- Year built:2009
- Subdivision & Development:Eastview addn
- Listing ID #:2630147
- Added:3 day(s) ago
- Updated:August 21, 2026 at 04:56 AM
Rooms and interior
- Bedrooms:4
- Total bathrooms:3
- Full bathrooms:3
- Rooms Total:8
- Flooring:Carpet, Tile, Vinyl
- Kitchen Description:Dishwasher, Disposal, Microwave
- Living area:2,516 sq. ft.
Heating and cooling
- Cooling:Central Air
- Heating:Central, Gas
Structure and exterior
- Year built:2009
- Building area:2,516 sq. ft.
- Lot area:0.4 Acres
- Lot Features:Mature Trees
- Construction Materials:Brick, Wood Frame
- Foundation Description:Slab
Schools
- High school:Bartlesville
- Middle school:Madison
- Elementary school:Ranch Heights
Finances and disclosures
- Price:$375,000
- Price per sq. ft.:$149.05
- Tax amount:$3,869 (2025)
Features and amenities
- Appliances:Dishwasher, Disposal, Gas Water Heater, Microwave, Oven, Plumbed For Ice Maker, Range, Stove, Tankless Water Heater
- Amenities:Ceiling Fan(s), High Ceilings, Insulated Window, Programmable Thermostat, Smoke Detector(s), Vinyl Windows
Parking
- Garage:Yes
- Garage spaces:3
New listings near 1019 Terri Drive
- New
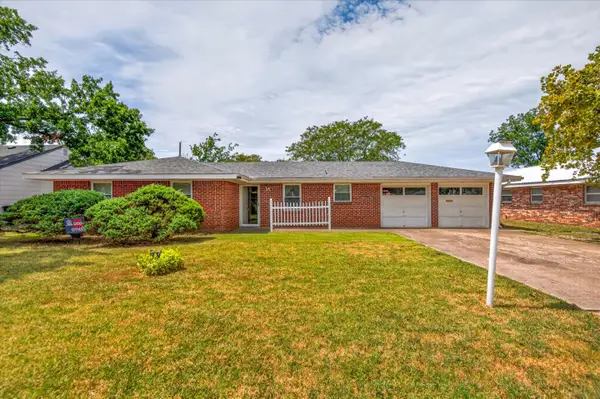 $155,000Active3 beds 2 baths1,391 sq. ft.
229 NE Myers Avenue, Bartlesville, OK 74006
MLS# 2630982Listed by: KELLER WILLIAMS REALTY - New
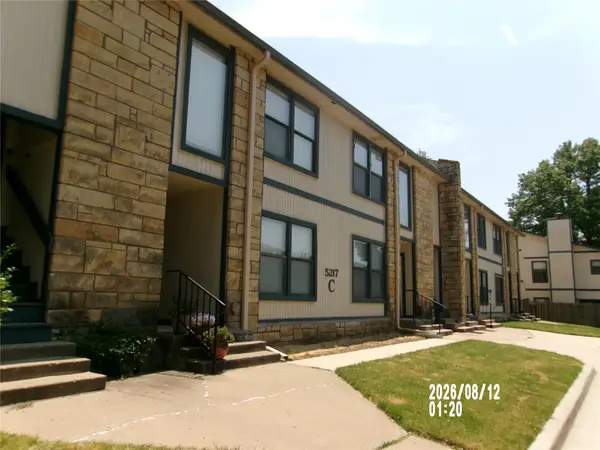 $89,900Active2 beds 2 baths1,029 sq. ft.
5217 Nowata Road #203 C, Bartlesville, OK 74006
MLS# 2630890Listed by: PREFERRED HOME REALTY - New
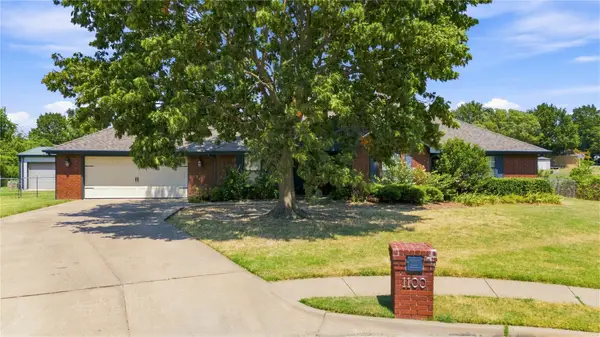 $310,000Active4 beds 3 baths2,219 sq. ft.
1100 SE Manor Drive, Bartlesville, OK 74006
MLS# 2630062Listed by: OUROK REALTY - New
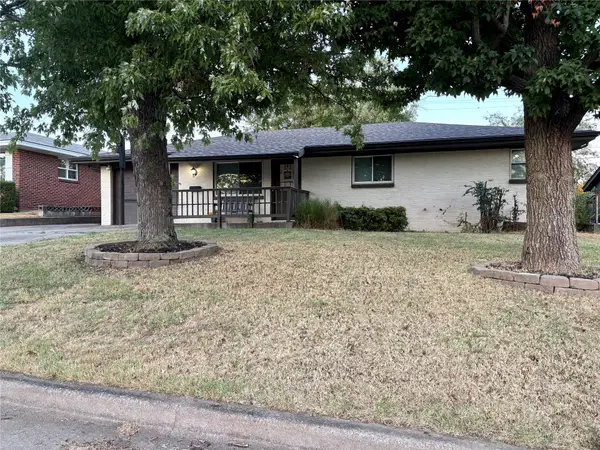 $149,000Active3 beds 2 baths1,155 sq. ft.
210 SE Elmhurst Avenue, Bartlesville, OK 74006
MLS# 2630695Listed by: RE/MAX RESULTS - Open Sun, 2 to 3pmNew
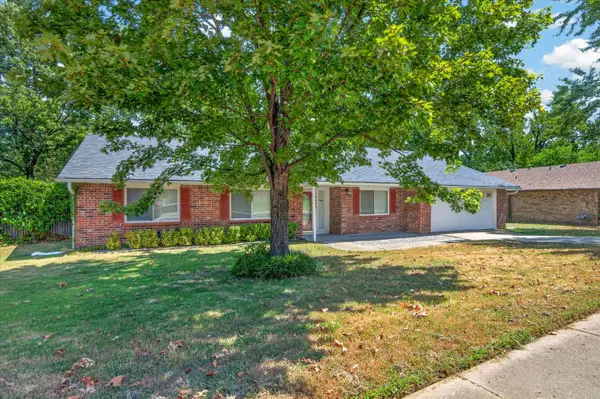 $238,000Active3 beds 2 baths1,886 sq. ft.
4640 SE Barlow Drive, Bartlesville, OK 74006
MLS# 2630723Listed by: MCGRAW, REALTORS - Open Sun, 1 to 2:30pmNew
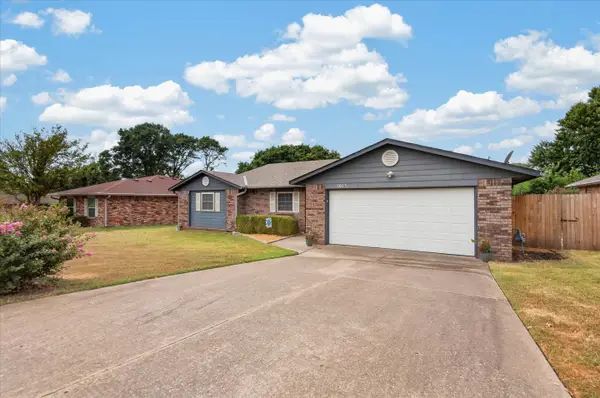 $240,000Active3 beds 2 baths2,062 sq. ft.
1013 King Drive, Bartlesville, OK 74006
MLS# 2630291Listed by: MCGRAW, REALTORS - New
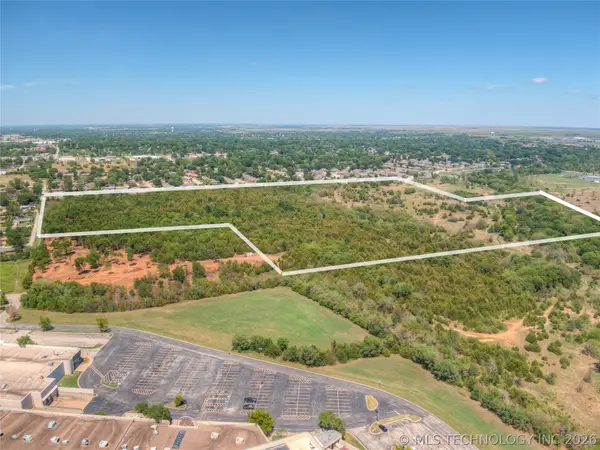 $999,900Active59.18 Acres
1 SE Barnett Avenue, Bartlesville, OK 74006
MLS# 2630588Listed by: KELLER WILLIAMS REALTY - New
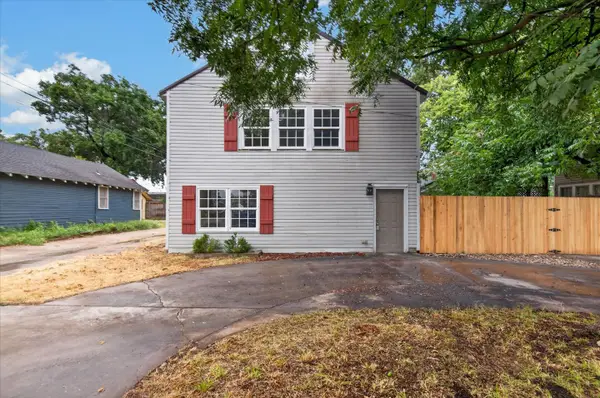 $155,000Active2 beds 2 baths1,696 sq. ft.
209 E 14th, Bartlesville, OK 74003
MLS# 2629614Listed by: KELLER WILLIAMS REALTY - New
 $236,840Active4 beds 2 baths1,910 sq. ft.
1255 May Lane, Bartlesville, OK 74006
MLS# 2623909Listed by: KELLER WILLIAMS REALTY


Protect your home and budget from life's surprises with an Assurant Home Warranty, backed by a partner that supports you through every step of homeownership. Explore Plans.
© 2023 - 2026 ERA Franchise Systems LLC. All rights reserved. ERA Franchise Systems LLC fully supports the principles of the Fair Housing Act and the Equal Opportunity Act. ERA, ERA Real Estate powered, and their respective logos are registered service marks of ERA Franchise Systems LLC. Each office is independently owned and operated.