
1531 May Lane, Bartlesville, OK 74006
Local realty services provided by:ERA CS Raper & Son
1531 May Lane,Bartlesville, OK 74006
$289,900
- 3 Beds
- 2 Baths
- 2,222 sq. ft.
- Single family
- Active
Upcoming open houses
- Sun, Aug 1601:30 pm - 02:30 pm
Listed by: kari halferty
Office: keller williams realty
MLS#:2629162
Source:OK_NORES
Price summary
- Price:$289,900
- Price per sq. ft.:$130.47
About this home
Enjoy the best of both worlds—newer construction in a wonderful, well-established neighborhood with no HOA. Built in 2008 & situated on a corner lot with a side entry garage. This full-brick home offers a versatile floor plan, thoughtful updates, & comfortable indoor-outdoor living. A welcoming covered front porch opens to a spacious great room that flows seamlessly into the kitchen and dining area all with engineered wood flooring. The kitchen features granite countertops, a breakfast bar, pantry, stainless appliances including a double oven & refrigerator, plus a new microwave (2025). The second living area with French doors offers the perfect flexible space for an office or potential 4th bedroom. The primary suite features a walk-in closet with convenient access directly into the laundry room, complete with a sink, storage, washer, & dryer. The primary bath offers double sinks, a seated vanity area, & soaking tub/shower combination. Two additional bedrooms share a Jack & Jill bath. Outside, enjoy mature trees, a covered back patio & new privacy fencing. Additional highlights include a new roof coming soon, new AC compressor, newer interior & exterior paint, Ring doorbell, & Wyze security camera. A rare opportunity for a newer home with the character of an established neighborhood—and no HOA fees!...
Contact an agent
Home facts
- Year built:2008
- Subdivision & Development:Ranch Acres V
- Listing ID #:2629162
- Added:1 day(s) ago
- Updated:August 14, 2026 at 03:57 AM
Rooms and interior
- Bedrooms:3
- Total bathrooms:2
- Full bathrooms:2
- Rooms Total:9
- Flooring:Carpet, Tile, Wood Veneer
- Kitchen Description:Dishwasher, Disposal, Microwave, Refrigerator
- Basement:Yes
- Living area:2,222 sq. ft.
Heating and cooling
- Cooling:Central Air
- Heating:Central, Gas
Structure and exterior
- Year built:2008
- Building area:2,222 sq. ft.
- Lot area:0.31 Acres
- Lot Features:Corner Lot, Mature Trees
- Architectural Style:Ranch
- Construction Materials:Brick, Wood Frame
- Foundation Description:Slab
Schools
- High school:Bartlesville
- Middle school:Madison
- Elementary school:Ranch Heights
Finances and disclosures
- Price:$289,900
- Price per sq. ft.:$130.47
- Tax amount:$1,865 (2025)
Features and amenities
- Appliances:Dishwasher, Disposal, Double Oven, Dryer, Gas Water Heater, Microwave, Oven, Range, Refrigerator, Stove, Washer
- Laundry features:Dryer, Washer
- Amenities:Attic, Ceiling Fan(s), High Ceilings, Insulated Window, Programmable Thermostat, Pullman Bath, Vinyl Windows
Parking
- Garage:Yes
- Garage spaces:2
New listings near 1531 May Lane
- New
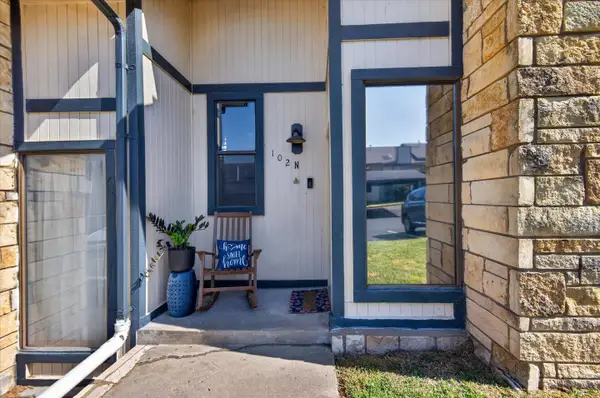 $79,900Active1 beds 1 baths830 sq. ft.
5273 Nowata Road #N-102, Bartlesville, OK 74006
MLS# 2630038Listed by: KELLER WILLIAMS REALTY - New
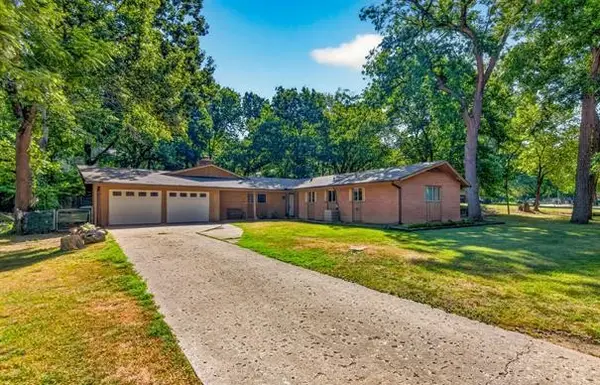 $209,900Active3 beds 3 baths2,228 sq. ft.
1312 Brookside Parkway, Bartlesville, OK 74006
MLS# 2629380Listed by: CHINOWTH & COHEN - New
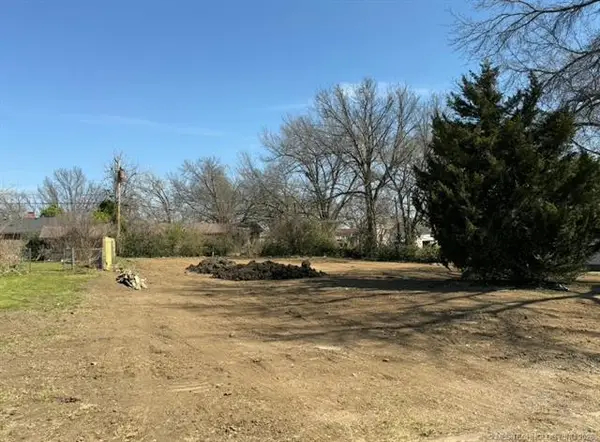 $18,000Active0.26 Acres
3406 Harvey, Bartlesville, OK 74006
MLS# 2629793Listed by: CHINOWTH & COHEN - New
 $1,682,450Active437 Acres
County Road, Bartlesville, OK 74003
MLS# 2629866Listed by: SIGNATURE REALTY, LLC - New
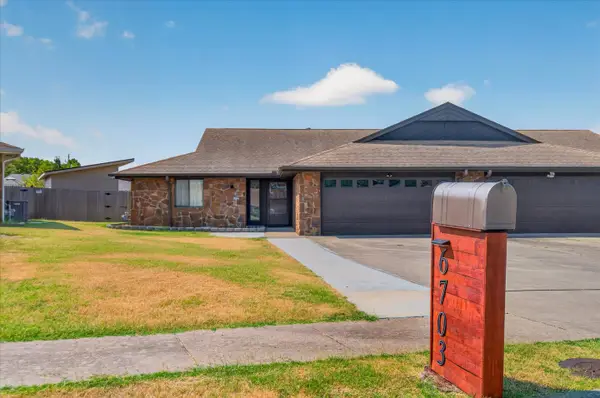 $209,000Active2 beds 2 baths1,549 sq. ft.
6703 Abbey, Bartlesville, OK 74006
MLS# 2629526Listed by: CHINOWTH & COHEN - New
 $259,000Active6.52 Acres
Ok-123, Bartlesville, OK 74006
MLS# 2628999Listed by: RE/MAX RESULTS - New
 $299,000Active4 beds 4 baths3,122 sq. ft.
1035 Grandview, Bartlesville, OK 74006
MLS# 2629759Listed by: KELLER WILLIAMS REALTY  $125,000Pending3 beds 2 baths940 sq. ft.
514 E 9th, Bartlesville, OK 74003
MLS# 2629600Listed by: PLATINUM REALTY, LLC.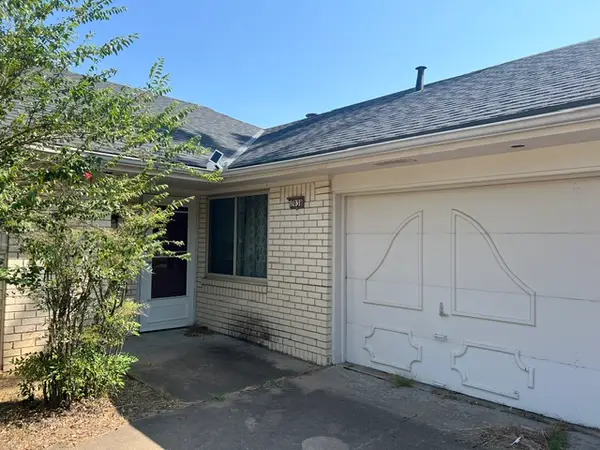 $115,000Pending3 beds 2 baths1,428 sq. ft.
1038 Macklyn Lane, Bartlesville, OK 74006
MLS# 2629459Listed by: KELLER WILLIAMS REALTY


Protect your home and budget from life's surprises with an Assurant Home Warranty, backed by a partner that supports you through every step of homeownership. Explore Plans.
© 2023 - 2026 ERA Franchise Systems LLC. All rights reserved. ERA Franchise Systems LLC fully supports the principles of the Fair Housing Act and the Equal Opportunity Act. ERA, ERA Real Estate powered, and their respective logos are registered service marks of ERA Franchise Systems LLC. Each office is independently owned and operated.