
1548 SW Jennings Avenue, Bartlesville, OK 74003
Local realty services provided by:ERA CS Raper & Son
1548 SW Jennings Avenue,Bartlesville, OK 74003
$65,999
- 3 Beds
- 2 Baths
- 2,075 sq. ft.
- Single family
- Active
Listed by: sharon e fouts
Office: preferred home realty
MLS#:2639172
Source:OK_NORES
Price summary
- Price:$65,999
- Price per sq. ft.:$31.81
About this home
Corner Lot has a large house with a lot of possibility, which is being sold in "AS IS CONDITION ONLY. Owner financing is offered something like 15-20 % down, 10-20 year terms 8 - 12% interest P&I with property taxes & included in the payments. Or you may offer different terms the owner would consider your offer. This house needs a lot of work to be live able. Living room with an decorative fireplace, vinyl is covering what looks like hardwood flooring, Dining room also has hardwood flooring which both will need to be refinished if a buyer would choice too. kitchen with eating space, Large den, bedroom with one wall of closets, 3/4 bath will need a sink, 2 bedrooms, large bath room with garden tub & separate shower , utility closet off bathroom which houses the hot water heater & washer, 2 car attached garage, fenced backyard with double gate and large storage building.
Contact an agent
Home facts
- Year built:1957
- Subdivision & Development:W W Jones
- Listing ID #:2639172
- Added:7 day(s) ago
- Updated:November 05, 2026 at 06:11 PM
Rooms and interior
- Bedrooms:3
- Total bathrooms:2
- Full bathrooms:2
- Rooms Total:10
- Flooring:Wood
- Kitchen Description:Refrigerator
- Basement:Yes
- Basement Description:Crawl Space
- Living area:2,075 sq. ft.
Heating and cooling
- Cooling:Window unit(s)
- Heating:Central, Gas
Structure and exterior
- Year built:1957
- Building area:2,075 sq. ft.
- Lot area:0.18 Acres
- Lot Features:Mature Trees
- Construction Materials:Concrete, Wood siding
Schools
- High school:Bartlesville
- Middle school:Central
- Elementary school:Kane
Finances and disclosures
- Price:$65,999
- Price per sq. ft.:$31.81
- Tax amount:$626 (2025)
Features and amenities
- Appliances:Gas Water Heater, Oven, Range, Refrigerator, Stove
- Amenities:Wood Frames
Parking
- Garage:Yes
- Garage spaces:2
New listings near 1548 SW Jennings Avenue
- Open Sun, 12:30 to 2pmNew
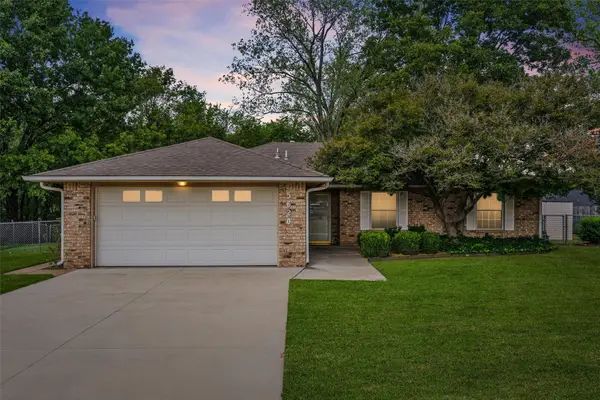 $211,900Active3 beds 2 baths1,820 sq. ft.
5620 East Circle, Bartlesville, OK 74006
MLS# 2633589Listed by: MCGRAW, REALTORS - New
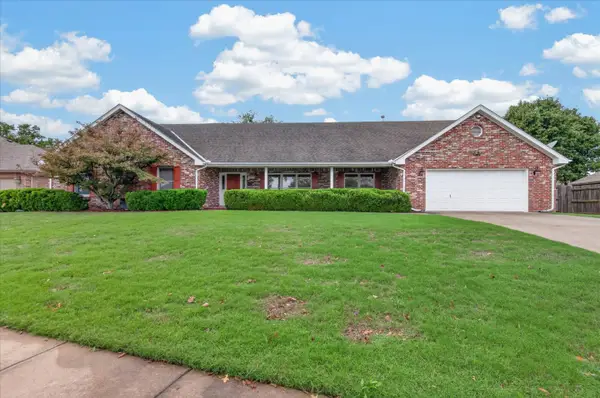 $320,000Active4 beds 3 baths2,736 sq. ft.
2817 Claremont, Bartlesville, OK 74006
MLS# 2639625Listed by: MCGRAW, REALTORS - New
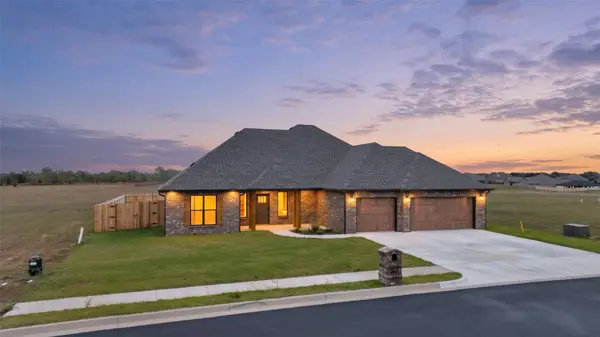 $438,000Active3 beds 2 baths2,138 sq. ft.
304 Barley Hill Road, Bartlesville, OK 74006
MLS# 2639912Listed by: MCGRAW, REALTORS - New
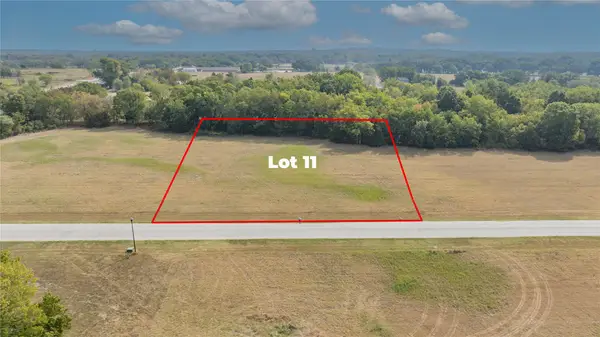 $50,000Active1.29 Acres
24106 W 3983 Drive, Bartlesville, OK 74006
MLS# 2639839Listed by: KELLER WILLIAMS REALTY - New
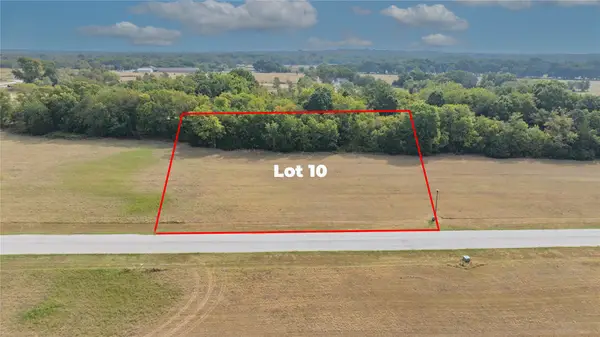 $50,000Active1.29 Acres
24138 W 3983 Drive, Bartlesville, OK 74006
MLS# 2639845Listed by: KELLER WILLIAMS REALTY - New
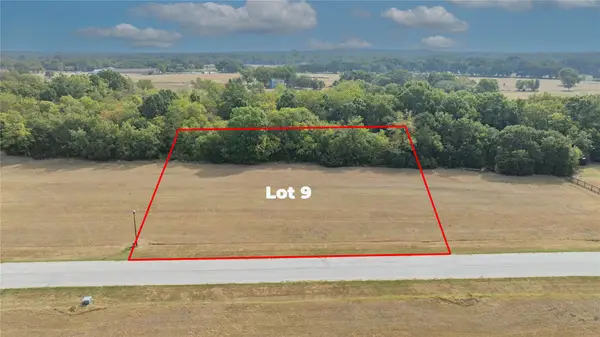 $50,000Active1.29 Acres
24168 W 3983 Drive, Bartlesville, OK 74006
MLS# 2639852Listed by: KELLER WILLIAMS REALTY - New
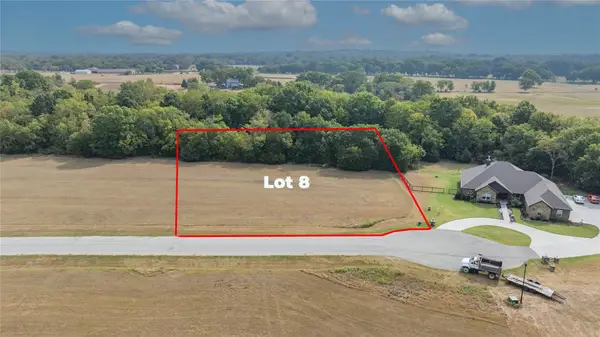 $50,000Active1.29 Acres
24200 W 3983 Drive, Bartlesville, OK 74006
MLS# 2639855Listed by: KELLER WILLIAMS REALTY - New
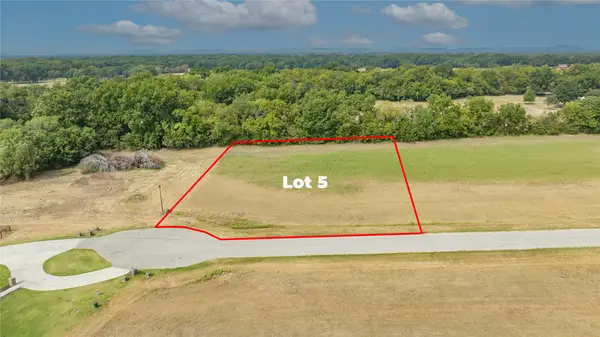 $50,000Active1.29 Acres
24197 W 3983 Drive, Bartlesville, OK 74006
MLS# 2639860Listed by: KELLER WILLIAMS REALTY - New
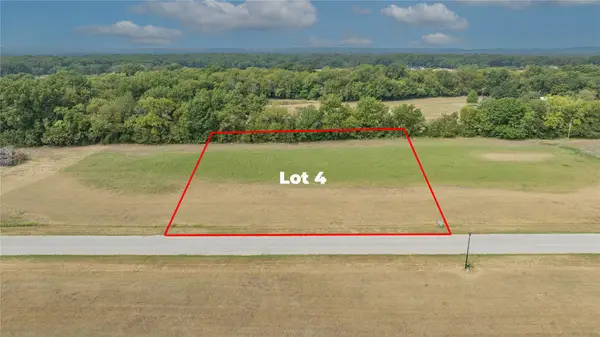 $50,000Active1.29 Acres
24159 W 3983 Drive, Bartlesville, OK 74006
MLS# 2639862Listed by: KELLER WILLIAMS REALTY - New
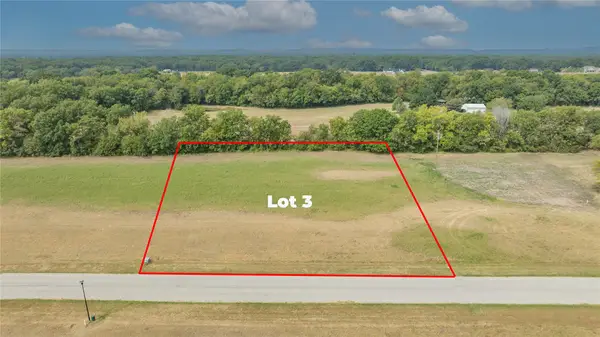 $50,000Active1.29 Acres
24131 W 3983 Drive, Bartlesville, OK 74006
MLS# 2639865Listed by: KELLER WILLIAMS REALTY


Protect your home and budget from life's surprises with an Assurant Home Warranty, backed by a partner that supports you through every step of homeownership. Explore Plans.
© 2023 - 2026 ERA Franchise Systems LLC. All rights reserved. ERA Franchise Systems LLC fully supports the principles of the Fair Housing Act and the Equal Opportunity Act. ERA, ERA Real Estate powered, and their respective logos are registered service marks of ERA Franchise Systems LLC. Each office is independently owned and operated.