
1910 Hillcrest Drive, Bartlesville, OK 74003
Local realty services provided by:ERA CS Raper & Son
1910 Hillcrest Drive,Bartlesville, OK 74003
$429,500
- 3 Beds
- 4 Baths
- 3,168 sq. ft.
- Single family
- Active
Listed by: sharon leach
Office: coldwell banker select
MLS#:2631950
Source:OK_NORES
Price summary
- Price:$429,500
- Price per sq. ft.:$135.57
About this home
Welcome to this distinctive full-concrete home in Bartlesville, featuring a concrete roof and spacious outdoor areas. All three bedrooms have their own attached bathrooms. Bedroom 1 offers a shower-only bath, while Bedrooms 2 and 3 each feature a full bath. A convenient half bath is located in the entry hallway. Each bedroom has a standard closet with an abundance of built-in storage.
The home offers versatile living spaces, including a formal living room with fireplace, a family room and/or dining combination, and a second living area or sunroom?perfect for relaxing, entertaining, or creating a flexible space to suit your needs. The kitchen features a comfortable eating area.
Outside, enjoy the inground pool and unique round pool house, providing a great space for changing, relaxing, and socializing. The pool house could also offer an ideal setting for a therapeutic sauna and cold plunge. The property includes a secondary lawn area, providing additional outdoor space for recreation or gatherings.
A one-car garage plus a double carport provides excellent parking options. With durable concrete construction, a concrete roof, multiple living areas, ensuite bedrooms, an inground pool, and versatile outdoor amenities, this home offers a unique combination of comfort, functionality, and entertaining potential....
Contact an agent
Home facts
- Year built:1950
- Subdivision & Development:Crestview
- Listing ID #:2631950
- Added:1 day(s) ago
- Updated:August 29, 2026 at 03:39 PM
Rooms and interior
- Bedrooms:3
- Total bathrooms:4
- Full bathrooms:3
- Rooms Total:11
- Flooring:Carpet, Tile
- Kitchen Description:Dishwasher, Disposal, Microwave
- Living area:3,168 sq. ft.
Heating and cooling
- Cooling:Central Air
- Heating:Central, Gas
Structure and exterior
- Year built:1950
- Building area:3,168 sq. ft.
- Lot area:0.66 Acres
- Lot Features:Mature Trees
- Architectural Style:Spanish/Mediterranean
- Construction Materials:Concrete, Stucco
- Exterior Features:Lighting
- Foundation Description:Slab
Schools
- High school:Bartlesville
- Middle school:Central
- Elementary school:Kane
Finances and disclosures
- Price:$429,500
- Price per sq. ft.:$135.57
- Tax amount:$1,897 (2025)
Features and amenities
- Appliances:Built-In Oven, Cooktop, Dishwasher, Disposal, Gas Water Heater, Microwave, Oven, Plumbed For Ice Maker, Range, Washer
- Laundry features:Washer
- Amenities:High Speed Internet, Safe Room Interior, Smoke Detector(s), Wired for Data, Wood Frames
Parking
- Garage:Yes
- Garage spaces:1
New listings near 1910 Hillcrest Drive
- New
 $199,900Active4 beds 3 baths1,967 sq. ft.
4704 Brookline Drive, Bartlesville, OK 74006
MLS# 2631364Listed by: MCGRAW, REALTORS - New
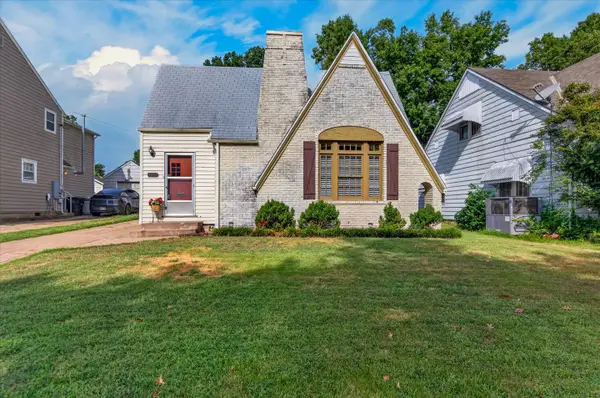 $159,900Active2 beds 1 baths1,511 sq. ft.
1517 S Osage Avenue, Bartlesville, OK 74003
MLS# 2632120Listed by: KELLER WILLIAMS REALTY  $373,000Active3 beds 3 baths2,380 sq. ft.
21646 N 4020 Road, Bartlesville, OK 74006
MLS# 2620807Listed by: MCGRAW, REALTORS- New
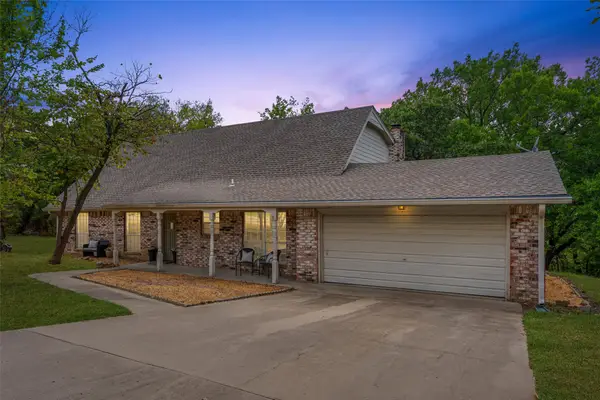 $264,000Active4 beds 3 baths2,441 sq. ft.
2145 Mountain Drive, Bartlesville, OK 74003
MLS# 2631053Listed by: KELLER WILLIAMS REALTY - Open Sun, 1 to 2pmNew
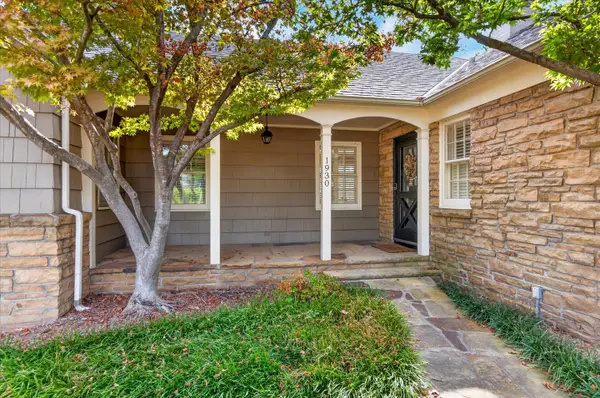 $429,000Active4 beds 5 baths3,494 sq. ft.
1930 Southview Avenue, Bartlesville, OK 74003
MLS# 2631180Listed by: CHINOWTH & COHEN - Open Sun, 1 to 3pmNew
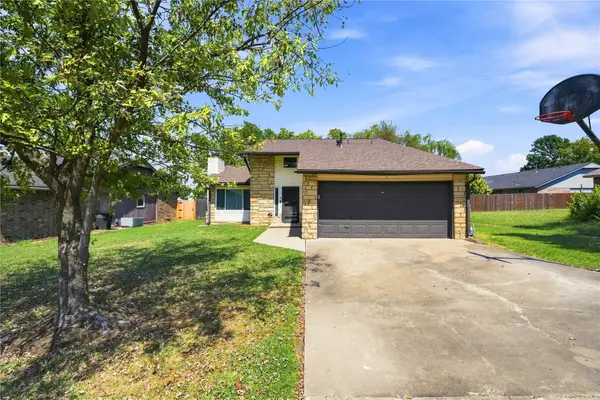 $210,000Active4 beds 2 baths1,545 sq. ft.
5438 Clearview Drive, Bartlesville, OK 74006
MLS# 2631492Listed by: KELLER WILLIAMS ADVANTAGE - New
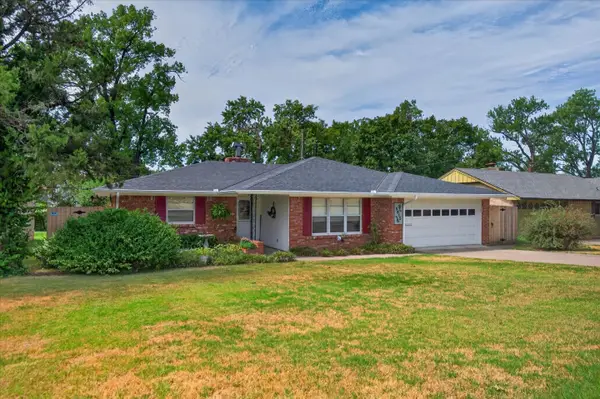 $207,000Active3 beds 2 baths1,703 sq. ft.
5615 Harvard Drive, Bartlesville, OK 74006
MLS# 2631738Listed by: RE/MAX RESULTS 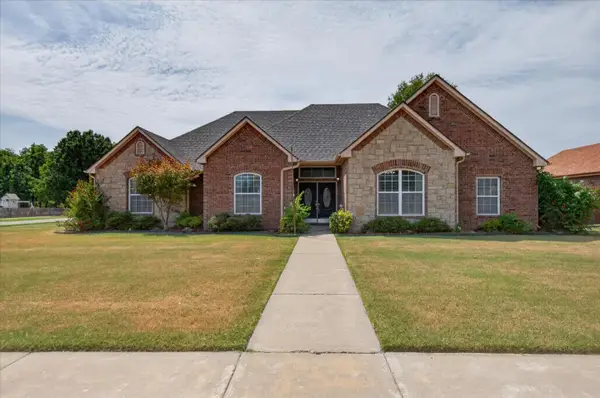 $315,000Pending4 beds 3 baths2,198 sq. ft.
2815 SE Vicksburg Street, Bartlesville, OK 74006
MLS# 2631916Listed by: KELLER WILLIAMS REALTY- New
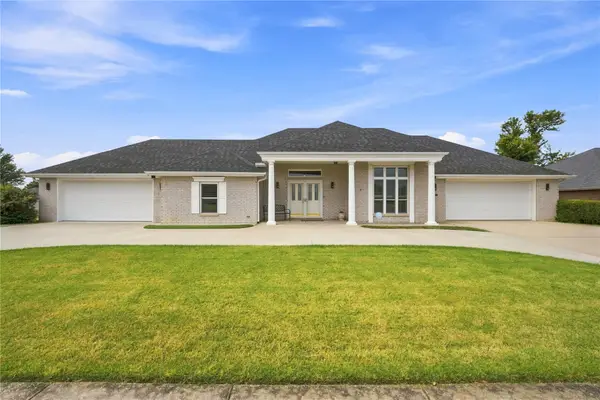 $349,000Active3 beds 3 baths2,329 sq. ft.
309 Parkhill Lane, Bartlesville, OK 74006
MLS# 2631774Listed by: JASON MITCHELL REAL ESTATE


Protect your home and budget from life's surprises with an Assurant Home Warranty, backed by a partner that supports you through every step of homeownership. Explore Plans.
© 2023 - 2026 ERA Franchise Systems LLC. All rights reserved. ERA Franchise Systems LLC fully supports the principles of the Fair Housing Act and the Equal Opportunity Act. ERA, ERA Real Estate powered, and their respective logos are registered service marks of ERA Franchise Systems LLC. Each office is independently owned and operated.