
2716 Roanoke Ridge Road, Bartlesville, OK 74006
Local realty services provided by:ERA Courtyard Real Estate
Listed by: janet vermillion
Office: coldwell banker select
MLS#:2623803
Source:OK_NORES
Price summary
- Price:$480,000
- Price per sq. ft.:$125.92
About this home
"EXECUTIVE HOME" with a private back yard and in-ground POOL ! This Elegant French Country Executive Ranch offers a family plenty of room with approx. 3812 square feet on one level. This custom 4 bedroom brick home has a timeless architectural appeal and features a dramatic hipped roof line, stately entrance, gorgeous crown molding, plantation shutters, spacious 3 car garage, generous living areas , split bedroom plan, formal dining with a circle driveway.
Flex room for a 5th bedroom if needed orgameroom/ office.
Pool is maintained by a professional pool company and is approx. 15 X 29 in size, with 8 feet at the deepest point. The pool liner , pool motor and filter were new in 2024. Roof warranty on the home will transfer to the new Buyers.
Contact an agent
Home facts
- Year built:1997
- Subdivision & Development:Colonial Estate 14th
- Listing ID #:2623803
- Added:42 day(s) ago
- Updated:August 11, 2026 at 03:33 PM
Rooms and interior
- Bedrooms:4
- Total bathrooms:3
- Full bathrooms:3
- Rooms Total:10
- Flooring:Tile
- Kitchen Description:Dishwasher, Microwave
- Basement:Yes
- Living area:3,812 sq. ft.
Heating and cooling
- Cooling:2 Units
- Heating:Gas
Structure and exterior
- Year built:1997
- Building area:3,812 sq. ft.
- Lot area:0.34 Acres
- Lot Features:Corner Lot, Mature Trees
- Construction Materials:Brick, Wood Frame
- Foundation Description:Slab
Schools
- High school:Bartlesville
- Middle school:Central
- Elementary school:Wayside
Finances and disclosures
- Price:$480,000
- Price per sq. ft.:$125.92
- Tax amount:$4,798 (2025)
Features and amenities
- Appliances:Built-In Oven, Cooktop, Dishwasher, Gas Water Heater, Intercom, Microwave, Oven, Range, Trash Compactor
- Amenities:Ceiling Fan(s), Central Vacuum, Insulated Window, Intercom, Programmable Thermostat, Security System - Owned, Smoke Detector(s), Vinyl Windows
Parking
- Garage:Yes
- Garage spaces:3
New listings near 2716 Roanoke Ridge Road
- New
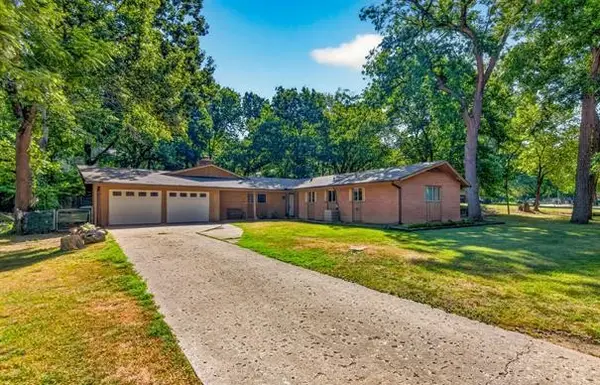 $209,900Active3 beds 3 baths2,228 sq. ft.
1312 Brookside Parkway, Bartlesville, OK 74006
MLS# 2629380Listed by: CHINOWTH & COHEN - New
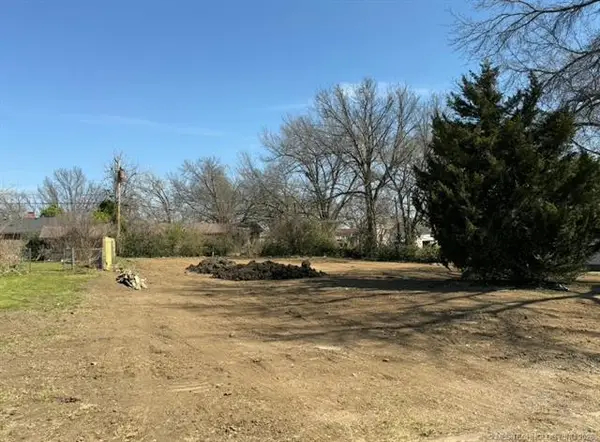 $18,000Active0.26 Acres
3406 Harvey, Bartlesville, OK 74006
MLS# 2629793Listed by: CHINOWTH & COHEN - New
 $1,682,450Active437 Acres
County Road, Bartlesville, OK 74003
MLS# 2629866Listed by: SIGNATURE REALTY, LLC - New
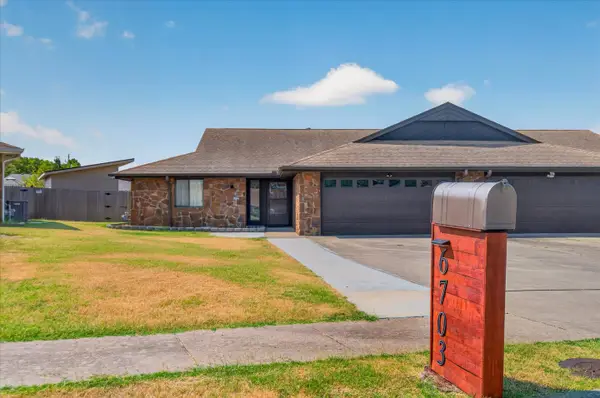 $209,000Active2 beds 2 baths1,549 sq. ft.
6703 Abbey, Bartlesville, OK 74006
MLS# 2629526Listed by: CHINOWTH & COHEN - New
 $259,000Active6.52 Acres
Ok-123, Bartlesville, OK 74006
MLS# 2628999Listed by: RE/MAX RESULTS - New
 $299,000Active4 beds 4 baths3,122 sq. ft.
1035 Grandview, Bartlesville, OK 74006
MLS# 2629759Listed by: KELLER WILLIAMS REALTY  $125,000Pending3 beds 2 baths940 sq. ft.
514 E 9th, Bartlesville, OK 74003
MLS# 2629600Listed by: PLATINUM REALTY, LLC. $660,000Pending4 beds 4 baths
2908 SE Pheasant Court, Bartlesville, OK 74006
MLS# 2625918Listed by: CHINOWTH & COHEN- New
 $134,900Active3 beds 2 baths1,387 sq. ft.
202 Bradley Place, Bartlesville, OK 74006
MLS# 2629462Listed by: BLACK LABEL AGENTS  $15,000Pending0.37 Acres
2001 Coventry Lane, Bartlesville, OK 74006
MLS# 2629430Listed by: KELLER WILLIAMS REALTY


Protect your home and budget from life's surprises with an Assurant Home Warranty, backed by a partner that supports you through every step of homeownership. Explore Plans.
© 2023 - 2026 ERA Franchise Systems LLC. All rights reserved. ERA Franchise Systems LLC fully supports the principles of the Fair Housing Act and the Equal Opportunity Act. ERA, ERA Real Estate powered, and their respective logos are registered service marks of ERA Franchise Systems LLC. Each office is independently owned and operated.