
4212 SE Fairview Road, Bartlesville, OK 74006
Local realty services provided by:ERA Courtyard Real Estate
4212 SE Fairview Road,Bartlesville, OK 74006
$369,000
- 3 Beds
- 2 Baths
- 2,094 sq. ft.
- Single family
- Active
Listed by: donna smith
Office: solid rock realtors
MLS#:2617022
Source:OK_NORES
Price summary
- Price:$369,000
- Price per sq. ft.:$176.22
About this home
Why wait months to build? This home has it all! Only thing this luxury home lacks is the luxury pricing! Move into a brand-new construction home today in one of Bartlesville's most desirable established neighborhoods. This home features open living area for entertaining, a private office for working from home and many custom built ins throughout the house.
This open concept home is filled with natural light from the 15 foot entry to the 14 foot vaulted ceiling in the living area. Plenty of room for your family, featuring a split-floor plan with a primary bedroom/bath on one end and the other 2 bedrooms on the other.
The custom kitchen is an entertainers dream, with a large quartz island, custom cabinetry all open to the living/dining area.
Plenty of areas to relax and rejuvinate, from the soaking tub in the primary bath to the covered patio ready for you to sit and enjoy your quiet-time.
This home is located conveniently off of Highway 75 so that you are able get where you need to go quickly! One year builder warranty included. This home is ready and waiting on you! Why wait any longer?...
Contact an agent
Home facts
- Year built:2026
- Subdivision & Development:Rolling Hills XII
- Listing ID #:2617022
- Added:92 day(s) ago
- Updated:August 23, 2026 at 07:08 PM
Rooms and interior
- Bedrooms:3
- Total bathrooms:2
- Full bathrooms:2
- Rooms Total:6
- Flooring:Vinyl
- Kitchen Description:Dishwasher, Microwave
- Basement:Yes
- Living area:2,094 sq. ft.
Heating and cooling
- Cooling:Central Air
- Heating:Central, Gas
Structure and exterior
- Year built:2026
- Building area:2,094 sq. ft.
- Lot area:0.21 Acres
- Architectural Style:Craftsman
- Construction Materials:Brick, Wood Frame
- Foundation Description:Slab
Schools
- High school:Bartlesville
- Elementary school:Ranch Heights
Finances and disclosures
- Price:$369,000
- Price per sq. ft.:$176.22
- Tax amount:$349 (2025)
Features and amenities
- Appliances:Dishwasher, Gas Water Heater, Microwave, Oven, Range, Stove
- Amenities:Ceiling Fan(s), High Ceilings, Vinyl Windows
Parking
- Garage:Yes
- Garage spaces:2
New listings near 4212 SE Fairview Road
- Open Sat, 2 to 4pmNew
 $192,000Active3 beds 2 baths1,430 sq. ft.
211 SE Queenstown Avenue, Bartlesville, OK 74006
MLS# 2631047Listed by: RE/MAX RESULTS - New
 $499,000Active4 beds 3 baths3,406 sq. ft.
2624 Montrose Drive, Bartlesville, OK 74006
MLS# 2630621Listed by: EXECUTIVE DREAM REALTY GROUP - New
 $499,000Active6 beds 4 baths4,370 sq. ft.
13511 N 3940 Road, Bartlesville, OK 74003
MLS# 2631096Listed by: KELLER WILLIAMS PREMIER - New
 $369,500Active3 beds 2 baths1,990 sq. ft.
2108 Lester Avenue, Bartlesville, OK 74006
MLS# 2631112Listed by: TRINITY PROPERTIES - New
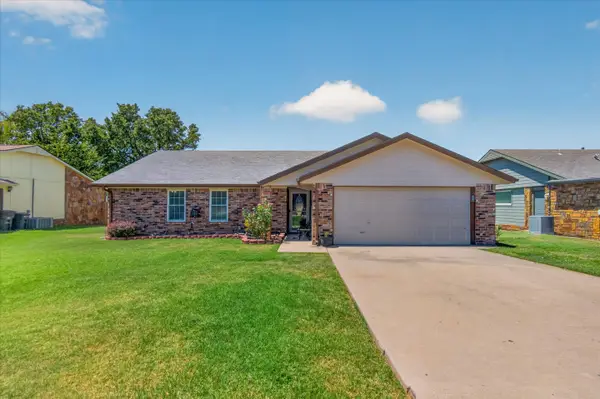 $220,000Active3 beds 2 baths1,648 sq. ft.
1209 Prairie Heights, Bartlesville, OK 74006
MLS# 2631175Listed by: KELLER WILLIAMS REALTY - New
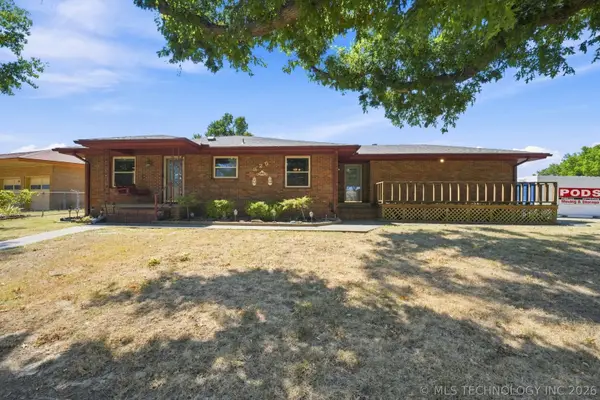 $160,000Active2 beds 2 baths1,516 sq. ft.
325 Hillside Drive, Bartlesville, OK 74006
MLS# 2630916Listed by: ELLIS REAL ESTATE BROKERAGE - New
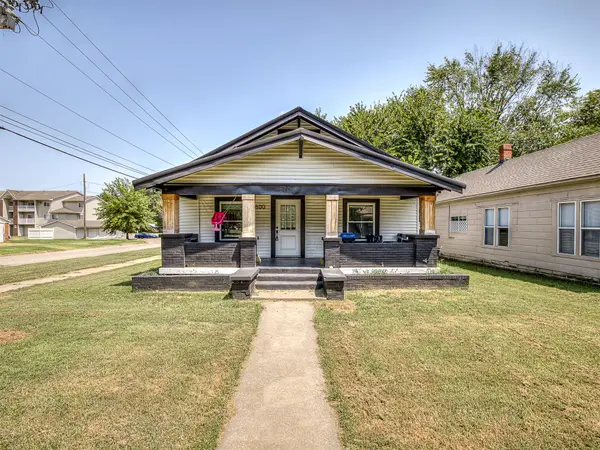 $184,000Active3 beds 2 baths1,400 sq. ft.
800 S Seneca Avenue, Bartlesville, OK 74003
MLS# 2631051Listed by: MORE AGENCY - New
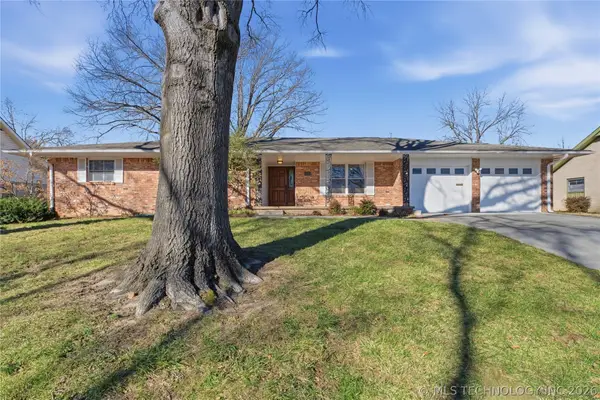 $239,900Active4 beds 2 baths2,167 sq. ft.
1037 Meadow Drive, Bartlesville, OK 74006
MLS# 2631142Listed by: REAL BROKER LLC - New
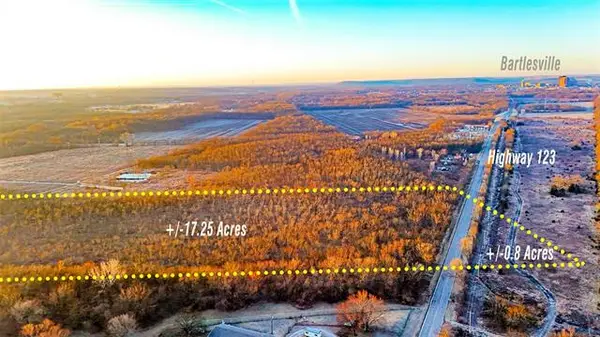 $107,000Active20 Acres
16640 Hwy 123, Bartlesville, OK 74006
MLS# 2630966Listed by: MCGRAW, REALTORS - New
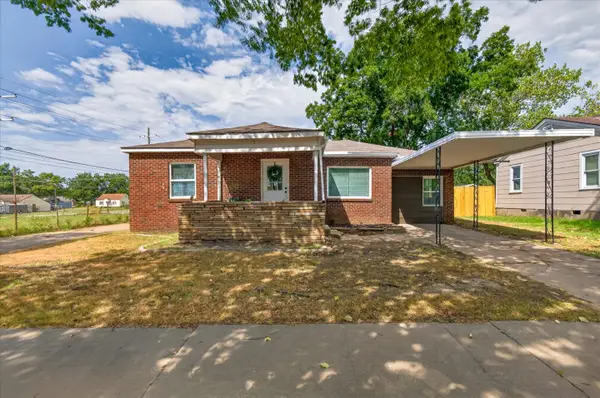 $135,000Active3 beds 2 baths1,439 sq. ft.
1237 S Maple Avenue, Bartlesville, OK 74003
MLS# 2629902Listed by: KELLER WILLIAMS REALTY


Protect your home and budget from life's surprises with an Assurant Home Warranty, backed by a partner that supports you through every step of homeownership. Explore Plans.
© 2023 - 2026 ERA Franchise Systems LLC. All rights reserved. ERA Franchise Systems LLC fully supports the principles of the Fair Housing Act and the Equal Opportunity Act. ERA, ERA Real Estate powered, and their respective logos are registered service marks of ERA Franchise Systems LLC. Each office is independently owned and operated.