
4640 SE Barlow Drive, Bartlesville, OK 74006
Local realty services provided by:ERA Courtyard Real Estate
Upcoming open houses
- Sun, Aug 2302:00 pm - 03:00 pm
Listed by: vickie johnson
Office: mcgraw, realtors
MLS#:2630723
Source:OK_NORES
Price summary
- Price:$238,000
- Price per sq. ft.:$126.19
About this home
Move-in Ready & Full of Charm! Welcome home to this fabulous all-brick home, featuring 3 bedrooms, 2 bathrooms and two great living spaces, including one with a cozy fireplace. Enjoy the changing seasons from the wonderful screened-in porch-perfect for relaxing and taking in those beautiful fall days ahead. Additional features include-delightful formal dining with built-in cabinet, breakfast nook, updated bathrooms, walk-in closets in 2 bedrooms, roof approx 4 years, updated vinyl windows. Plenty of backyard space. Ranch Heights Elementary school district.
This one is ready to welcome you home!
Contact an agent
Home facts
- Year built:1975
- Subdivision & Development:Rolling Hills II
- Listing ID #:2630723
- Added:1 day(s) ago
- Updated:August 21, 2026 at 06:03 PM
Rooms and interior
- Bedrooms:3
- Total bathrooms:2
- Full bathrooms:2
- Rooms Total:9
- Flooring:Tile
- Kitchen Description:Dishwasher, Refrigerator
- Basement:Yes
- Living area:1,886 sq. ft.
Heating and cooling
- Cooling:Central Air
- Heating:Central, Gas
Structure and exterior
- Year built:1975
- Building area:1,886 sq. ft.
- Lot area:0.32 Acres
- Lot Features:Mature Trees
- Architectural Style:Ranch
- Construction Materials:Brick, Wood Frame
- Foundation Description:Slab
Schools
- High school:Bartlesville
- Middle school:Madison
- Elementary school:Ranch Heights
Finances and disclosures
- Price:$238,000
- Price per sq. ft.:$126.19
- Tax amount:$2,514 (2025)
Features and amenities
- Appliances:Dishwasher, Gas Water Heater, Oven, Range, Refrigerator, Stove
- Amenities:Ceiling Fan(s), High Speed Internet, Insulated Window, Smoke Detector(s), Vinyl Windows, Wired for Data
Parking
- Garage:Yes
- Garage spaces:2
New listings near 4640 SE Barlow Drive
- New
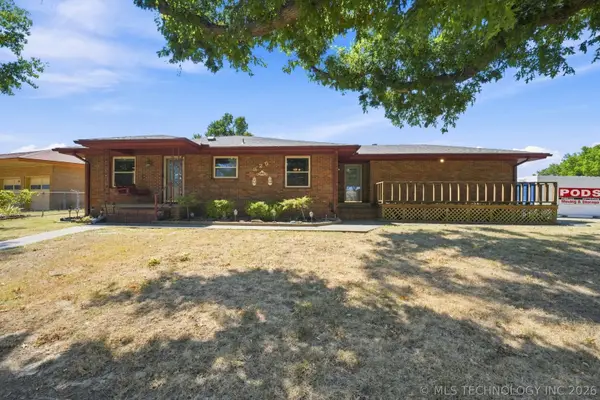 $160,000Active2 beds 2 baths1,516 sq. ft.
325 Hillside Drive, Bartlesville, OK 74006
MLS# 2630916Listed by: ELLIS REAL ESTATE BROKERAGE - New
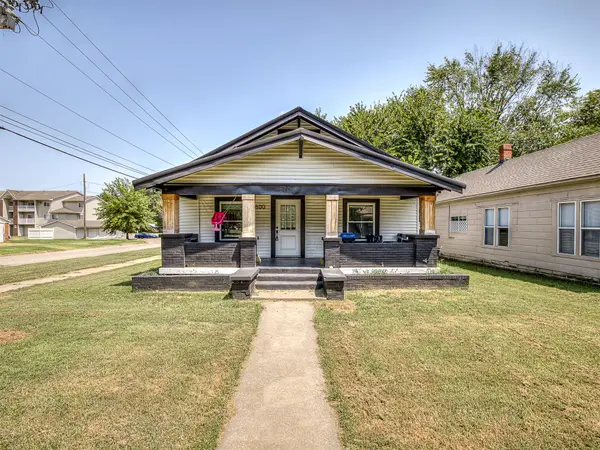 $184,000Active3 beds 2 baths1,400 sq. ft.
800 S Seneca Avenue, Bartlesville, OK 74003
MLS# 2631051Listed by: MORE AGENCY - New
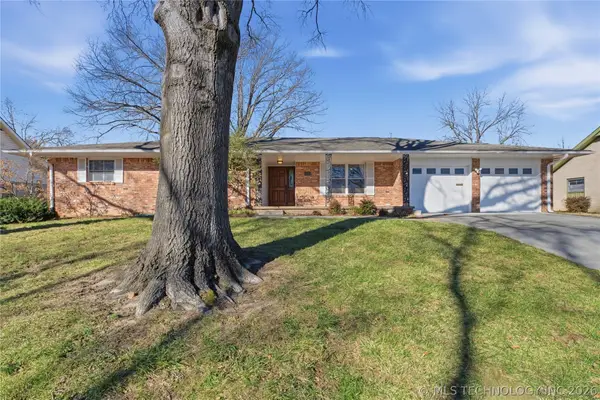 $239,900Active4 beds 2 baths2,167 sq. ft.
1037 Meadow Drive, Bartlesville, OK 74006
MLS# 2631142Listed by: REAL BROKER LLC - New
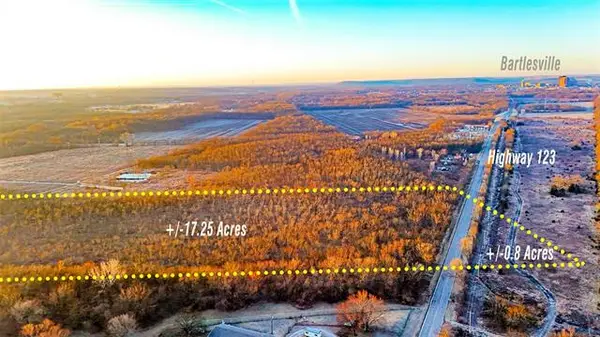 $107,000Active20 Acres
16640 Hwy 123, Bartlesville, OK 74006
MLS# 2630966Listed by: MCGRAW, REALTORS - New
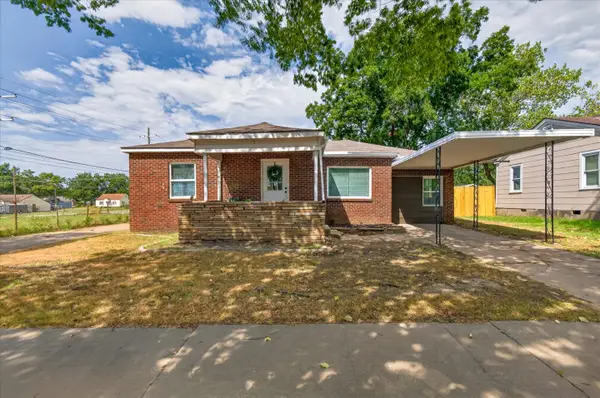 $135,000Active3 beds 2 baths1,439 sq. ft.
1237 S Maple Avenue, Bartlesville, OK 74003
MLS# 2629902Listed by: KELLER WILLIAMS REALTY - New
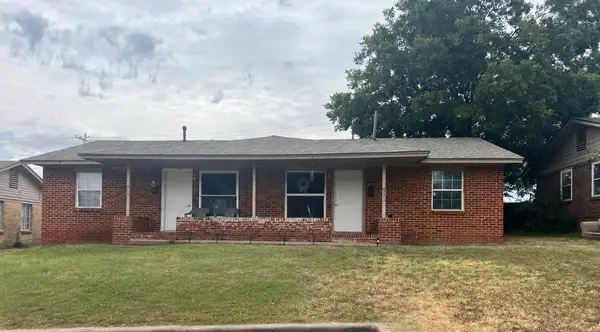 $145,000Active2 beds 1 baths1,350 sq. ft.
315 SE Avondale Avenue, Bartlesville, OK 74006
MLS# 2630056Listed by: RE/MAX RESULTS - New
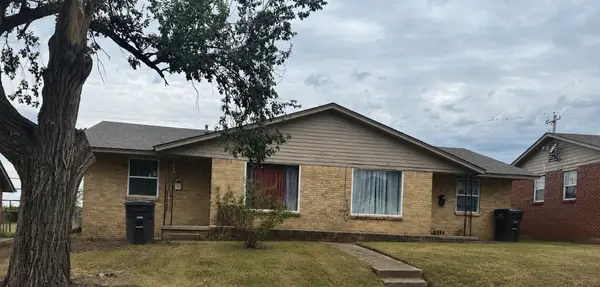 $145,000Active2 beds 1 baths1,439 sq. ft.
317 SE Avondale Avenue, Bartlesville, OK 74006
MLS# 2630059Listed by: RE/MAX RESULTS - New
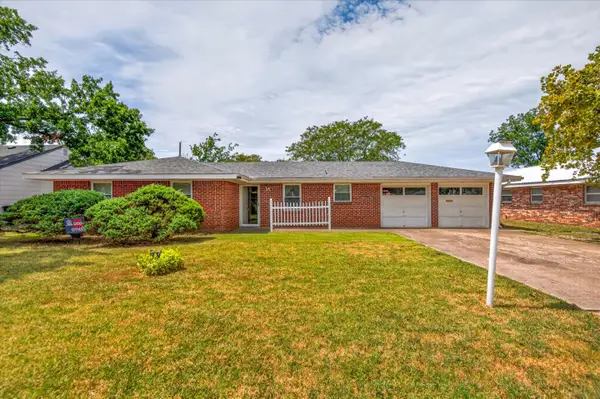 $155,000Active3 beds 2 baths1,391 sq. ft.
229 NE Myers Avenue, Bartlesville, OK 74006
MLS# 2630982Listed by: KELLER WILLIAMS REALTY - New
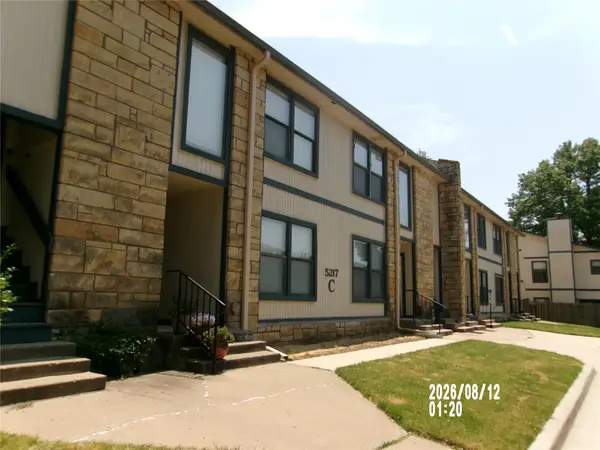 $89,900Active2 beds 2 baths1,029 sq. ft.
5217 Nowata Road #203 C, Bartlesville, OK 74006
MLS# 2630890Listed by: PREFERRED HOME REALTY - New
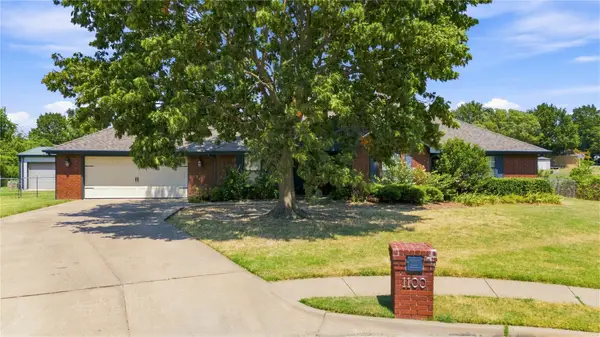 $310,000Active4 beds 3 baths2,219 sq. ft.
1100 SE Manor Drive, Bartlesville, OK 74006
MLS# 2630062Listed by: OUROK REALTY


Protect your home and budget from life's surprises with an Assurant Home Warranty, backed by a partner that supports you through every step of homeownership. Explore Plans.
© 2023 - 2026 ERA Franchise Systems LLC. All rights reserved. ERA Franchise Systems LLC fully supports the principles of the Fair Housing Act and the Equal Opportunity Act. ERA, ERA Real Estate powered, and their respective logos are registered service marks of ERA Franchise Systems LLC. Each office is independently owned and operated.