
5115 Parsons Drive, Bartlesville, OK 74006
Local realty services provided by:ERA Courtyard Real Estate
5115 Parsons Drive,Bartlesville, OK 74006
$245,000
- 5 Beds
- 3 Baths
- 2,207 sq. ft.
- Single family
- Active
Listed by: meghan snead
Office: keller williams realty
MLS#:2625315
Source:OK_NORES
Price summary
- Price:$245,000
- Price per sq. ft.:$111.01
About this home
Spacious 5-bedroom, 3-bath home with a flexible formal living area or office featuring built-in bookcases. The great room offers a wood-burning fireplace and additional built-ins. Wood-look tile flows throughout the main living areas, and the kitchen features Corian countertops and a tile backsplash. The home includes one full bath downstairs and two upstairs. The primary suite features an updated shower and walk-in closet. Generously sized bedrooms provide plenty of storage. Outside, enjoy an oversized, fully fenced backyard with apple, peach, plum, cherry, and mulberry trees, plus blackberry, and grapevines. New roof!
Contact an agent
Home facts
- Year built:1966
- Listing ID #:2625315
- Added:4 day(s) ago
- Updated:July 25, 2026 at 04:11 PM
Rooms and interior
- Bedrooms:5
- Total bathrooms:3
- Full bathrooms:3
- Rooms Total:11
- Flooring:Carpet, Tile
- Kitchen Description:Dishwasher, Disposal, Microwave
- Basement:Yes
- Living area:2,207 sq. ft.
Heating and cooling
- Cooling:Central Air
- Heating:Central, Gas
Structure and exterior
- Year built:1966
- Building area:2,207 sq. ft.
- Lot area:0.27 Acres
- Construction Materials:Brick, Wood Frame
- Foundation Description:Slab
Schools
- High school:Bartlesville
- Elementary school:Ranch Heights
Finances and disclosures
- Price:$245,000
- Price per sq. ft.:$111.01
- Tax amount:$2,726 (2025)
Features and amenities
- Appliances:Dishwasher, Disposal, Gas Water Heater, Microwave, Oven, Range, Stove
- Amenities:Attic, Ceiling Fan(s), Programmable Thermostat, Smoke Detector(s), Vinyl Windows
Parking
- Garage:Yes
- Garage spaces:2
New listings near 5115 Parsons Drive
- New
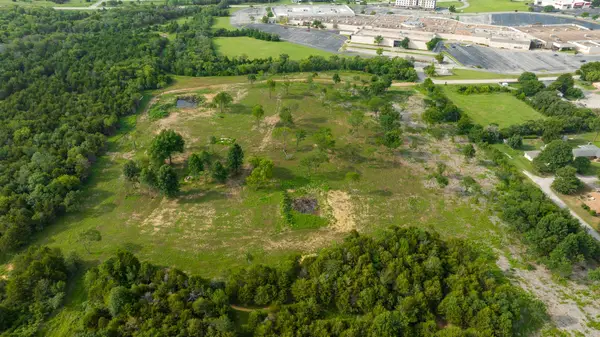 $650,000Active12.2 Acres
2 SE Barnett Avenue, Bartlesville, OK 74006
MLS# 2627382Listed by: KELLER WILLIAMS REALTY - New
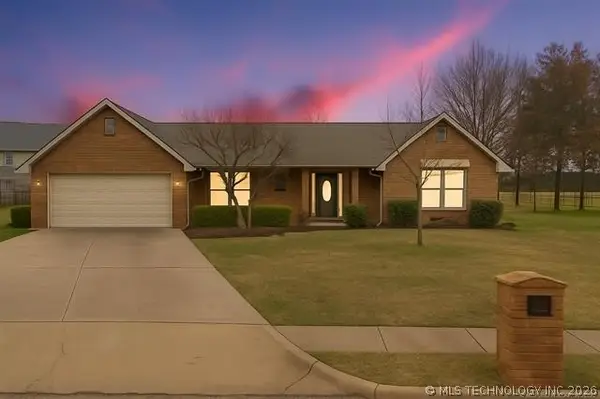 $285,000Active4 beds 3 baths2,652 sq. ft.
174 Parkhill Place, Bartlesville, OK 74006
MLS# 2627227Listed by: KELLER WILLIAMS PREMIER - New
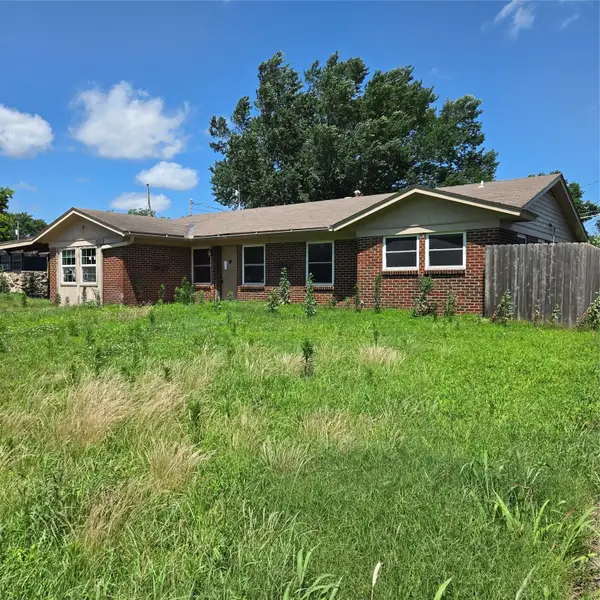 $119,000Active3 beds 2 baths1,459 sq. ft.
425 NW Oak Park Road, Bartlesville, OK 74003
MLS# 2627396Listed by: REALTY ONE GROUP DREAMERS - New
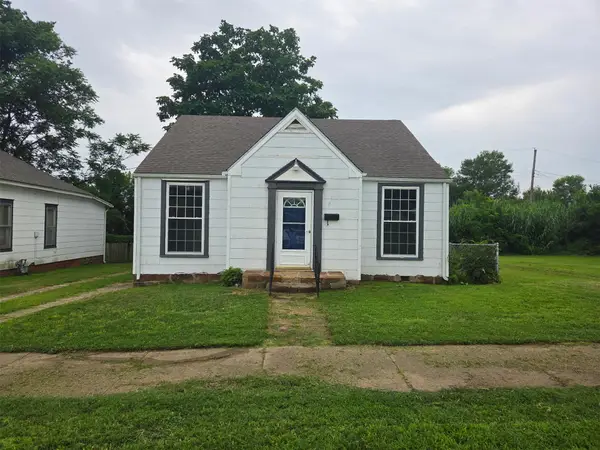 $89,500Active3 beds 1 baths1,060 sq. ft.
1329 S Armstrong Avenue, Bartlesville, OK 74003
MLS# 2627135Listed by: CHINOWTH & COHEN - New
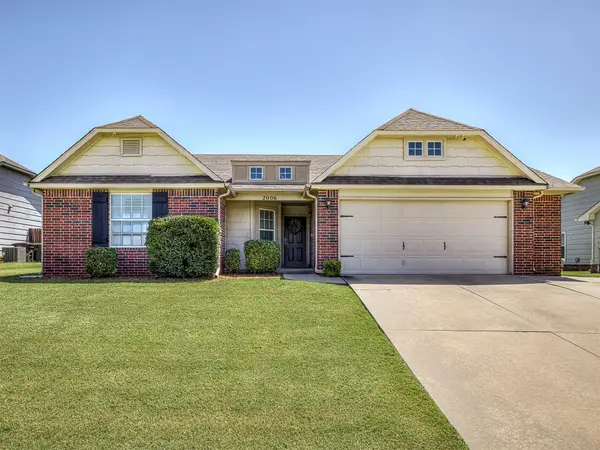 $245,000Active4 beds 2 baths1,819 sq. ft.
2006 W Greenleaf Court, Bartlesville, OK 74006
MLS# 2627287Listed by: KELLER WILLIAMS REALTY - New
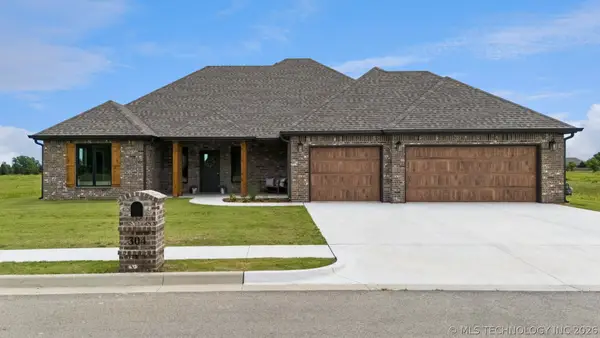 $439,000Active3 beds 2 baths2,138 sq. ft.
304 Barley Hill Road, Bartlesville, OK 74006
MLS# 2626546Listed by: KELLER WILLIAMS REALTY - New
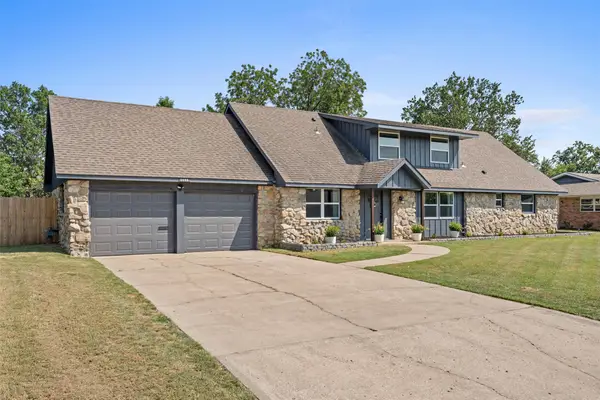 $309,000Active4 beds 3 baths2,383 sq. ft.
1032 Grandview, Bartlesville, OK 74006
MLS# 2627206Listed by: MCGRAW, REALTORS 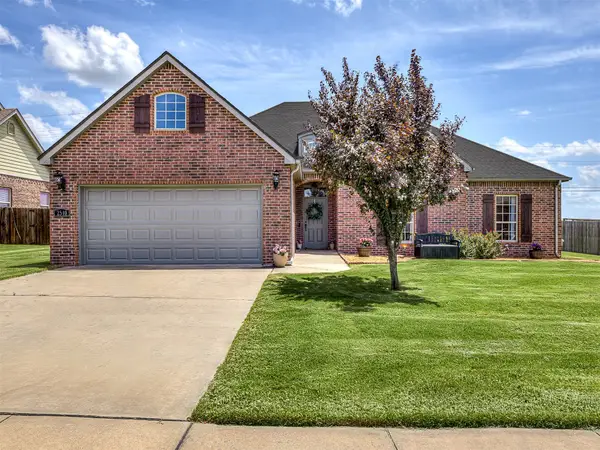 $315,000Pending4 beds 2 baths2,062 sq. ft.
2510 Waterford Court, Bartlesville, OK 74006
MLS# 2624473Listed by: KELLER WILLIAMS REALTY- New
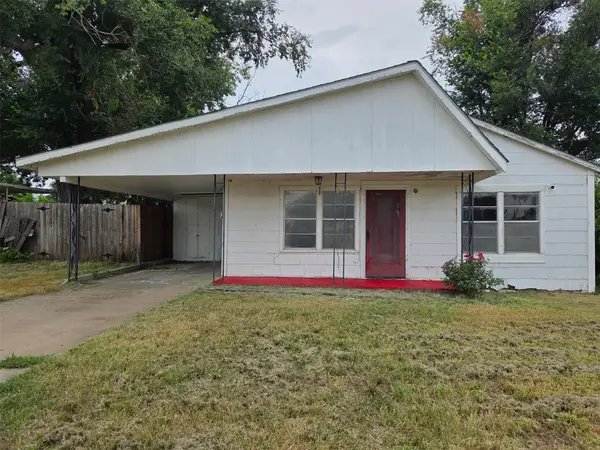 $84,500Active2 beds 1 baths904 sq. ft.
453 NE Elmhurst Avenue, Bartlesville, OK 74006
MLS# 2627131Listed by: CHINOWTH & COHEN - New
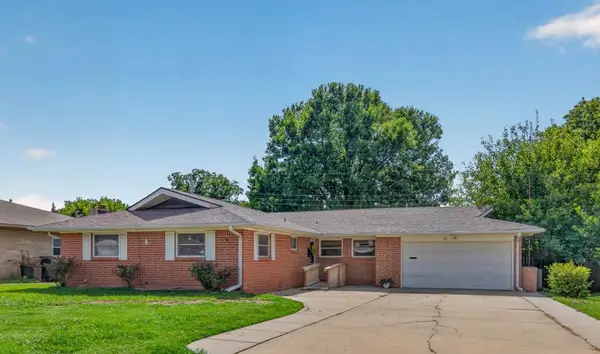 $199,900Active3 beds 2 baths1,701 sq. ft.
213 SE Roselawn Avenue, Bartlesville, OK 74006
MLS# 2626067Listed by: KELLER WILLIAMS REALTY


Protect your home and budget from life's surprises with an Assurant Home Warranty, backed by a partner that supports you through every step of homeownership. Explore Plans.
© 2023 - 2026 ERA Franchise Systems LLC. All rights reserved. ERA Franchise Systems LLC fully supports the principles of the Fair Housing Act and the Equal Opportunity Act. ERA, ERA Real Estate powered, and their respective logos are registered service marks of ERA Franchise Systems LLC. Each office is independently owned and operated.