
723 S Osage Avenue, Bartlesville, OK 74003
Local realty services provided by:ERA Courtyard Real Estate
723 S Osage Avenue,Bartlesville, OK 74003
$154,000
- 2 Beds
- 3 Baths
- 1,228 sq. ft.
- Single family
- Active
Upcoming open houses
- Sun, Nov 2201:00 pm - 03:00 pm
Listed by: steve russell
Office: mcgraw, realtors
MLS#:2638550
Source:OK_NORES
Price summary
- Price:$154,000
- Price per sq. ft.:$125.41
About this home
Experience the charm and convenience of downtown Bartlesville in this beautifully renovated 2-bedroom, 2.5-bath home. Renovated down to the studs, this property features updated electrical and plumbing, along with a NEWER ROOF CAT 4 shingle, offering buyers added peace of mind. The location is hard to beat, just blocks from downtown and within walking distance of the Bartlesville Community Center. One of the home's most distinctive features is the upstairs bedroom, surrounded by windows that showcase impressive views of Bartlesville landmarks, including the iconic Price Tower and the Community Center. Enjoy the convenience of downtown living, the beauty of Bartlesville's architectural landmarks, and the character of a thoughtfully renovated home. A unique opportunity to enjoy downtown living in a truly special location!
Contact an agent
Home facts
- Year built:1905
- Subdivision & Development:Bartlesville OT
- Listing ID #:2638550
- Added:4 day(s) ago
- Updated:November 18, 2026 at 09:20 PM
Rooms and interior
- Bedrooms:2
- Total bathrooms:3
- Full bathrooms:2
- Rooms Total:9
- Flooring:Carpet, Tile, Vinyl
- Kitchen Description:Dishwasher, Disposal, Microwave, Refrigerator
- Basement:Yes
- Basement Description:Crawl Space
- Living area:1,228 sq. ft.
Heating and cooling
- Heating:Central, Electric
Structure and exterior
- Year built:1905
- Building area:1,228 sq. ft.
- Lot area:0.05 Acres
- Lot Features:Corner Lot
- Construction Materials:Hardiplank Type, Wood Frame
Schools
- High school:Bartlesville
- Middle school:Central
- Elementary school:Kane
Finances and disclosures
- Price:$154,000
- Price per sq. ft.:$125.41
- Tax amount:$1,333 (2025)
Features and amenities
- Appliances:Dishwasher, Disposal, Dryer, Electric Water Heater, Microwave, Oven, Plumbed For Ice Maker, Range, Refrigerator, Stove, Washer
- Laundry features:Dryer, Washer
- Amenities:Cable TV, Ceiling Fan(s), High Ceilings, High Speed Internet, Security System - Owned, Smoke Detector(s), Vinyl Windows, Wired for Data
Parking
- Garage:Yes
- Garage spaces:1
New listings near 723 S Osage Avenue
- Open Sun, 1 to 2pmNew
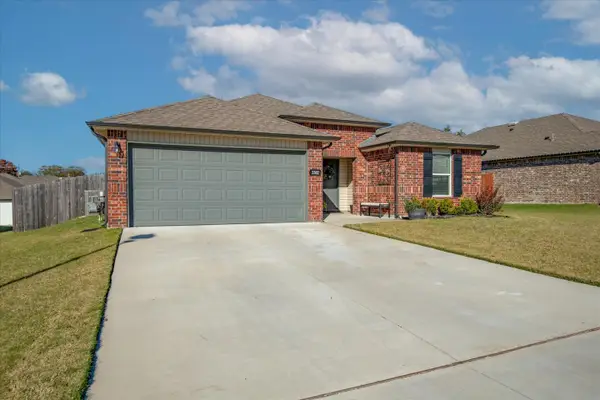 $257,000Active3 beds 2 baths1,574 sq. ft.
3302 Rushmore Circle, Bartlesville, OK 74006
MLS# 2641156Listed by: RE/MAX RESULTS - Open Sun, 12:30 to 1:30pmNew
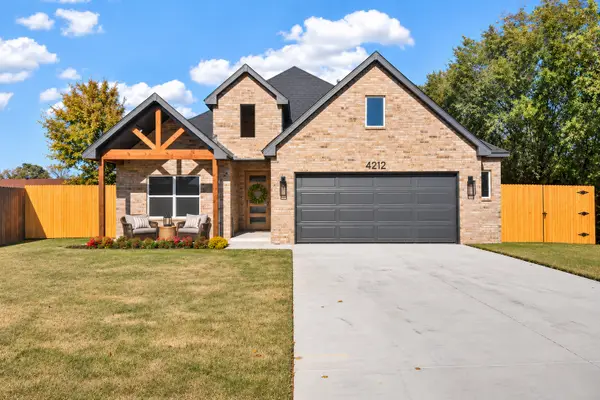 $329,900Active4 beds 2 baths2,094 sq. ft.
4212 Fairview Road, Bartlesville, OK 74006
MLS# 2640828Listed by: KELLER WILLIAMS REALTY - New
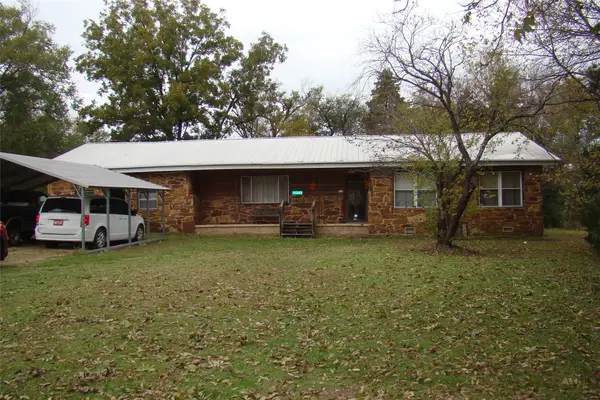 $169,000Active3 beds 2 baths2,199 sq. ft.
11273 Okesa Road, Bartlesville, OK 74003
MLS# 2641092Listed by: CHINOWTH & COHEN - Open Sun, 1 to 3pmNew
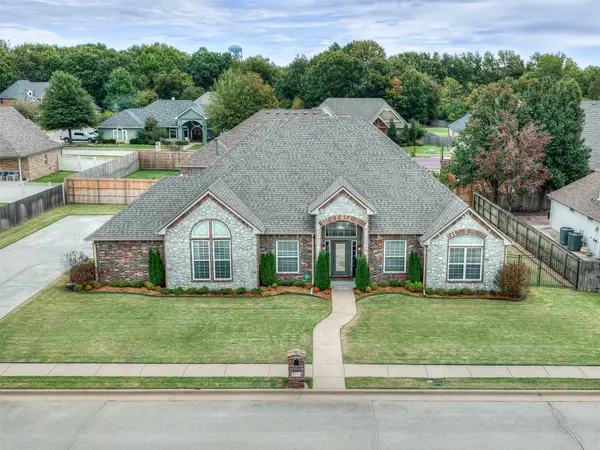 $420,000Active4 beds 3 baths2,475 sq. ft.
3114 Kingston Drive, Bartlesville, OK 74006
MLS# 2640290Listed by: KELLER WILLIAMS REALTY - New
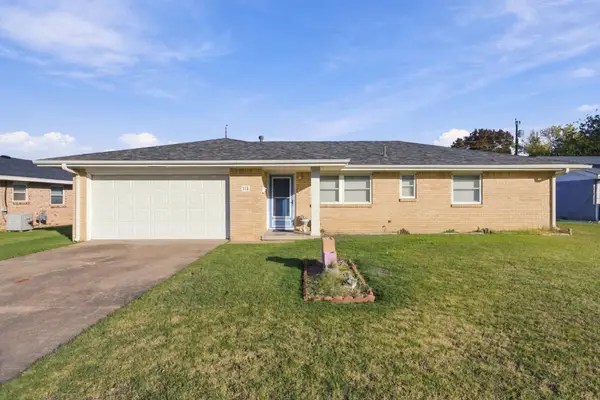 $139,900Active3 beds 2 baths1,207 sq. ft.
318 NE Wilshire Avenue, Bartlesville, OK 74006
MLS# 2641033Listed by: KELLER WILLIAMS MARKET PRO - New
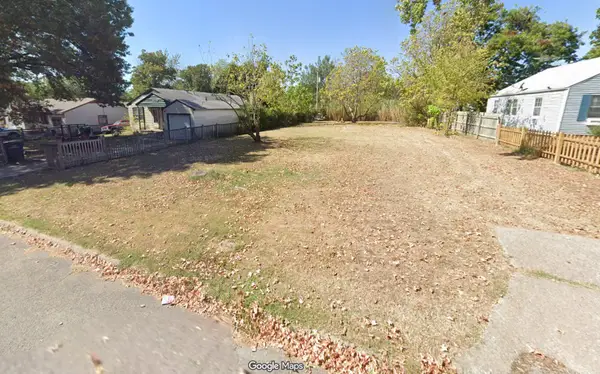 $10,000Active0.08 Acres
1585 S Penn Avenue, Bartlesville, OK 74003
MLS# 2640937Listed by: KELLER WILLIAMS REALTY - New
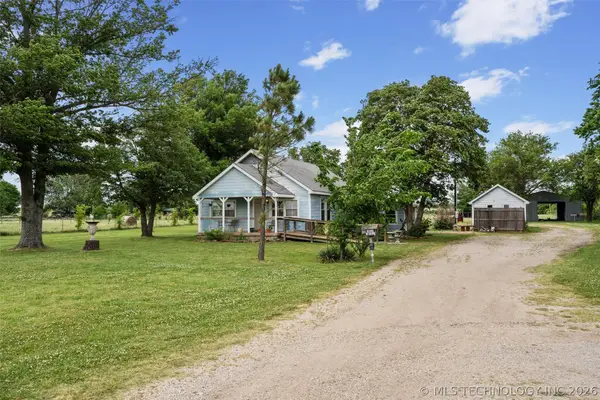 $289,000Active2 beds 2 baths1,092 sq. ft.
402400 Hwy 60, Bartlesville, OK 74006
MLS# 2640966Listed by: CHINOWTH & COHEN - New
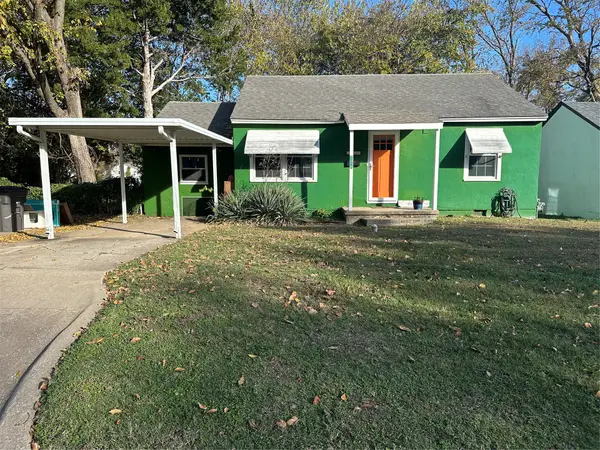 $60,000Active3 beds 1 baths896 sq. ft.
1216 Garden Drive, Bartlesville, OK 74003
MLS# 2641000Listed by: PLATINUM REALTY, LLC. - New
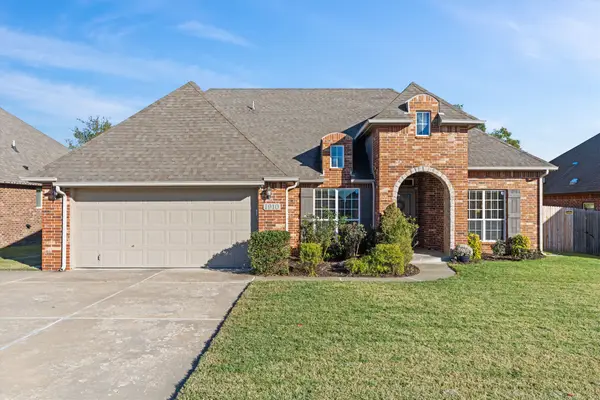 $400,000Active4 beds 3 baths2,996 sq. ft.
1910 Mesa Avenue, Bartlesville, OK 74006
MLS# 2639900Listed by: KELLER WILLIAMS REALTY


Protect your home and budget from life's surprises with an Assurant Home Warranty, backed by a partner that supports you through every step of homeownership. Explore Plans.
© 2023 - 2026 ERA Franchise Systems LLC. All rights reserved. ERA Franchise Systems LLC fully supports the principles of the Fair Housing Act and the Equal Opportunity Act. ERA, ERA Real Estate powered, and their respective logos are registered service marks of ERA Franchise Systems LLC. Each office is independently owned and operated.