
800 S Seneca Avenue, Bartlesville, OK 74003
Local realty services provided by:ERA Courtyard Real Estate
800 S Seneca Avenue,Bartlesville, OK 74003
$184,000
- 3 Beds
- 2 Baths
- 1,400 sq. ft.
- Single family
- Active
Listed by: robert english
Office: black label realty
MLS#:2619289
Source:OK_NORES
Price summary
- Price:$184,000
- Price per sq. ft.:$131.43
About this home
Stunning 3 bedroom, 2 bathroom home with beautiful modern updates throughout! This home offers a spacious layout, updated kitchen with granite countertops and stainless steel appliances, stylishly renovated bathrooms, and an inviting front porch full of charm. The kitchen features custom cabinetry, subway tile backsplash, and modern gold accents, while the bathrooms showcase stunning tile work and updated vanities. Large windows throughout the home bring in tons of natural light, giving the entire space a bright and welcoming feel. Don’t miss out on this one, book your showing today!
Contact an agent
Home facts
- Year built:1918
- Subdivision & Development:Guthrie addn
- Listing ID #:2619289
- Added:70 day(s) ago
- Updated:August 05, 2026 at 03:26 PM
Rooms and interior
- Bedrooms:3
- Total bathrooms:2
- Full bathrooms:2
- Flooring:Carpet, Tile, Vinyl
- Kitchen Description:Dishwasher, Disposal
- Basement:Yes
- Basement Description:Crawl Space
- Living area:1,400 sq. ft.
Heating and cooling
- Cooling:Central Air
- Heating:Central, Gas
Structure and exterior
- Year built:1918
- Building area:1,400 sq. ft.
- Lot area:0.16 Acres
- Lot Features:Corner Lot
- Architectural Style:Ranch
- Construction Materials:Vinyl siding, Wood Frame
Schools
- High school:Bartlesville
- Middle school:Central
- Elementary school:Kane
Finances and disclosures
- Price:$184,000
- Price per sq. ft.:$131.43
- Tax amount:$674 (2023)
Features and amenities
- Appliances:Dishwasher, Disposal, Gas Water Heater, Oven, Range
- Amenities:Ceiling Fan(s), Programmable Thermostat, Smoke Detector(s), Vinyl Windows
Parking
- Garage:Yes
- Garage spaces:1
New listings near 800 S Seneca Avenue
- New
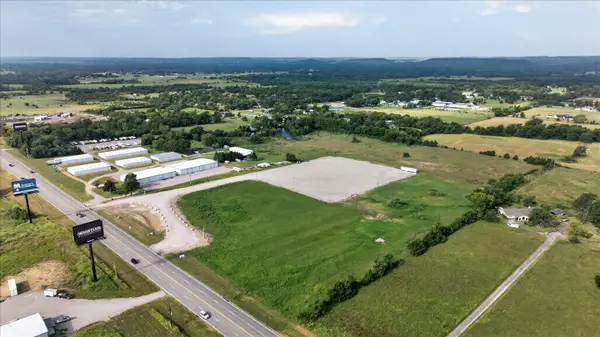 $1,500,000Active19.87 Acres
3811 SE Washington Boulevard, Bartlesville, OK 74006
MLS# 2628764Listed by: RE/MAX RESULTS 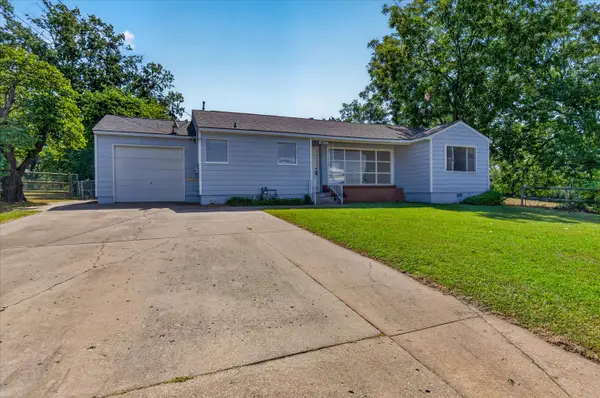 $126,750Pending2 beds 1 baths1,102 sq. ft.
1610 S Shawnee Avenue, Bartlesville, OK 74003
MLS# 2628519Listed by: MCGRAW, REALTORS- New
 $240,000Active3 beds 3 baths1,779 sq. ft.
3002 Talbot Circle, Bartlesville, OK 74006
MLS# 2628710Listed by: MCGRAW, REALTORS - New
 $45,000Active0.3 Acres
Ohio Street, Bartlesville, OK 74006
MLS# 2628614Listed by: MCGRAW, REALTORS - New
 $49,000Active0.28 Acres
311 Emery Lane, Bartlesville, OK 74006
MLS# 2628617Listed by: MCGRAW, REALTORS - New
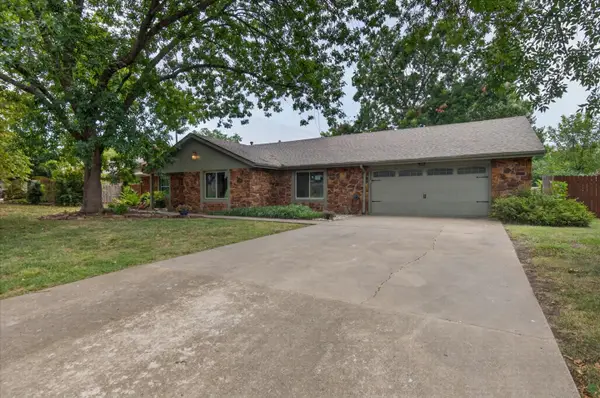 $346,000Active4 beds 3 baths2,857 sq. ft.
2417 Georgetown Drive, Bartlesville, OK 74006
MLS# 2628475Listed by: PLATINUM REALTY, LLC. - New
 $250,000Active3 beds 3 baths2,612 sq. ft.
2210 Skyline Drive, Bartlesville, OK 74006
MLS# 2628488Listed by: PLATINUM REALTY, LLC. - New
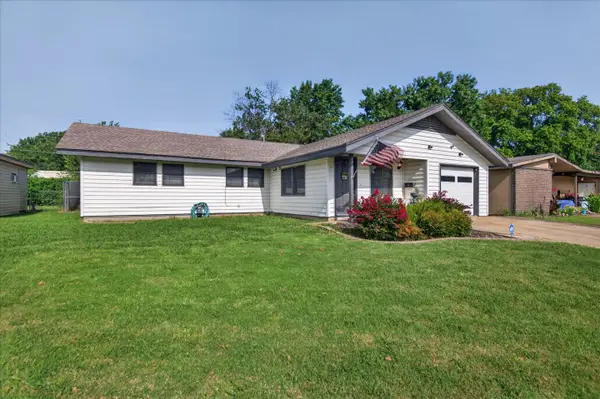 $164,900Active3 beds 2 baths1,417 sq. ft.
107 Mockingbird, Bartlesville, OK 74003
MLS# 2628416Listed by: MCGRAW, REALTORS 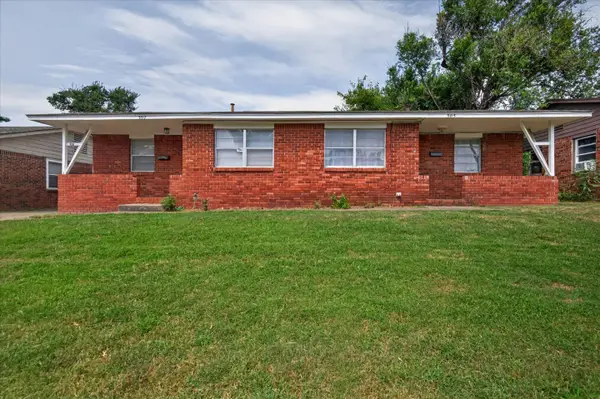 $149,900Pending4 beds 2 baths1,566 sq. ft.
305 SE Avondale Avenue, Bartlesville, OK 74006
MLS# 2627897Listed by: KELLER WILLIAMS REALTY- New
 $189,900Active4 beds 2 baths1,896 sq. ft.
6888 Lee Drive, Bartlesville, OK 74006
MLS# 2628465Listed by: ASN REALTY GROUP


Protect your home and budget from life's surprises with an Assurant Home Warranty, backed by a partner that supports you through every step of homeownership. Explore Plans.
© 2023 - 2026 ERA Franchise Systems LLC. All rights reserved. ERA Franchise Systems LLC fully supports the principles of the Fair Housing Act and the Equal Opportunity Act. ERA, ERA Real Estate powered, and their respective logos are registered service marks of ERA Franchise Systems LLC. Each office is independently owned and operated.