
826 SE Quail Ridge Road, Bartlesville, OK 74006
Local realty services provided by:ERA CS Raper & Son
826 SE Quail Ridge Road,Bartlesville, OK 74006
$169,900
- 2 Beds
- 2 Baths
- 1,549 sq. ft.
- Single family
- Active
Listed by: gary scott
Office: scott & associates, realtors
MLS#:2627526
Source:OK_NORES
Price summary
- Price:$169,900
- Price per sq. ft.:$109.68
About this home
Welcome to your new home! This charming 2 bed, 2 bath half duplex with a spacious living room w/ vaulted ceiling — a signature feature buyers love in this neighborhood and room-illuminating Solar Tube. * * *
Featuring abundant storage, an inviting atmosphere and functional, comfortable living area, this beautifully maintained home features a spacious living room with vaulted ceilings, a functional fireplace with gas logs, and golden oak bookcases with a built-in planning desk. The roof was replaced in 2023, and wood privacy fence in 2026. Visitors are often surprised by the generous and well-placed storage throughout the home. * * *
The Solar Tube channels daylight, delivering natural illumination, complemented by tall windows flanking the fireplace for a bright, inviting atmosphere, a simple, energy-free feature. The kitchen, dining, and living spaces flow comfortably together, and the private backyard with covered patio offers a peaceful outdoor retreat, perfect for relaxing, entertaining and BBQ. * * *
Located in the Quail Ridge area with easy access to Adams Blvd, one of the most sought-after half-duplex designs, built by respected longtime Bartlesville builder Terrell Taylor, celebrated for quality, comfort, smart use of space, and solid construction that reflects the careful craftsmanship his homes are known for. These don't last long. * * *
PLEASE NOTE: Home Inspectors often list items based on current building codes, plus maintenance suggestions and general recommendations. These reflect today’s standards; however, existing homes that met code when built are not required to be retrofitted to current codes and such items are not considered defects. The seller will address items not in normal working order, but will not consider requests for code updates, maintenance items, or the full list of recommendations in inspection reports. The range, refrigerator, microwave, washer, and dryer, if they remain, are excluded from warranty....
Contact an agent
Home facts
- Year built:1981
- Subdivision & Development:Madison Hills addn
- Listing ID #:2627526
- Added:1 day(s) ago
- Updated:August 30, 2026 at 10:10 AM
Rooms and interior
- Bedrooms:2
- Total bathrooms:2
- Full bathrooms:2
- Rooms Total:6
- Flooring:Carpet, Tile, Vinyl
- Kitchen Description:Microwave
- Basement:Yes
- Living area:1,549 sq. ft.
Heating and cooling
- Cooling:Central Air
- Heating:Central, Gas
Structure and exterior
- Year built:1981
- Building area:1,549 sq. ft.
- Lot area:0.13 Acres
- Architectural Style:Ranch
- Construction Materials:Stone Veneer, Vinyl siding, Wood Frame
- Foundation Description:Slab
Schools
- High school:Bartlesville
- Middle school:Madison
- Elementary school:Hoover
Finances and disclosures
- Price:$169,900
- Price per sq. ft.:$109.68
- Tax amount:$2,089 (2025)
Features and amenities
- Appliances:Gas Water Heater, Microwave, Oven, Range, Stove
- Amenities:Aluminum Frames, Ceiling Fan(s), High Ceilings, Insulated Window, Solar Tube(s), Vaulted Ceiling(s)
Parking
- Garage:Yes
- Garage spaces:2
New listings near 826 SE Quail Ridge Road
- New
 $199,900Active4 beds 3 baths1,967 sq. ft.
4704 Brookline Drive, Bartlesville, OK 74006
MLS# 2631364Listed by: MCGRAW, REALTORS - New
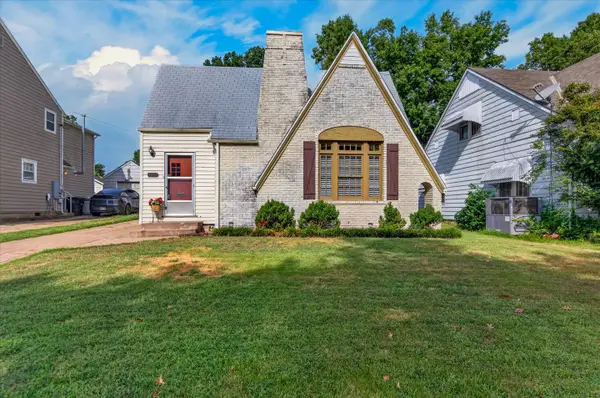 $159,900Active2 beds 1 baths1,511 sq. ft.
1517 S Osage Avenue, Bartlesville, OK 74003
MLS# 2632120Listed by: KELLER WILLIAMS REALTY  $373,000Pending3 beds 3 baths2,380 sq. ft.
21646 N 4020 Road, Bartlesville, OK 74006
MLS# 2620807Listed by: MCGRAW, REALTORS- New
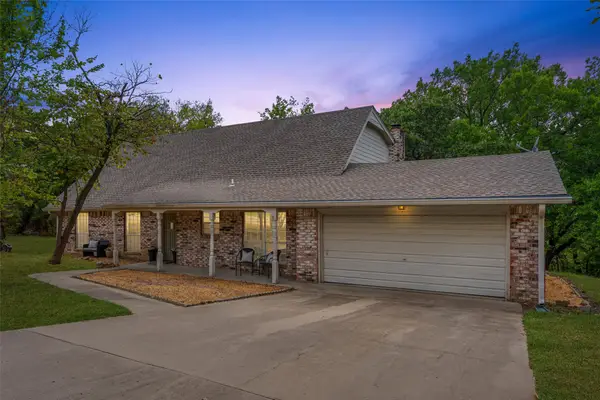 $264,000Active4 beds 3 baths2,441 sq. ft.
2145 Mountain Drive, Bartlesville, OK 74003
MLS# 2631053Listed by: KELLER WILLIAMS REALTY - Open Sun, 1 to 2pmNew
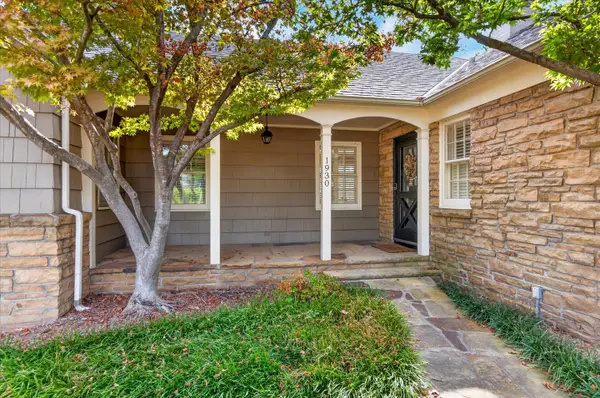 $429,000Active4 beds 5 baths3,494 sq. ft.
1930 Southview Avenue, Bartlesville, OK 74003
MLS# 2631180Listed by: CHINOWTH & COHEN - Open Sun, 1 to 3pmNew
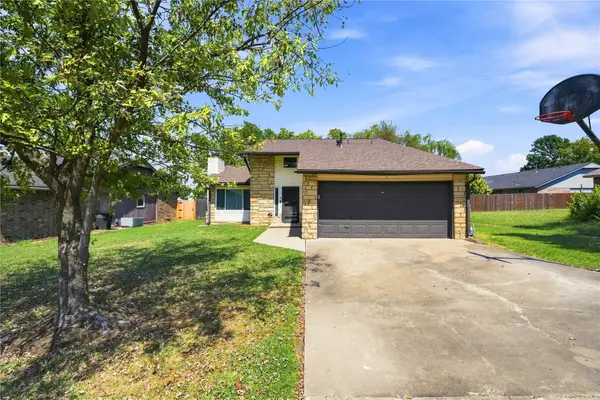 $210,000Active4 beds 2 baths1,545 sq. ft.
5438 Clearview Drive, Bartlesville, OK 74006
MLS# 2631492Listed by: KELLER WILLIAMS ADVANTAGE - New
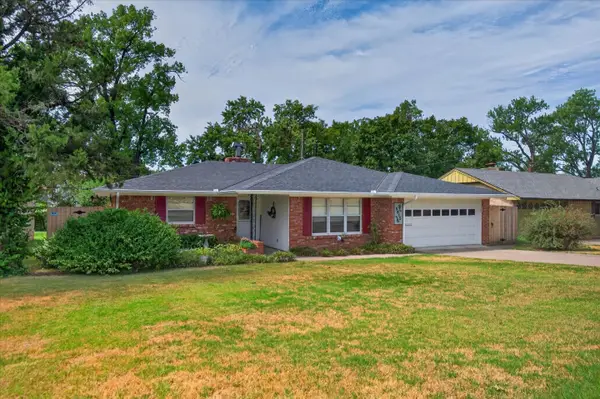 $207,000Active3 beds 2 baths1,703 sq. ft.
5615 Harvard Drive, Bartlesville, OK 74006
MLS# 2631738Listed by: RE/MAX RESULTS 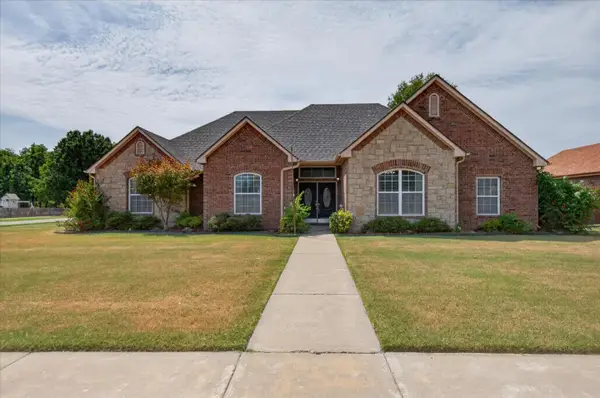 $315,000Pending4 beds 3 baths2,198 sq. ft.
2815 SE Vicksburg Street, Bartlesville, OK 74006
MLS# 2631916Listed by: KELLER WILLIAMS REALTY- New
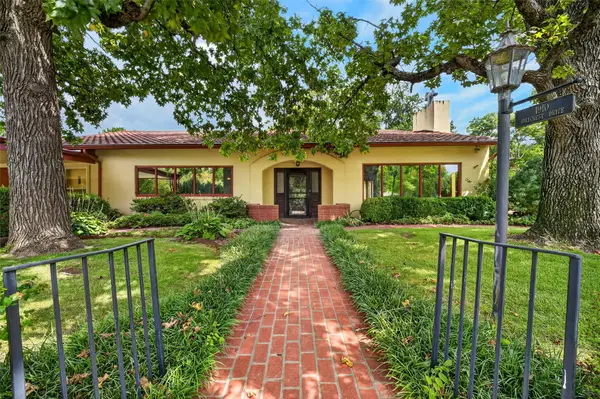 $429,500Active3 beds 4 baths3,168 sq. ft.
1910 Hillcrest Drive, Bartlesville, OK 74003
MLS# 2631950Listed by: COLDWELL BANKER SELECT


Protect your home and budget from life's surprises with an Assurant Home Warranty, backed by a partner that supports you through every step of homeownership. Explore Plans.
© 2023 - 2026 ERA Franchise Systems LLC. All rights reserved. ERA Franchise Systems LLC fully supports the principles of the Fair Housing Act and the Equal Opportunity Act. ERA, ERA Real Estate powered, and their respective logos are registered service marks of ERA Franchise Systems LLC. Each office is independently owned and operated.