
116 E 4th St, Beaver, OK 73932
Local realty services provided by:ERA Courtyard Real Estate
116 E 4th St,Beaver, OK 73932
$129,900
- 2 Beds
- 2 Baths
- 1,072 sq. ft.
- Single family
- Active
Listed by: travis mclemore
Office: town and country real estate
MLS#:20261085
Source:OK_NWOAR
Price summary
- Price:$129,900
- Price per sq. ft.:$121.18
About this home
Welcome to this beautifully and uniquely renovated 2-bedroom, 2-bath home offering approximately 1,072 square feet of thoughtfully designed living space. From the moment you step inside, you’ll notice the attention to detail and character throughout. The renovation blends modern updates with warm, rustic touches, giving the home a comfortable cabin-inspired feel that truly sets it apart. The spacious, open living and dining areas flow naturally into the updated kitchen, creating an inviting space for both everyday living and entertaining. Unique finishes, warm wood accents, updated flooring, recessed lighting, and carefully selected details give every room its own personality. Both bathrooms have been beautifully updated, including stylish fixtures, finishes, and a striking tiled walk-in shower. The home also offers excellent storage, including a generously sized closet area. Outside, the stucco exterior adds even more character, while fenced front and back yards provide defined outdoor spaces for relaxing, entertaining, pets, or play. This is not your typical renovation—nearly every corner of this home has been thoughtfully updated with its own distinctive style. If you’re looking for a move-in-ready property with warmth, character, modern comfort, and a one-of-a-kind feel, this home is definitely worth seeing!...
Contact an agent
Home facts
- Subdivision & Development:Original Town of Beaver
- Listing ID #:20261085
- Added:46 day(s) ago
- Updated:October 02, 2026 at 02:49 PM
Rooms and interior
- Bedrooms:2
- Total bathrooms:2
- Full bathrooms:2
- Flooring:Ceramic Tile Flooring
- Dining Description:Kitchen/Dining Combo, Living/Dining Combo
- Kitchen Description:Gas Oven/Range, Microwave, Vent Fan
- Basement Description:Finished Basment
- Living area:1,072 sq. ft.
Heating and cooling
- Heating:Heat Pump, Heater-Electric
Structure and exterior
- Roof:Composition
- Building area:1,072 sq. ft.
- Lot Features:Acreage: 0 up to 1/2 Acre, Trees
- Architectural Style:Bungalow
- Construction Materials:Stucco
- Exterior Features:Fence-Wood
- Levels:1 Story
Utilities
- Water:City Water
- Sewer:City Sewer
Finances and disclosures
- Price:$129,900
- Price per sq. ft.:$121.18
Features and amenities
- Amenities:Drapes/Curtains/All
Parking
- Parking description:Carport
- Garage spaces:2
New listings near 116 E 4th St
- New
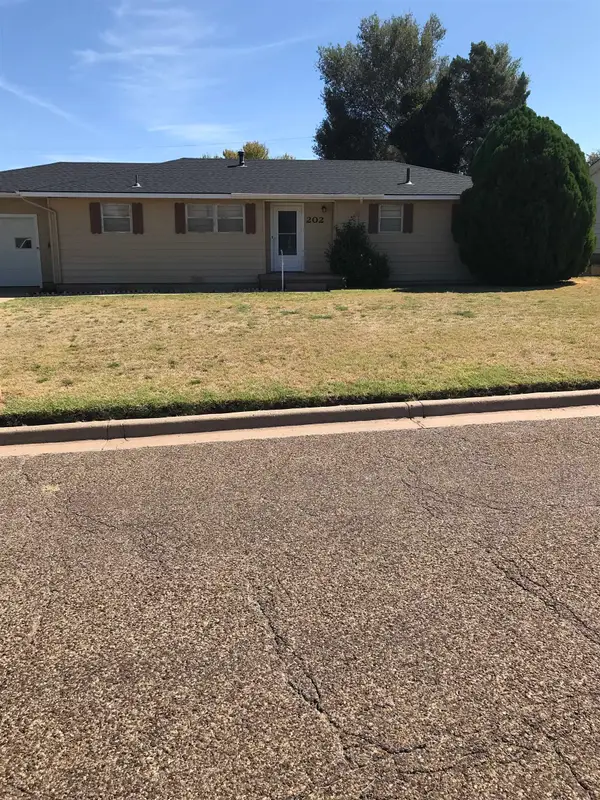 $130,000Active3 beds 1 baths1 sq. ft.
202 Avenue M, Beaver, OK 73932
MLS# 20261245Listed by: TOWN AND COUNTRY REAL ESTATE 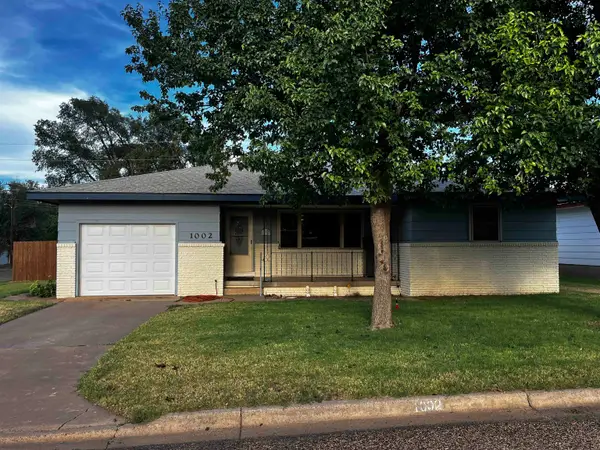 $118,000Pending3 beds 2 baths1,095 sq. ft.
1002 Avenue B, Beaver, OK 73932
MLS# 20261118Listed by: EXCEL REALTY GROUP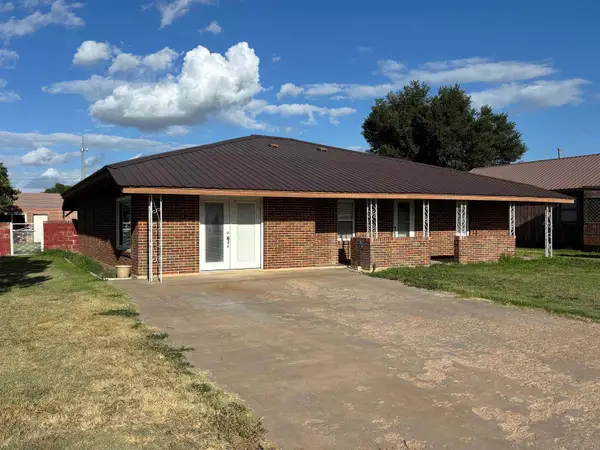 $169,900Active3 beds 1 baths1 sq. ft.
604 Avenue C, Beaver, OK 73932
MLS# 20261106Listed by: TOWN AND COUNTRY REAL ESTATE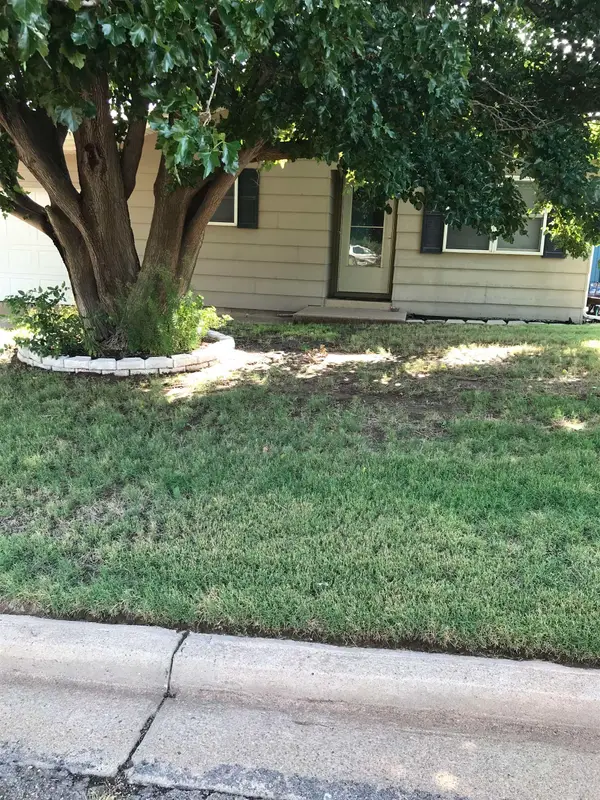 $134,999Active3 beds 2 baths1 sq. ft.
1014 Avenue B, Beaver, OK 73932
MLS# 20261046Listed by: TOWN AND COUNTRY REAL ESTATE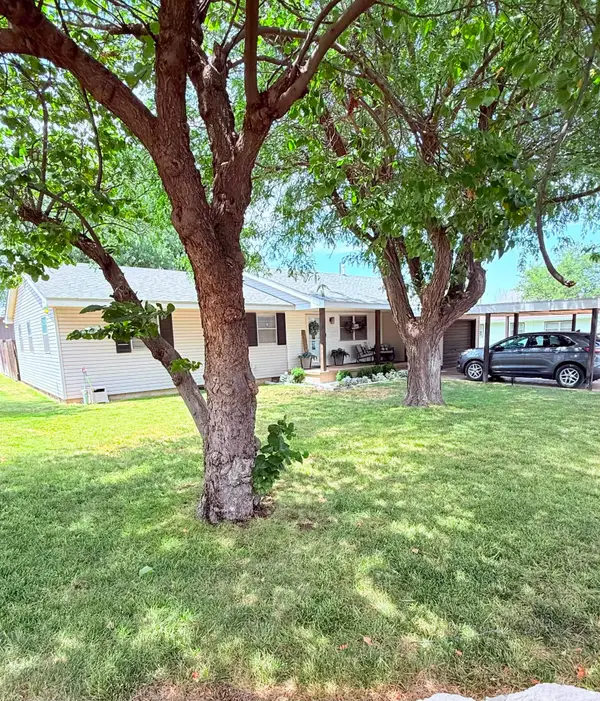 $164,999Active3 beds 2 baths1,471 sq. ft.
1003 Avenue B, Beaver, OK 73932
MLS# 20261029Listed by: EXCEL REALTY GROUP $62,500Active3 beds 1 baths1,360 sq. ft.
502 N Avenue B, Beaver, OK 73932
MLS# 1240542Listed by: YOUR PROPERTY STOP REAL ESTATE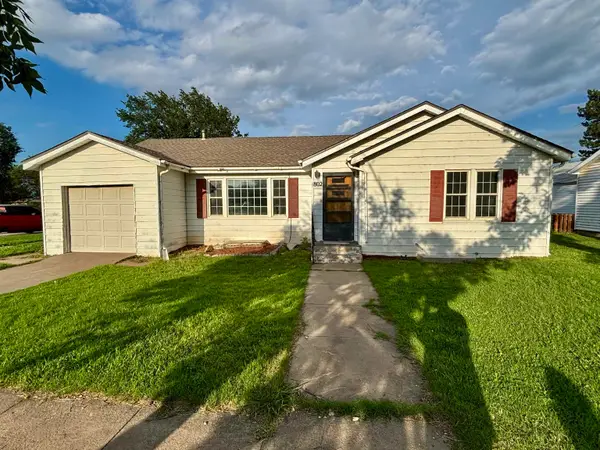 $114,000Active4 beds 2 baths1 sq. ft.
802 Avenue E, Beaver, OK 73932
MLS# 20260897Listed by: TOWN AND COUNTRY REAL ESTATE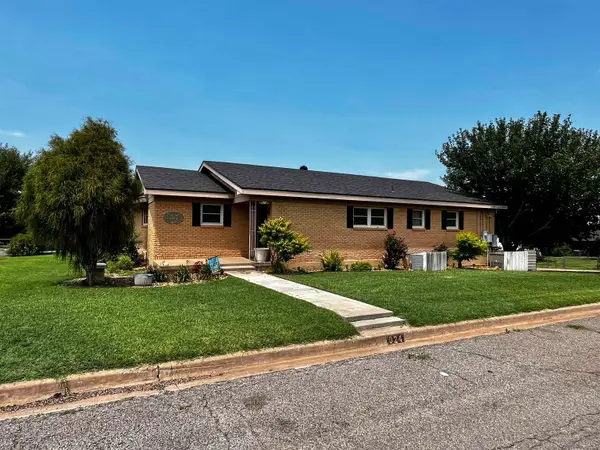 $279,000Active3 beds 3 baths2,124 sq. ft.
924 W 5th Street, Beaver, OK 73932
MLS# 20260885Listed by: EXCEL REALTY GROUP $270,000Active4 beds 3 baths2,295 sq. ft.
502 Avenue F, Beaver, OK 73932
MLS# 20260709Listed by: EXCEL REALTY GROUP


Protect your home and budget from life's surprises with an Assurant Home Warranty, backed by a partner that supports you through every step of homeownership. Explore Plans.
© 2023 - 2026 ERA Franchise Systems LLC. All rights reserved. ERA Franchise Systems LLC fully supports the principles of the Fair Housing Act and the Equal Opportunity Act. ERA, ERA Real Estate powered, and their respective logos are registered service marks of ERA Franchise Systems LLC. Each office is independently owned and operated.