
4196 Alt Hwy 75, Beggs, OK 74421
Local realty services provided by:ERA Courtyard Real Estate
4196 Alt Hwy 75,Beggs, OK 74421
$747,500
- 4 Beds
- 4 Baths
- 3,250 sq. ft.
- Single family
- Active
Listed by: brianna hawkins
Office: chinowth & cohen
MLS#:2623745
Source:OK_NORES
Price summary
- Price:$747,500
- Price per sq. ft.:$230
About this home
Luxury living meets peaceful country living on 2.7 acres in Beggs! This stunning custom-built Jeff Davis Construction home offers approximately 3,250
square feet (CH) with 4 bedrooms, 3.5 bathrooms, a dedicated EXPANSIVE bonus room, an upstairs loft, and an oversized 3-car garage. Designed with everyday
comfort in mind, you'll love the open-concept layout, soaring ceilings, spacious primary suite on the main level, QUARTZ countertops, TANKLESS WATER
HEATER, dual HVAC systems, SPRAY FOAM insulation, WALK- IN PANTRY, mudroom, and abundant CUSTOM CABINETRY throughout.
Since purchasing the home, the owners have invested more than $150,000 in premium enhancements. Step outside to your private backyard retreat
featuring HEATED SALTWATER POOL (2024) with pool cover, outdoor kitchen with WEATHERED GRANITE countertops and covered sink, BROMIC PATIO
HEATERS, retractable patio shades, and a fully fenced backyard with gated access. Additional upgrades include custom built-in cabinetry with soft-close
drawers and integrated lighting, a walnut-top built-in bench, EPOXY GARAGE FLOORING with built-in storage, expanded electrical service with an AUTEL
UNIVERSAL EV charger, owned propane tank, added gutters, enhanced landscaping, and additional driveway improvements.
Located just outside the city, this exceptional property offers the perfect balance of luxury, privacy, and functionality while remaining conveniently
accessible. Whether you're entertaining by the pool, enjoying peaceful Oklahoma sunsets from the covered patio, or simply appreciating the thoughtful
craftsmanship throughout, this home is truly one of a kind....
Contact an agent
Home facts
- Year built:2023
- Subdivision & Development:Sunset Estates
- Listing ID #:2623745
- Added:44 day(s) ago
- Updated:August 22, 2026 at 03:37 PM
Rooms and interior
- Bedrooms:4
- Total bathrooms:4
- Full bathrooms:3
- Rooms Total:15
- Flooring:Tile, Vinyl
- Kitchen Description:Dishwasher, Disposal, Microwave
- Basement:Yes
- Living area:3,250 sq. ft.
Heating and cooling
- Cooling:2 Units, Central Air
- Heating:Central, Gas
Structure and exterior
- Year built:2023
- Building area:3,250 sq. ft.
- Lot area:2.77 Acres
- Architectural Style:Craftsman
- Construction Materials:Brick, Wood Frame, Wood siding
- Exterior Features:Outdoor Kitchen
- Foundation Description:Slab
Schools
- High school:Beggs
- Elementary school:Beggs
Finances and disclosures
- Price:$747,500
- Price per sq. ft.:$230
- Tax amount:$8,135 (2025)
Features and amenities
- Appliances:Dishwasher, Disposal, Microwave, Oven, Range, Stove, Tankless Water Heater
- Amenities:Attic, Cable TV, Ceiling Fan(s), High Ceilings, High Speed Internet, Insulated Window, Programmable Thermostat, Safe Room Interior, Smoke Detector(s), Vaulted Ceiling(s), Vinyl Windows, Wired for Data
Parking
- Garage:Yes
- Garage spaces:3
New listings near 4196 Alt Hwy 75
- New
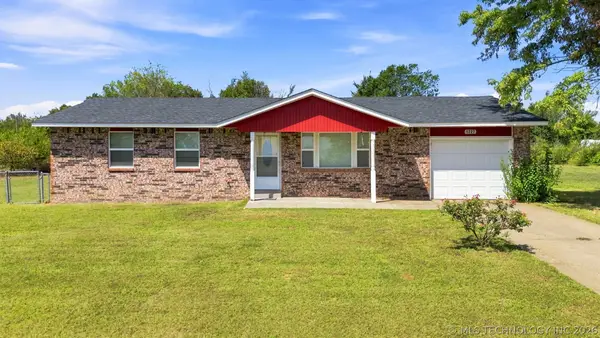 $180,000Active3 beds 2 baths1,092 sq. ft.
1227 N Sapulpa Road, Beggs, OK 74421
MLS# 2630617Listed by: KELLER WILLIAMS ADVANTAGE 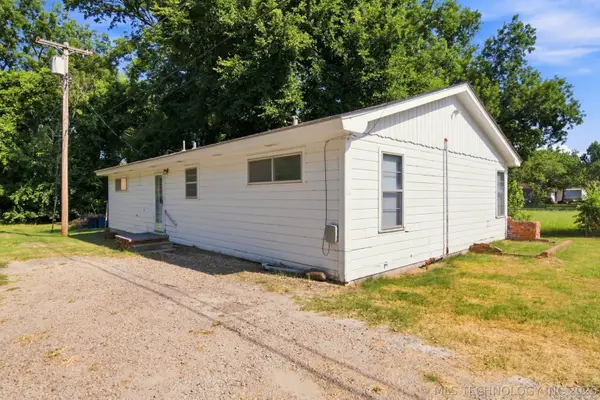 $89,000Pending3 beds 2 baths1,344 sq. ft.
406 N Cherokee Street, Beggs, OK 74421
MLS# 2629149Listed by: WALTERS REAL ESTATE $345,000Active3 beds 2 baths2,075 sq. ft.
1102 W Main Street, Beggs, OK 74421
MLS# 2628372Listed by: COCHRAN & CO REALTORS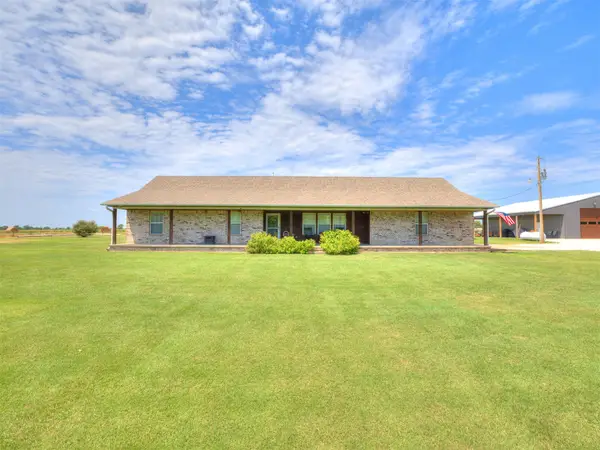 $489,900Active3 beds 2 baths2,046 sq. ft.
4515 N 150th Road, Beggs, OK 74421
MLS# 2628414Listed by: HEARTH HOMES REALTY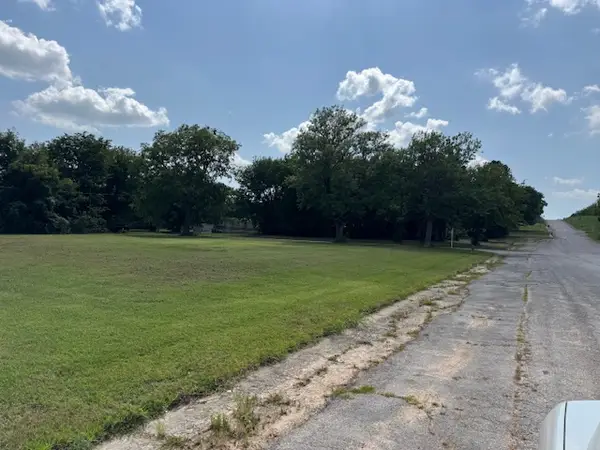 $49,500Active0.48 Acres
W Main Street, Beggs, OK 74421
MLS# 2628137Listed by: COLDWELL BANKER SELECT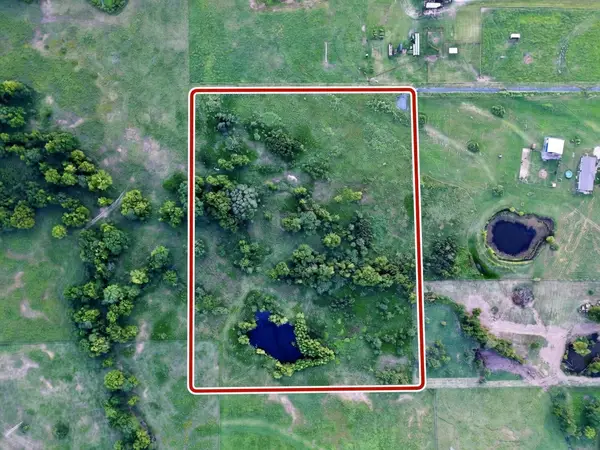 $160,000Active10.7 Acres
7380 Happy Camp Road, Beggs, OK 74421
MLS# 2628156Listed by: EXP REALTY, LLC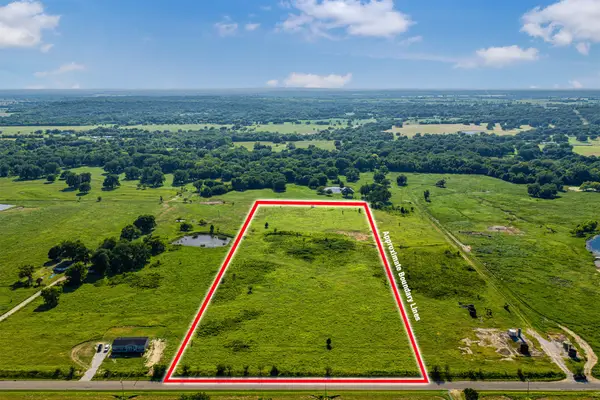 $115,000Active10 Acres
10 Dentonville Road, Beggs, OK 74421
MLS# 2628074Listed by: KELLER WILLIAMS ADVANTAGE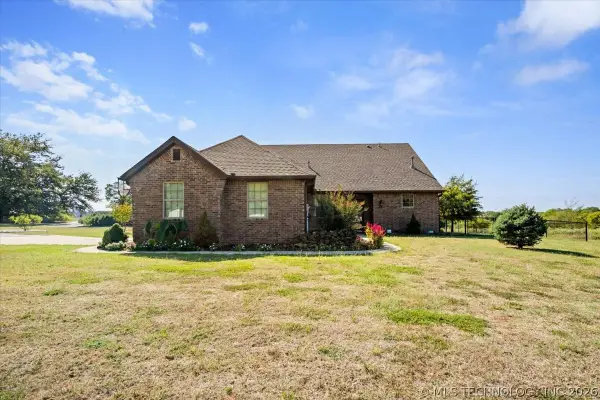 $340,000Active5 beds 3 baths2,593 sq. ft.
804 W Main Street N, Beggs, OK 74421
MLS# 2627869Listed by: REALTY OF AMERICA, LLC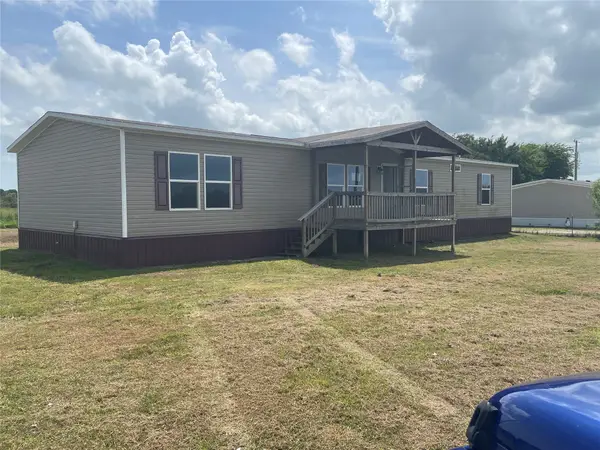 $184,000Active4 beds 2 baths2,016 sq. ft.
17858 Harreld Road, Beggs, OK 74421
MLS# 2627736Listed by: KELLER WILLIAMS PREFERRED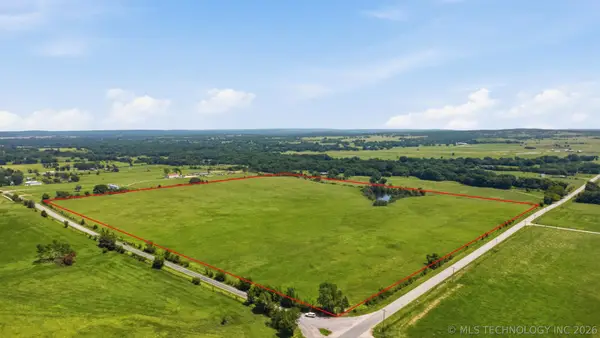 $400,000Active40 Acres
State Hwy 56, Beggs, OK 74421
MLS# 2627648Listed by: COLDWELL BANKER SELECT


Protect your home and budget from life's surprises with an Assurant Home Warranty, backed by a partner that supports you through every step of homeownership. Explore Plans.
© 2023 - 2026 ERA Franchise Systems LLC. All rights reserved. ERA Franchise Systems LLC fully supports the principles of the Fair Housing Act and the Equal Opportunity Act. ERA, ERA Real Estate powered, and their respective logos are registered service marks of ERA Franchise Systems LLC. Each office is independently owned and operated.