
26370 N 4530 Road, Bernice, OK 74331
Local realty services provided by:ERA CS Raper & Son
26370 N 4530 Road,Bernice, OK 74331
$389,900
- 3 Beds
- 3 Baths
- 1,843 sq. ft.
- Single family
- Active
Listed by: tim barnes
Office: 1632 real estate company
MLS#:2624513
Source:OK_NORES
Price summary
- Price:$389,900
- Price per sq. ft.:$211.56
About this home
New Construction home features a more rustic 3 Bedroom, 2 full bath with one having a shower in main large bedroom suite, as well as a powder bath just off kitchen hall. 9' ceilings throughout. White oak hardwoods throughout. Granite counter tops with soft closing cabinets. Foam insulation exterior walls and blow-in insulation in attic, All electric stainless steel appliance. Large front and back porch areas. Wooded ~1.2 acres feels like def at the lake.... fast commute to lake. One Builder warranty! Puppy won't last long! Owner/broker
Contact an agent
Home facts
- Year built:2026
- Subdivision & Development:Fly Creek Grove
- Listing ID #:2624513
- Added:46 day(s) ago
- Updated:October 02, 2026 at 04:18 PM
Rooms and interior
- Bedrooms:3
- Total bathrooms:3
- Full bathrooms:2
- Flooring:Tile, Wood
- Kitchen Description:Dishwasher, Disposal, Microwave
- Living area:1,843 sq. ft.
Heating and cooling
- Cooling:Central Air
- Heating:Central, Electric
Structure and exterior
- Year built:2026
- Building area:1,843 sq. ft.
- Lot area:1.2 Acres
- Lot Features:Mature Trees, Wooded
- Construction Materials:Brick, Wood Frame
- Foundation Description:Slab
Schools
- High school:Afton
- Middle school:Cleora
- Elementary school:Cleora
Finances and disclosures
- Price:$389,900
- Price per sq. ft.:$211.56
- Tax amount:$230 (2025)
Features and amenities
- Appliances:Dishwasher, Disposal, Electric Water Heater, Microwave, Oven, Range, Stove
- Amenities:Ceiling Fan(s), High Ceilings, Smoke Detector(s), Vinyl Windows
Parking
- Garage:Yes
- Garage spaces:2
New listings near 26370 N 4530 Road
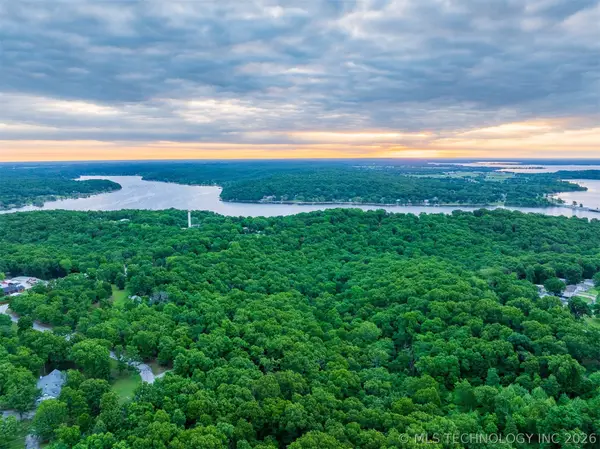 $89,500Active9 Acres
09 Skyline Drive, Afton, OK 74331
MLS# 2629593Listed by: KELLER WILLIAMS ADVANTAGE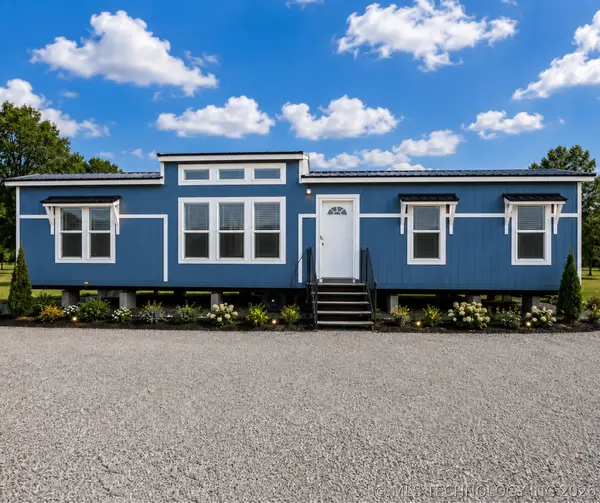 $300,000Active4 beds 2 baths1,500 sq. ft.
211 Springwater Lane, Monkey Island, OK 74331
MLS# 2625645Listed by: MCGRAW, REALTORS $50,000Active0.57 Acres
Eagle Crest Drive, Bernice, OK 74331
MLS# 2600618Listed by: LAKELAND REAL ESTATE NEOK $55,000Active0.76 Acres
Eagle Crest Drive, Bernice, OK 74331
MLS# 2600690Listed by: LAKELAND REAL ESTATE NEOK


Protect your home and budget from life's surprises with an Assurant Home Warranty, backed by a partner that supports you through every step of homeownership. Explore Plans.
© 2023 - 2026 ERA Franchise Systems LLC. All rights reserved. ERA Franchise Systems LLC fully supports the principles of the Fair Housing Act and the Equal Opportunity Act. ERA, ERA Real Estate powered, and their respective logos are registered service marks of ERA Franchise Systems LLC. Each office is independently owned and operated.