
6011 N Mueller Avenue, Bethany, OK 73008
Local realty services provided by:ERA Courtyard Real Estate
Listed by: brett cobb
Office: black label realty
MLS#:1258729
Source:OK_OKC
6011 N Mueller Avenue,Bethany, OK 73008
$150,000
- 3 Beds
- 2 Baths
- 1,082 sq. ft.
- Single family
- Active
Price summary
- Price:$150,000
- Price per sq. ft.:$138.63
About this home
A distinctive stone exterior, scalloped trim, and a covered front porch give this single-story Bethany home its midcentury charm. Inside, hardwood floors and warm wood trim carry through the living room, dining area, and bedrooms. A large front window fills the living room with natural light, and a decorative wood divider connects the dining area to a kitchen with two-tone cabinetry, scalloped accents, a gas range, and a window above the sink.
The full bath features classic white tile, a tub and shower combination, and open wood shelving. A separate half bath adds a pop of personality with black-and-white patterned flooring. Out back, mature trees shade a spacious lawn, and the concrete patio offers room to set up a grill and outdoor seating. An attached one-car garage rounds out this home in the Putnam City school district.
Contact an agent
Home facts
- Year built:1960
- Listing ID #:1258729
- Added:1 day(s) ago
- Updated:November 19, 2026 at 05:19 AM
Rooms and interior
- Bedrooms:3
- Total bathrooms:2
- Full bathrooms:1
- Half bathrooms:1
- Flooring:Tile, Wood
- Kitchen Description:Dishwasher, Refrigerator
- Living area:1,082 sq. ft.
Heating and cooling
- Cooling:Window Unit(s)
- Heating:Central Gas
Structure and exterior
- Year built:1960
- Building area:1,082 sq. ft.
- Lot area:0.21 Acres
- Lot Features:Interior Lot
- Architectural Style:Traditional
- Construction Materials:Stone
- Foundation Description:Conventional
Schools
- High school:Putnam City HS
- Middle school:James L. Capps MS
- Elementary school:Central ES
Finances and disclosures
- Price:$150,000
- Price per sq. ft.:$138.63
Features and amenities
- Appliances:Dishwasher, Refrigerator, Washer, Water Heater
- Laundry features:Washer
- Amenities:Combo Woodwork, Paint Woodwork, Stained Wood
Parking
- Parking description:Concrete
- Garage:Yes
- Garage spaces:1
 Listing content and images Copyright© 2026 MLSOK®. Some or all of the listings displayed may not belong to the firm whose website is being visited. Information provided is for the consumer’s personal, non-commercial use and may not be used for any purpose other than to identify prospective properties consumers may be interested in purchasing. Do not rely upon listing data without independently verifying it. OK_OKC Member Broker: Jeffrey Langum
New listings near 6011 N Mueller Avenue
- New
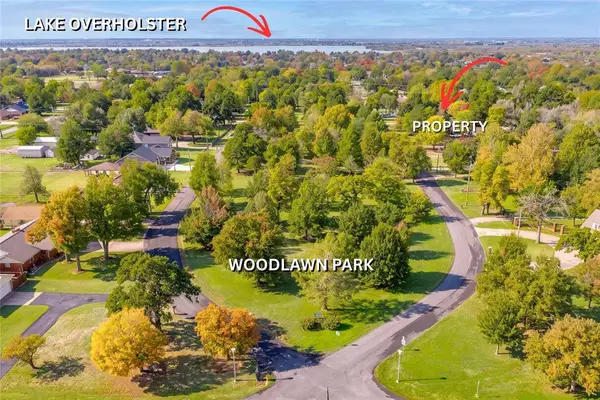 $160,000Active0.9 Acres
7521 NW 38th Street, Bethany, OK 73008
MLS# 1255489Listed by: OKLAHOME REAL ESTATE - New
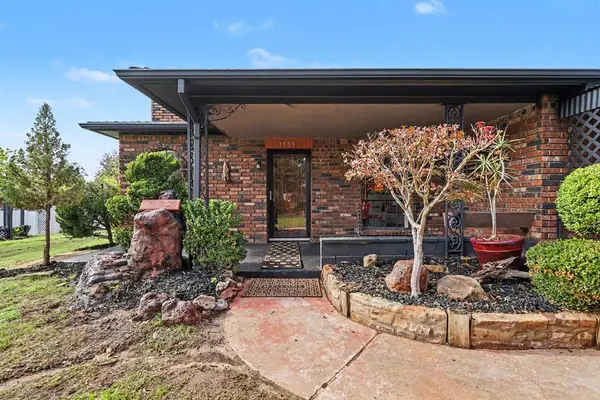 $199,999Active3 beds 2 baths1,338 sq. ft.
3505 N Wilburn Avenue, Bethany, OK 73008
MLS# 1258549Listed by: BRIX REALTY - New
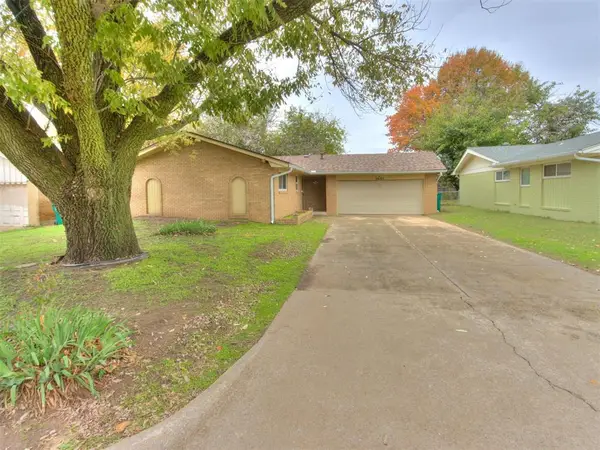 $175,000Active3 beds 2 baths1,130 sq. ft.
2605 N Grant Avenue, Bethany, OK 73008
MLS# 1257512Listed by: COLDWELL BANKER SELECT - Open Sat, 2 to 4pmNew
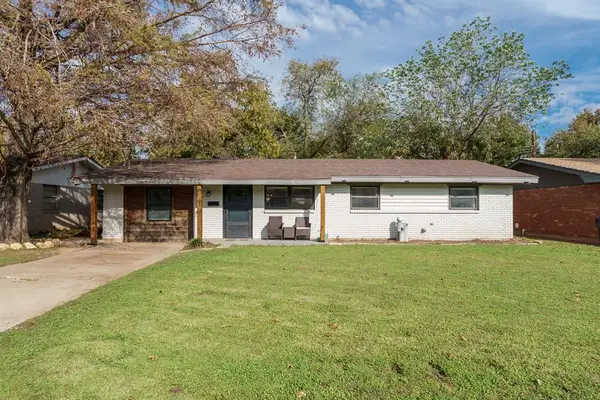 $190,000Active4 beds 1 baths1,323 sq. ft.
8209 NW 38th Street, Bethany, OK 73008
MLS# 1258235Listed by: STETSON BENTLEY REALTY LLC 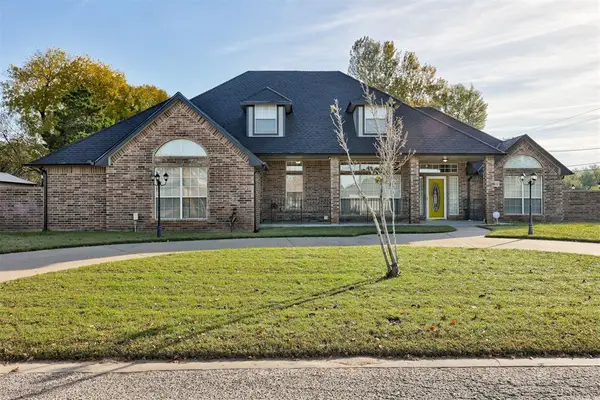 $320,000Pending3 beds 2 baths1,982 sq. ft.
3100 N Alexander Lane, Bethany, OK 73008
MLS# 1257824Listed by: KELLER WILLIAMS REALTY ELITE- New
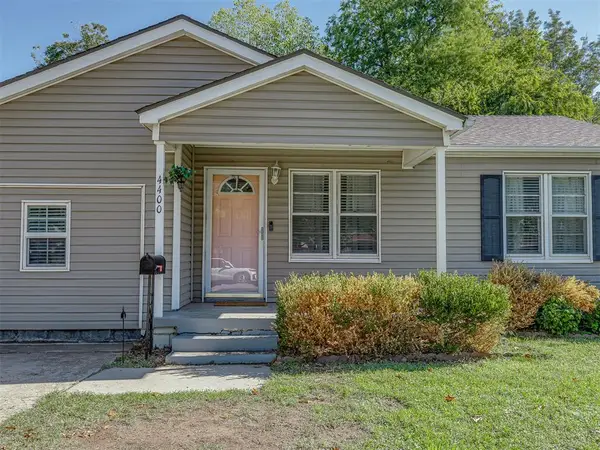 $159,900Active3 beds 1 baths992 sq. ft.
4400 N Wheeler Avenue, Bethany, OK 73008
MLS# 1257554Listed by: COURTYARD REAL ESTATE 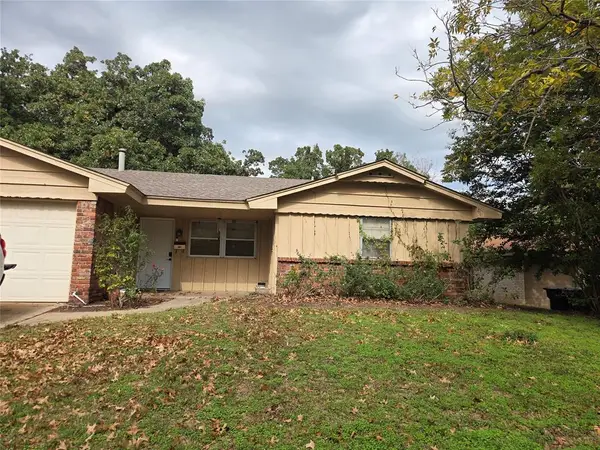 $135,000Pending3 beds 2 baths1,179 sq. ft.
6917 NW 25th Street, Bethany, OK 73008
MLS# 1256889Listed by: HORIZON REALTY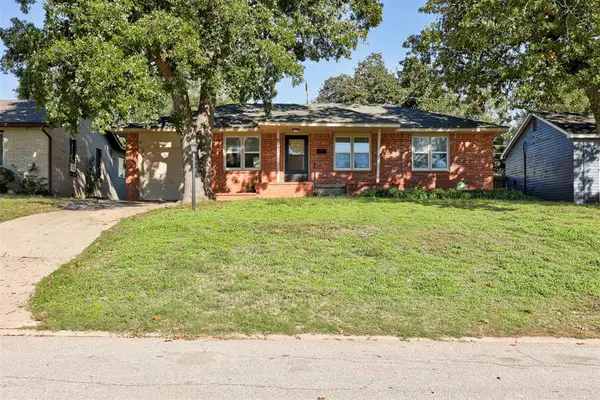 $140,000Active3 beds 1 baths888 sq. ft.
6733 NW 28th Street, Bethany, OK 73008
MLS# 1256772Listed by: H&W REALTY BRANCH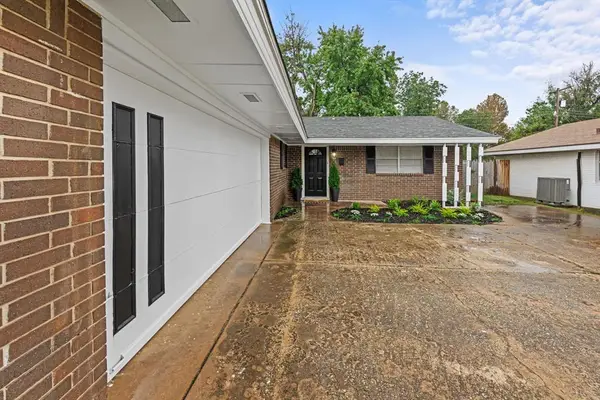 $198,500Active3 beds 2 baths1,246 sq. ft.
7904 NW 40th Street, Bethany, OK 73008
MLS# 1256327Listed by: COURTYARD REAL ESTATE


Protect your home and budget from life's surprises with an Assurant Home Warranty, backed by a partner that supports you through every step of homeownership. Explore Plans.
© 2023 - 2026 ERA Franchise Systems LLC. All rights reserved. ERA Franchise Systems LLC fully supports the principles of the Fair Housing Act and the Equal Opportunity Act. ERA, ERA Real Estate powered, and their respective logos are registered service marks of ERA Franchise Systems LLC. Each office is independently owned and operated.