
6819 NW 31st Street, Bethany, OK 73008
Local realty services provided by:ERA Courtyard Real Estate
Listed by: jeffrey logan, maria logan
Office: logan real estate co.
MLS#:1243801
Source:OK_OKC
Price summary
- Price:$294,999
- Price per sq. ft.:$122
About this home
New roof, new gutters & fresh paint! Welcome to this gorgeous, thoughtfully updated home offering the perfect blend of style, space, and privacy. A welcoming circle drive leads to a charming side courtyard and sets the stage for this secluded retreat. The backyard is beautifully designed with a spacious patio, mature decorative trees, and a privacy fence, creating a peaceful outdoor oasis with plenty of room to entertain, relax, or enjoy the private basketball court. Inside, the home has been fully updated with beautiful finishes throughout. The kitchen features designer granite countertops and all-new stainless steel appliances, while the convenient half bath just off the laundry room adds everyday functionality. The extended garage provides abundant storage space and room for all your extras. The spacious floor plan offers two living areas, including one with a cozy fireplace, providing plenty of room for gathering or relaxing. The oversized primary bedroom has brand new carpet & features an updated en-suite bath for a private retreat. Upstairs, you’ll find three additional bedrooms, a full bathroom, and a third living area or office that could easily serve as a fifth bedroom, giving you exceptional flexibility for guests, work, hobbies, or additional living space. With its beautiful updates, generous living spaces, exceptional storage, and private outdoor setting, this home offers a rare combination of comfort, functionality, and secluded retreat-style living....
Contact an agent
Home facts
- Year built:1984
- Listing ID #:1243801
- Added:53 day(s) ago
- Updated:October 04, 2026 at 08:13 AM
Rooms and interior
- Bedrooms:4
- Total bathrooms:3
- Full bathrooms:2
- Half bathrooms:1
- Flooring:Wood
- Kitchen Description:Dishwasher, Disposal, Microwave
- Living area:2,418 sq. ft.
Structure and exterior
- Roof:Composition
- Year built:1984
- Building area:2,418 sq. ft.
- Lot area:0.24 Acres
- Lot Features:Corner Lot
- Architectural Style:Traditional
- Construction Materials:Brick
- Foundation Description:Slab
Schools
- High school:Putnam City West HS
- Middle school:Western Oaks MS
- Elementary school:Overholser ES
Utilities
- Water:Public
Finances and disclosures
- Price:$294,999
- Price per sq. ft.:$122
Features and amenities
- Appliances:Dishwasher, Disposal, Microwave
Parking
- Parking description:Concrete
- Garage:Yes
- Garage spaces:2
 Listing content and images Copyright© 2026 MLSOK®. Some or all of the listings displayed may not belong to the firm whose website is being visited. Information provided is for the consumer’s personal, non-commercial use and may not be used for any purpose other than to identify prospective properties consumers may be interested in purchasing. Do not rely upon listing data without independently verifying it. OK_OKC Member Broker: Jeffrey Langum
New listings near 6819 NW 31st Street
- New
 $228,000Active3 beds 2 baths1,579 sq. ft.
7400 NW 26th Street, Bethany, OK 73008
MLS# 1251674Listed by: SHOWOKC REAL ESTATE  $185,000Pending3 beds 1 baths1,202 sq. ft.
6906 NW 59th Street, Bethany, OK 73008
MLS# 1250392Listed by: COLDWELL BANKER SELECT $165,000Pending3 beds 2 baths1,568 sq. ft.
8332 NW 35th Street, Bethany, OK 73008
MLS# 1249373Listed by: KELLER WILLIAMS REALTY ELITE- New
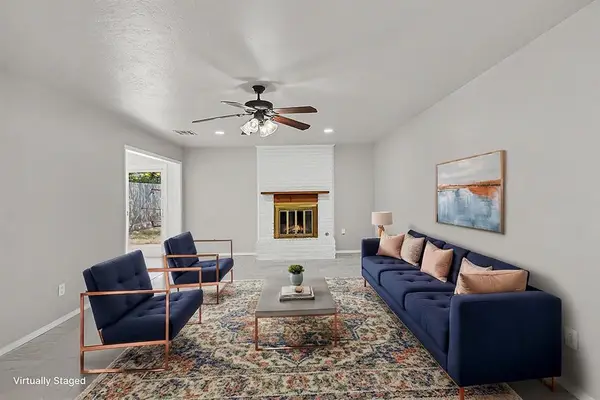 $259,900Active4 beds 2 baths1,934 sq. ft.
1716 N Fordson Avenue, Bethany, OK 73008
MLS# 1250920Listed by: ESCOBAR REALTY - New
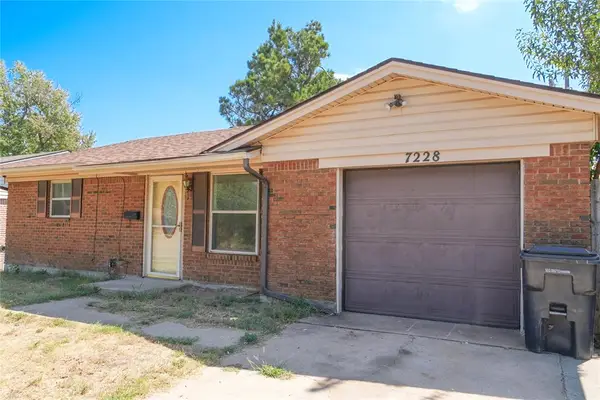 $170,000Active3 beds 2 baths1,311 sq. ft.
7228 NW 17th Street, Bethany, OK 73008
MLS# 1250999Listed by: LRE REALTY, LLC 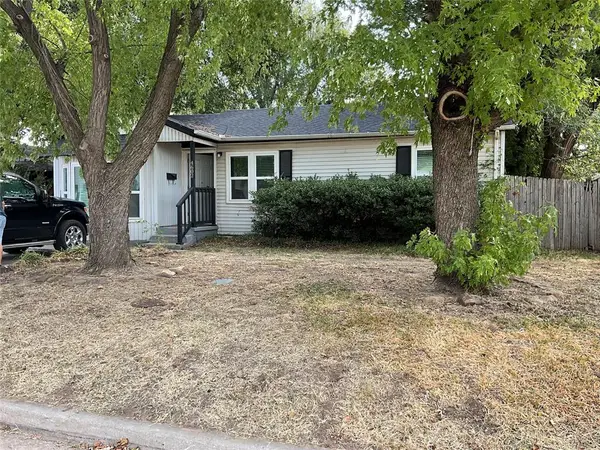 $159,000Pending3 beds 1 baths981 sq. ft.
4602 N Central Avenue, Bethany, OK 73008
MLS# 1250707Listed by: HODGES & FRIED REAL ESTATE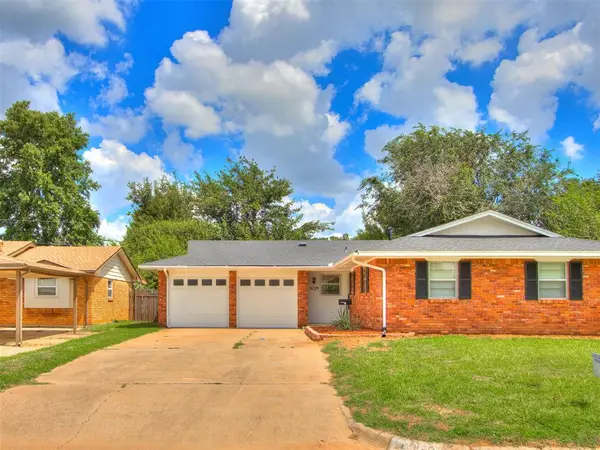 $175,000Pending3 beds 4 baths1,112 sq. ft.
8129 NW 28th Terrace, Bethany, OK 73008
MLS# 1250822Listed by: 828 REAL ESTATE LLC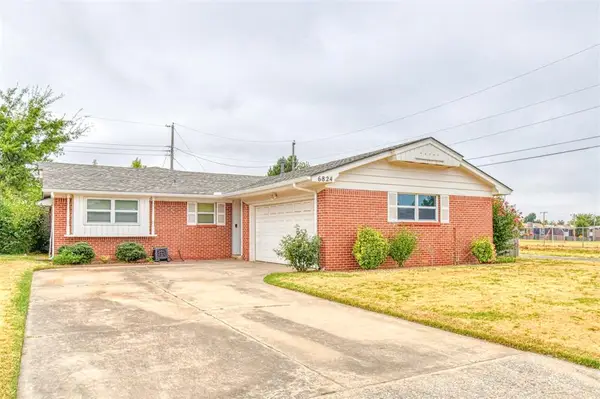 $189,900Active3 beds 3 baths1,472 sq. ft.
6824 NW 20th Street, Bethany, OK 73008
MLS# 1249535Listed by: C21/JUDGE FITE NORMAN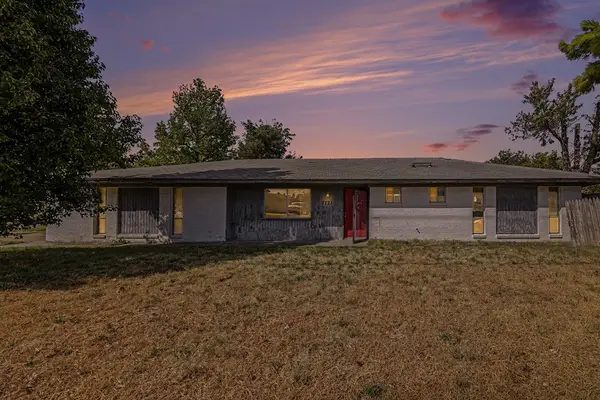 $129,900Active2 beds 2 baths1,142 sq. ft.
7721 NW 30th Street, Bethany, OK 73008
MLS# 1250281Listed by: WHITTINGTON REALTY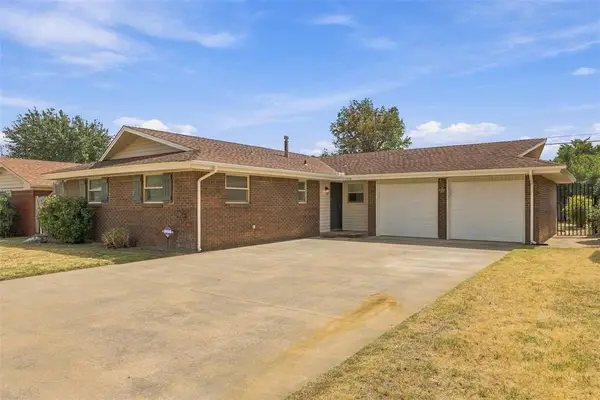 $206,500Pending3 beds 2 baths1,300 sq. ft.
7704 NW 25th Street, Bethany, OK 73008
MLS# 1249999Listed by: SPEARHEAD REALTY GROUP LLC


Protect your home and budget from life's surprises with an Assurant Home Warranty, backed by a partner that supports you through every step of homeownership. Explore Plans.
© 2023 - 2026 ERA Franchise Systems LLC. All rights reserved. ERA Franchise Systems LLC fully supports the principles of the Fair Housing Act and the Equal Opportunity Act. ERA, ERA Real Estate powered, and their respective logos are registered service marks of ERA Franchise Systems LLC. Each office is independently owned and operated.