
10216 E 116th Place S, Bixby, OK 74008
Local realty services provided by:ERA Courtyard Real Estate
10216 E 116th Place S,Bixby, OK 74008
$294,900
- 4 Beds
- 2 Baths
- 1,786 sq. ft.
- Single family
- Active
Listed by: linda schilz
Office: linsch realty llc.
MLS#:2626709
Source:OK_NORES
Price summary
- Price:$294,900
- Price per sq. ft.:$165.12
About this home
OUTSTANDING LOCATION! SOUGHT AFTER BIXBY SCHOOL DISTRICT! GREAT FLOORPLAN! SPACIOUS 3 CAR GARAGE! Schedule your showing today to view this well maintained 4-bedroom, 2-bath home ready for immediate occupancy! The well-appointed kitchen features abundant counter space, stainless steel appliances and a refrigerator that stays with the home. The breakfast nook is open to the living room, where a cozy gas fireplace and picturesque backyard views create the perfect gathering space. The private primary suite is designed for relaxation with dual vanities, a jetted soaking tub and a separate walk-in shower. A spare bedroom easily accessible from the primary bathroom makes for a perfect office or nursery. A generously sized laundry room includes a washer and dryer, built-in cabinetry, and convenient folding and drying space. Step outside to enjoy the beautifully landscaped backyard, complete with mature trees and an extended deck—ideal for entertaining, family gatherings, or simply relaxing outdoors. Roof replaced 2025. Don't miss this opportunity to own a wonderful home in one of the area's most desirable school districts....
Contact an agent
Home facts
- Year built:1998
- Listing ID #:2626709
- Added:1 day(s) ago
- Updated:July 26, 2026 at 01:58 AM
Rooms and interior
- Bedrooms:4
- Total bathrooms:2
- Full bathrooms:2
- Flooring:Laminate, Tile
- Kitchen Description:Dishwasher, Disposal, Microwave, Refrigerator
- Basement:Yes
- Living area:1,786 sq. ft.
Heating and cooling
- Cooling:Central Air
- Heating:Central, Electric
Structure and exterior
- Year built:1998
- Building area:1,786 sq. ft.
- Lot area:0.17 Acres
- Construction Materials:Brick, Hardiplank Type, Wood Frame
- Foundation Description:Slab
Schools
- High school:Bixby
- Middle school:Bixby
- Elementary school:East (Formerly Northeast)
Finances and disclosures
- Price:$294,900
- Price per sq. ft.:$165.12
- Tax amount:$3,266 (2026)
Features and amenities
- Appliances:Dishwasher, Disposal, Dryer, Gas Water Heater, Microwave, Oven, Range, Refrigerator, Washer
- Laundry features:Dryer, Washer
- Amenities:Cable TV, Ceiling Fan(s), High Ceilings, Programmable Thermostat, Smoke Detector(s), Vinyl Windows
Parking
- Garage:Yes
- Garage spaces:3
New listings near 10216 E 116th Place S
- New
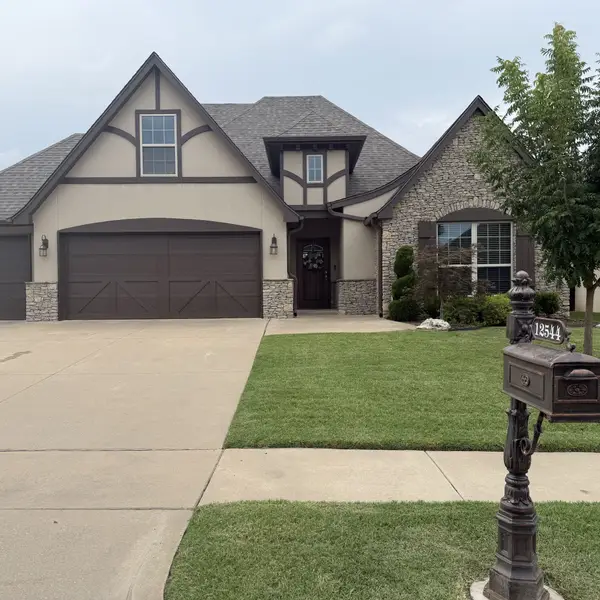 $550,000Active5 beds 3 baths3,035 sq. ft.
12544 S 71st East Avenue, Bixby, OK 74008
MLS# 2627476Listed by: HOMESMART STELLAR REALTY - New
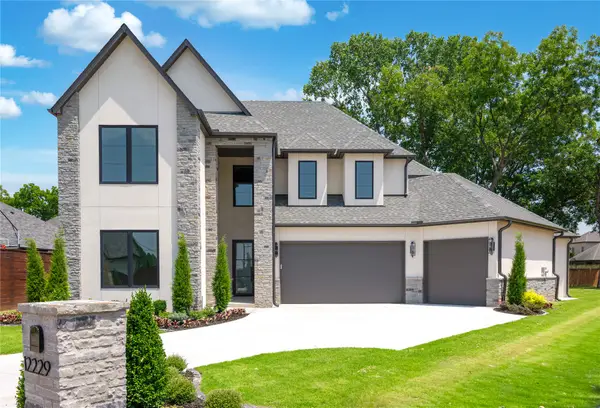 $1,179,000Active4 beds 5 baths4,291 sq. ft.
12229 S 65th Place E, Bixby, OK 74008
MLS# 2627070Listed by: MCGRAW, REALTORS - New
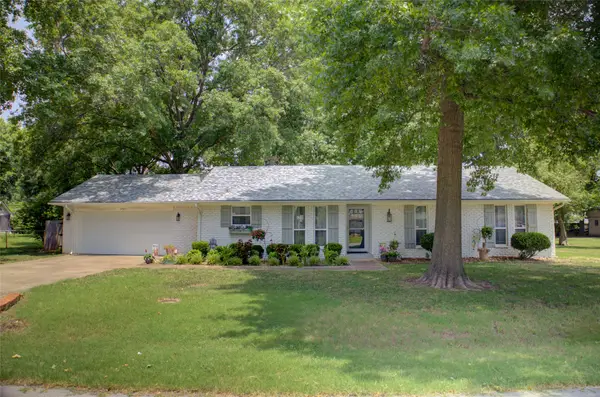 $265,000Active3 beds 2 baths1,514 sq. ft.
8425 E 125th Street S, Bixby, OK 74008
MLS# 2627108Listed by: GUTHRIE REALTY, LLC - New
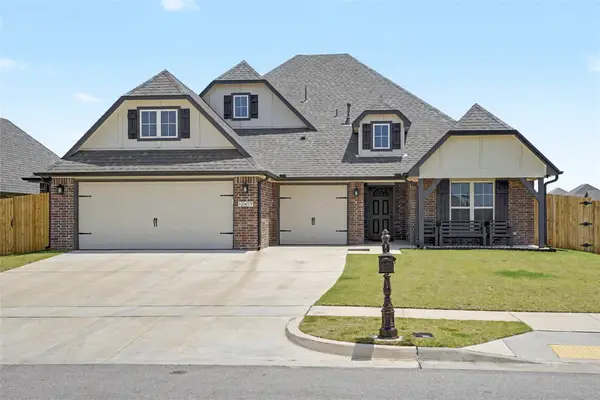 $499,000Active3 beds 3 baths2,642 sq. ft.
12459 S Kingston Avenue, Bixby, OK 74008
MLS# 2627267Listed by: COLDWELL BANKER SELECT - Open Sun, 2 to 4pmNew
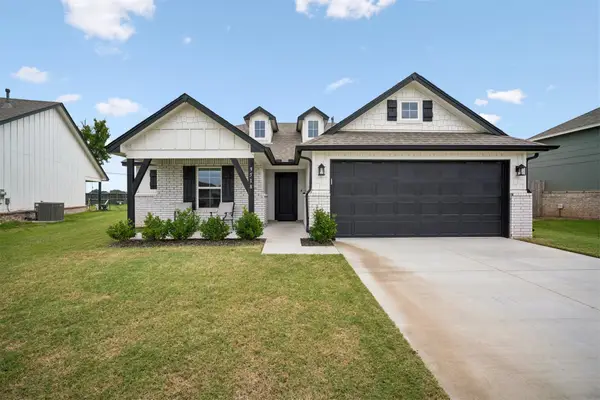 $324,900Active3 beds 2 baths1,553 sq. ft.
9518 134th Place, Bixby, OK 74008
MLS# 2626790Listed by: KELLER WILLIAMS PREFERRED - New
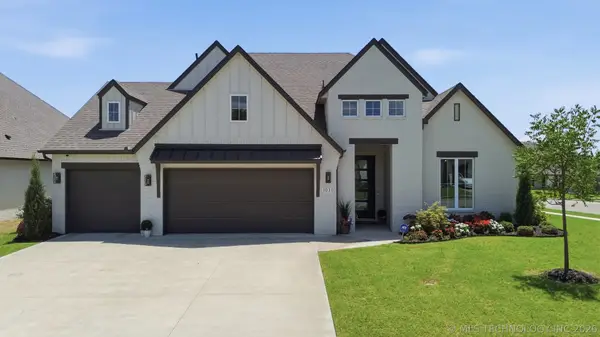 $515,900Active3 beds 3 baths2,506 sq. ft.
3030 E 146th Place S, Bixby, OK 74008
MLS# 2626994Listed by: COLDWELL BANKER SELECT - New
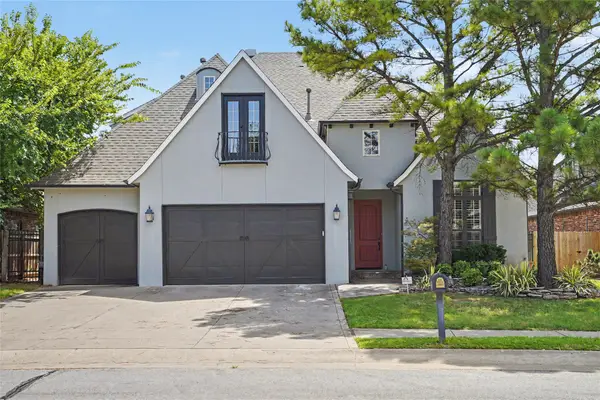 $500,000Active4 beds 4 baths4,049 sq. ft.
10475 S 86th East Avenue, Tulsa, OK 74133
MLS# 2627202Listed by: KELLER WILLIAMS PREFERRED - New
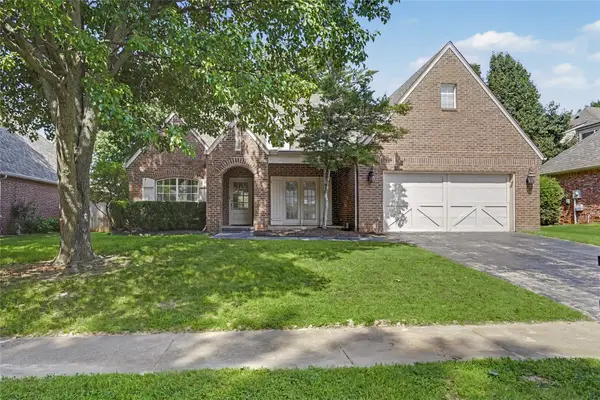 $400,000Active4 beds 3 baths3,063 sq. ft.
10922 S 86th East Avenue, Tulsa, OK 74133
MLS# 2627210Listed by: KELLER WILLIAMS PREFERRED - New
 $578,900Active4 beds 3 baths2,814 sq. ft.
2839 E 144th Street S, Bixby, OK 74008
MLS# 2627251Listed by: EXECUTIVE HOMES REALTY, LLC


Protect your home and budget from life's surprises with an Assurant Home Warranty, backed by a partner that supports you through every step of homeownership. Explore Plans.
© 2023 - 2026 ERA Franchise Systems LLC. All rights reserved. ERA Franchise Systems LLC fully supports the principles of the Fair Housing Act and the Equal Opportunity Act. ERA, ERA Real Estate powered, and their respective logos are registered service marks of ERA Franchise Systems LLC. Each office is independently owned and operated.