
10221 E 113th Street S, Bixby, OK 74008
Local realty services provided by:ERA CS Raper & Son
10221 E 113th Street S,Bixby, OK 74008
$325,000
- 3 Beds
- 2 Baths
- 1,907 sq. ft.
- Single family
- Active
Upcoming open houses
- Sun, Aug 3012:00 pm - 01:30 pm
Listed by: jeanette champlin
Office: keller williams advantage
MLS#:2630829
Source:OK_NORES
Price summary
- Price:$325,000
- Price per sq. ft.:$170.42
About this home
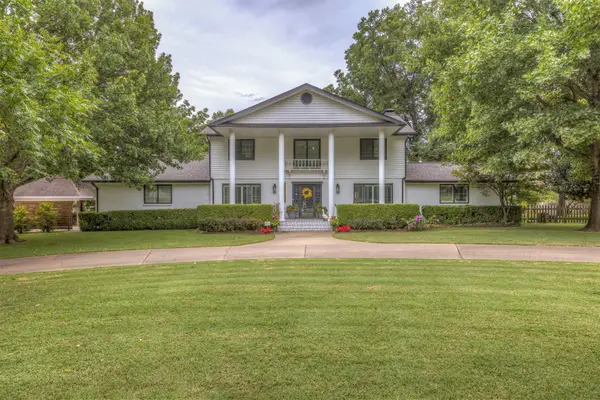
Coming Soon. No showings or offers until 08-28-2026. A rare opportunity to own a one-owner home that has been meticulously maintained since day one. Never before offered for sale, this 3-bedroom, 2-bathroom home reflects true pride of ownership throughout and is completely move-in ready. The open-concept kitchen, living, and dining areas create an inviting layout that’s perfect for everyday living and entertaining. Beautiful professional landscaping provides impressive curb appeal, while a brand-new roof and newer HVAC system offer added peace of mind. Every detail has been thoughtfully cared for, making this the kind of home where you can simply move in, unpack, and enjoy. Homes this well cared for are hard to find; schedule your showing today!
Contact an agent
Home facts
- Year built:2002
- Subdivision & Development:The Park at Southwood III
- Listing ID #:2630829
- Added:1 day(s) ago
- Updated:August 29, 2026 at 10:56 PM
Rooms and interior
- Bedrooms:3
- Total bathrooms:2
- Full bathrooms:2
- Flooring:Carpet, Vinyl
- Kitchen Description:Dishwasher, Disposal
- Living area:1,907 sq. ft.
Heating and cooling
- Cooling:Central Air
- Heating:Central, Gas
Structure and exterior
- Year built:2002
- Building area:1,907 sq. ft.
- Lot area:0.18 Acres
- Construction Materials:Brick, Wood Frame
- Exterior Features:Lighting
- Foundation Description:Slab
Schools
- High school:Bixby
- Middle school:Bixby
- Elementary school:East (Formerly Northeast)
Finances and disclosures
- Price:$325,000
- Price per sq. ft.:$170.42
- Tax amount:$2,146 (2025)
Features and amenities
- Appliances:Dishwasher, Disposal, Gas Water Heater, Oven, Range
- Amenities:Ceiling Fan(s), High Speed Internet, Insulated Window, Programmable Thermostat, Smoke Detector(s), Vinyl Windows
Parking
- Garage:Yes
- Garage spaces:2
New listings near 10221 E 113th Street S
- Open Sun, 2 to 4pmNew
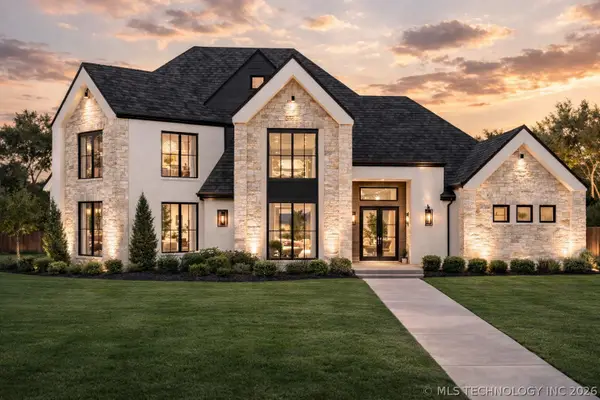 $1,095,000Active4 beds 5 baths3,967 sq. ft.
320 W 138th Street, Bixby, OK 74008
MLS# 2632089Listed by: CHINOWTH & COHEN - New
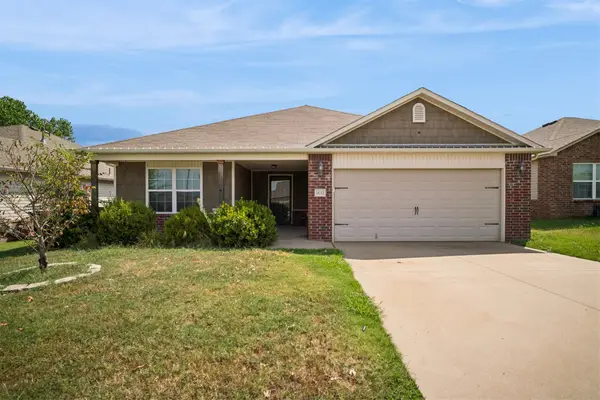 $315,000Active4 beds 2 baths1,871 sq. ft.
14713 S Lakewood Avenue, Bixby, OK 74008
MLS# 2632010Listed by: IRONSTONE MANAGEMENT GROUP LLC - New
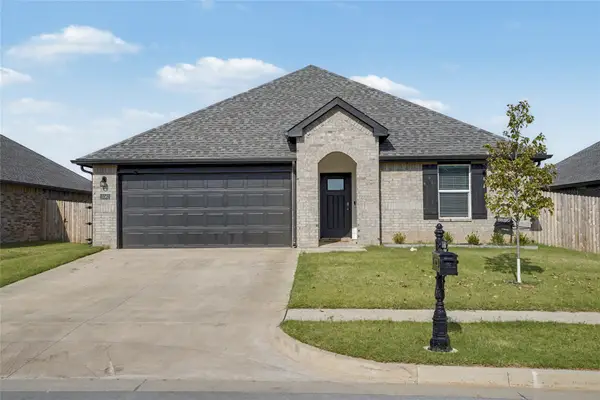 $325,000Active4 beds 2 baths1,831 sq. ft.
15562 S 75 East Avenue, Bixby, OK 74008
MLS# 2631102Listed by: REALTY ONE GROUP DREAMERS - New
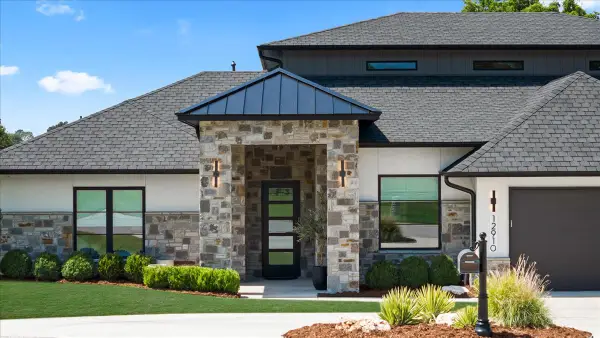 $1,195,000Active3 beds 5 baths4,468 sq. ft.
12910 S 28th Place, Bixby, OK 74008
MLS# 2630991Listed by: CHINOWTH & COHEN - Open Sat, 2 to 4pmNew
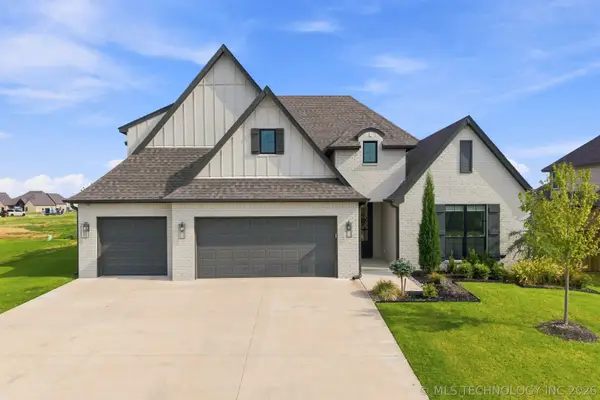 $580,000Active4 beds 4 baths3,368 sq. ft.
2973 E 146th Street, Bixby, OK 74008
MLS# 2631722Listed by: COCHRAN & CO REALTORS - Open Sun, 2 to 3pmNew
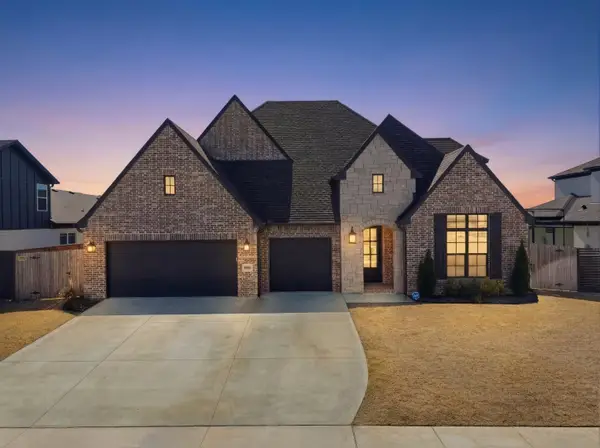 $649,900Active4 beds 4 baths3,740 sq. ft.
5812 E 128th Street S, Bixby, OK 74008
MLS# 2630994Listed by: OUROK REALTY - Open Sun, 2 to 4pmNew
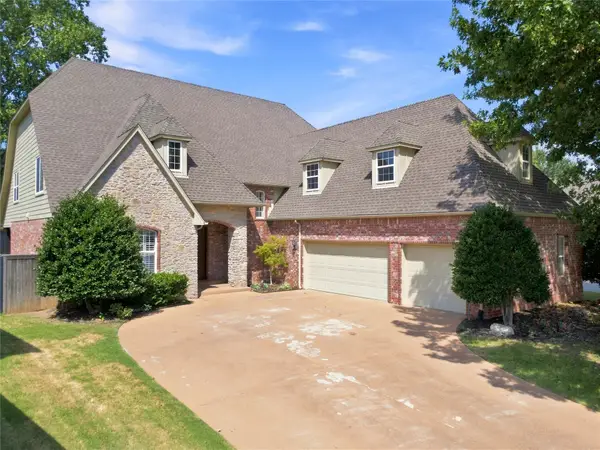 $479,000Active4 beds 4 baths3,502 sq. ft.
10112 S 86th East Place, Tulsa, OK 74133
MLS# 2631847Listed by: COLDWELL BANKER SELECT - New
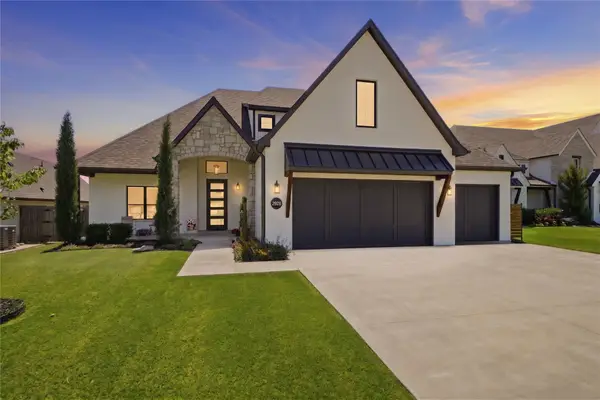 $579,000Active4 beds 4 baths3,435 sq. ft.
2928 E 141st Court S, Bixby, OK 74008
MLS# 2631820Listed by: KELLER WILLIAMS ADVANTAGE - Open Sun, 2 to 4pmNew
 $539,000Active5 beds 4 baths2,940 sq. ft.
8242 E 114th Street, Bixby, OK 74008
MLS# 2630445Listed by: RE/MAX RESULTS


Protect your home and budget from life's surprises with an Assurant Home Warranty, backed by a partner that supports you through every step of homeownership. Explore Plans.
© 2023 - 2026 ERA Franchise Systems LLC. All rights reserved. ERA Franchise Systems LLC fully supports the principles of the Fair Housing Act and the Equal Opportunity Act. ERA, ERA Real Estate powered, and their respective logos are registered service marks of ERA Franchise Systems LLC. Each office is independently owned and operated.