
10302 E 113th Place, Bixby, OK 74008
Local realty services provided by:ERA Courtyard Real Estate
10302 E 113th Place,Bixby, OK 74008
$270,000
- 3 Beds
- 2 Baths
- 1,508 sq. ft.
- Single family
- Active
Listed by: aj lang
Office: canopy realty inc
MLS#:2630316
Source:OK_NORES
Price summary
- Price:$270,000
- Price per sq. ft.:$179.05
About this home
Welcome to this beautiful Bixby home, featuring a brand-new roof and fresh exterior paint for exceptional curb appeal and peace of mind. Enjoy the inviting covered front porch, perfect for relaxing and welcoming guests, along with a serene south-facing patio with pergola an ideal setting for morning coffee, outdoor dining, or unwinding at the end of the day. Conveniently located near Bixby’s parks, shopping, restaurants, and top-rated schools, this home offers a wonderful combination of comfort, style, and location. A charming outdoor retreat with modern updates, all in one of Bixby’s most desirable areas.
Contact an agent
Home facts
- Year built:2002
- Subdivision & Development:The Park at Southwood III
- Listing ID #:2630316
- Added:5 day(s) ago
- Updated:August 21, 2026 at 04:56 AM
Rooms and interior
- Bedrooms:3
- Total bathrooms:2
- Full bathrooms:2
- Flooring:Carpet, Laminate
- Kitchen Description:Dishwasher, Disposal, Microwave
- Living area:1,508 sq. ft.
Heating and cooling
- Cooling:Central Air
- Heating:Central, Gas
Structure and exterior
- Year built:2002
- Building area:1,508 sq. ft.
- Lot area:0.16 Acres
- Lot Features:Mature Trees
- Construction Materials:Brick, Wood Frame, Wood siding
- Foundation Description:Slab
Schools
- High school:Bixby
- Elementary school:North
Finances and disclosures
- Price:$270,000
- Price per sq. ft.:$179.05
- Tax amount:$3,056 (2025)
Features and amenities
- Appliances:Dishwasher, Disposal, Gas Water Heater, Microwave, Oven, Range, Stove
- Amenities:Aluminum Frames, Ceiling Fan(s), High Ceilings, High Speed Internet, Smoke Detector(s), Vaulted Ceiling(s)
Parking
- Garage:Yes
- Garage spaces:2
New listings near 10302 E 113th Place
- Open Sat, 2 to 4pmNew
 $285,000Active3 beds 2 baths1,609 sq. ft.
13338 S 21st Street, Bixby, OK 74008
MLS# 2628927Listed by: MCGRAW, REALTORS - New
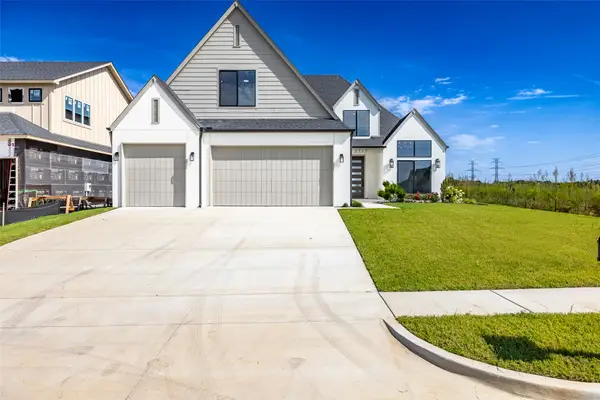 $589,900Active4 beds 3 baths3,175 sq. ft.
2717 E 134th Circle, Bixby, OK 74008
MLS# 2630558Listed by: MCGRAW, REALTORS - Open Sun, 2 to 4pmNew
 $498,500Active3 beds 3 baths2,605 sq. ft.
5410 E 121st Place S, Bixby, OK 74008
MLS# 2630379Listed by: KELLER WILLIAMS ADVANTAGE - New
 $424,500Active4 beds 3 baths3,467 sq. ft.
8606 E 110th Court, Tulsa, OK 74133
MLS# 2630914Listed by: TRINITY PROPERTIES - Open Sat, 1 to 4pmNew
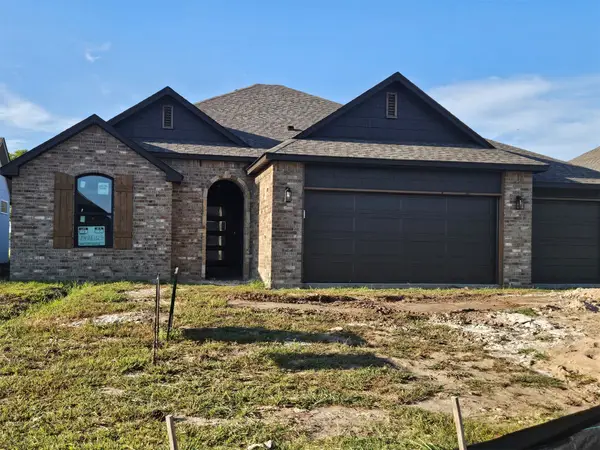 $399,900Active4 beds 2 baths2,317 sq. ft.
10409 E 132nd Street S, Bixby, OK 74008
MLS# 2631009Listed by: MCGRAW, REALTORS 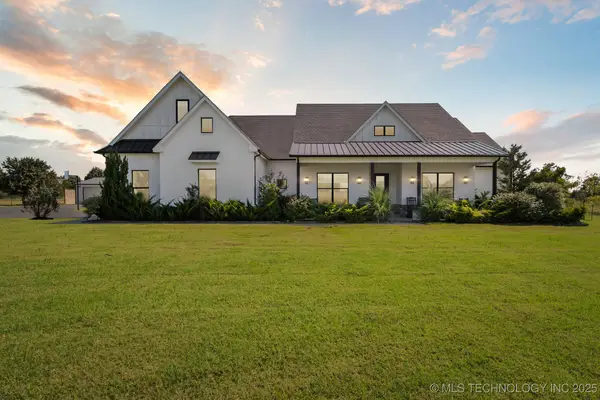 $925,000Active4 beds 3 baths3,253 sq. ft.
5634 E 186th Street S, Bixby, OK 74008
MLS# 2539136Listed by: ELLIS REAL ESTATE BROKERAGE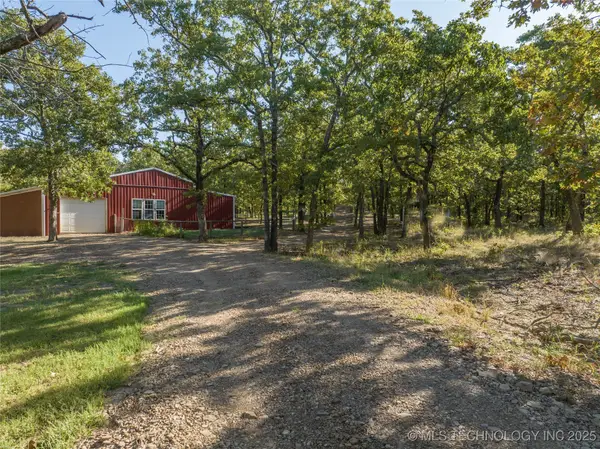 $443,000Active2 beds 1 baths1,160 sq. ft.
19682 S 145th Street, Bixby, OK 74008
MLS# 2540022Listed by: KELLER WILLIAMS ADVANTAGE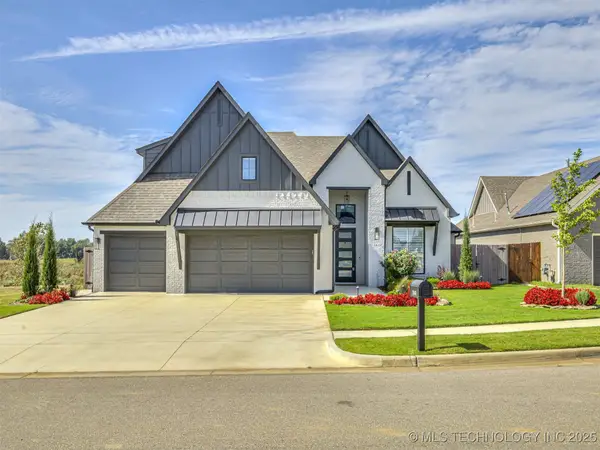 $525,000Active4 beds 4 baths2,918 sq. ft.
13634 S 20th Place E, Bixby, OK 74008
MLS# 2543144Listed by: KELLER WILLIAMS ADVANTAGE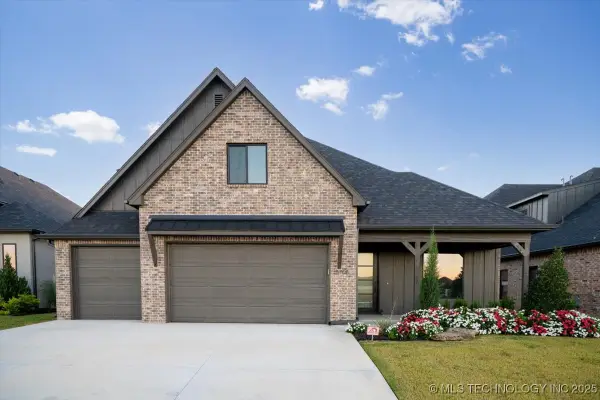 $599,000Active4 beds 4 baths3,580 sq. ft.
5708 E 126th Street S, Bixby, OK 74008
MLS# 2543538Listed by: KELLER WILLIAMS ADVANTAGE- Open Sat, 2 to 4pm
 $579,900Active4 beds 4 baths4,089 sq. ft.
2609 E 138th Street S, Bixby, OK 74008
MLS# 2545257Listed by: PLATINUM REALTY, LLC.


Protect your home and budget from life's surprises with an Assurant Home Warranty, backed by a partner that supports you through every step of homeownership. Explore Plans.
© 2023 - 2026 ERA Franchise Systems LLC. All rights reserved. ERA Franchise Systems LLC fully supports the principles of the Fair Housing Act and the Equal Opportunity Act. ERA, ERA Real Estate powered, and their respective logos are registered service marks of ERA Franchise Systems LLC. Each office is independently owned and operated.