
11610 S 101st East Avenue, Bixby, OK 74008
Local realty services provided by:ERA Courtyard Real Estate
11610 S 101st East Avenue,Bixby, OK 74008
$315,000
- 3 Beds
- 2 Baths
- 2,275 sq. ft.
- Single family
- Active
Listed by: sharna bovasso
Office: mcgraw, realtors
MLS#:2630907
Source:OK_NORES
Price summary
- Price:$315,000
- Price per sq. ft.:$138.46
About this home
Well maintained brick home in Bixby Schools! The versatile floor plan offers 3 bedrooms, 2 full baths, an office, formal dining room and a wonderful Florida sunroom with a mini-spilt system installed in 2021. The spacious great room opens to the kitchen, featuring all new stainless steel appliances installed in 2026, refrigerator stays. Large Primary bedroom has a nice updated En-Suite bathroom with granite countertops and double sinks. Formal dining room is currently being used as a second office. Enjoy the large backyard with a storage shed and a stained cedar privacy fence with metal posts, added in 2024. Recent improvements include electrical updates and whole home and A/C surge protection in 2026, with transferable warranties, a new garage door and opener in 2026, a new water heater in 2025 and a newer roof and gutters installed in 2021. Additional features include plantation shutters, a sprinkler system and a closed circuit security cameras with DVR, Many updates already completed! Sellers will give a $5000 carpet allowance with a suitable offer....
Contact an agent
Home facts
- Year built:1979
- Subdivision & Development:Southwood East II
- Listing ID #:2630907
- Added:1 day(s) ago
- Updated:August 22, 2026 at 04:56 PM
Rooms and interior
- Bedrooms:3
- Total bathrooms:2
- Full bathrooms:2
- Rooms Total:11
- Flooring:Carpet, Tile
- Kitchen Description:Dishwasher, Disposal, Microwave, Refrigerator
- Living area:2,275 sq. ft.
Heating and cooling
- Cooling:Central Air
- Heating:Central, Gas
Structure and exterior
- Year built:1979
- Building area:2,275 sq. ft.
- Lot area:0.24 Acres
- Lot Features:Mature Trees
- Architectural Style:Ranch
- Construction Materials:Brick, Wood Frame
- Foundation Description:Slab
Schools
- High school:Bixby
- Elementary school:East (Formerly Northeast)
Finances and disclosures
- Price:$315,000
- Price per sq. ft.:$138.46
- Tax amount:$3,702 (2025)
Features and amenities
- Appliances:Dishwasher, Disposal, Dryer, Gas Water Heater, Microwave, Oven, Plumbed For Ice Maker, Range, Refrigerator, Stove, Washer
- Laundry features:Dryer, Washer
- Amenities:Aluminum Frames, Cable TV, Ceiling Fan(s), High Speed Internet, Smoke Detector(s), Vaulted Ceiling(s), Wired for Data
Parking
- Garage:Yes
- Garage spaces:2
New listings near 11610 S 101st East Avenue
- New
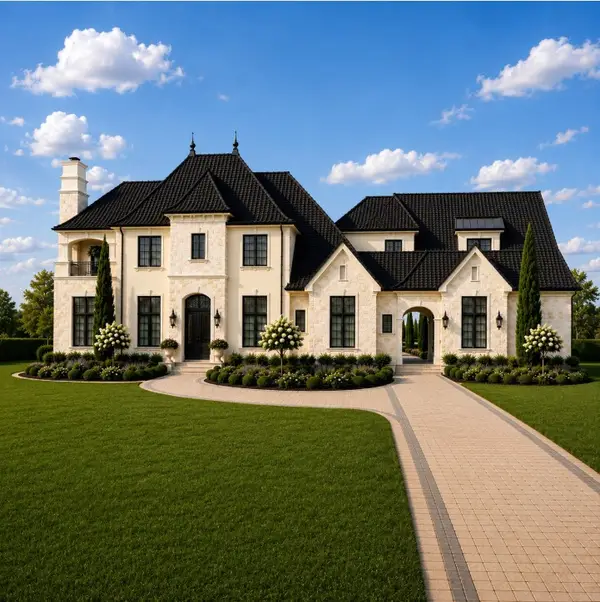 $1,695,950Active5 beds 7 baths4,997 sq. ft.
7197 E 177th Street S, Bixby, OK 74008
MLS# 2631228Listed by: RE/MAX RESULTS - New
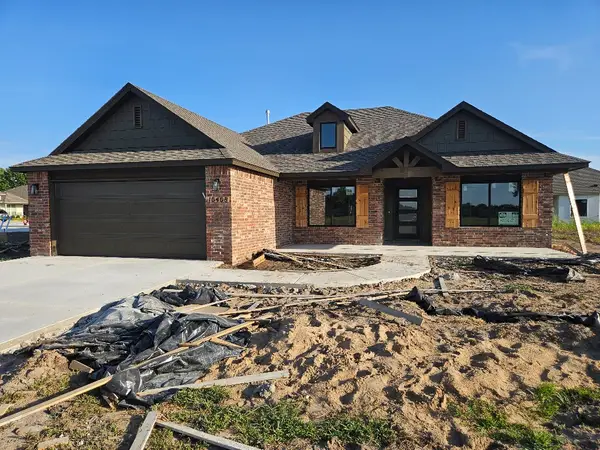 $353,000Active4 beds 2 baths1,772 sq. ft.
10408 E 131st Place S, Bixby, OK 74008
MLS# 2631155Listed by: MCGRAW, REALTORS - New
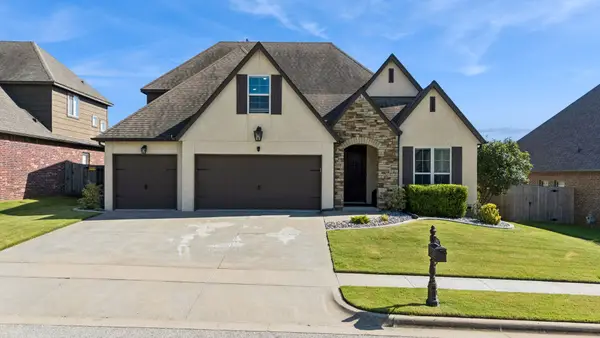 $455,000Active4 beds 3 baths3,034 sq. ft.
5862 E 144th Street, Bixby, OK 74008
MLS# 2631001Listed by: COCHRAN & CO REALTORS - New
 $572,400Active3 beds 3 baths2,960 sq. ft.
14310 S Delaware Place, Bixby, OK 74008
MLS# 2631085Listed by: EXECUTIVE HOMES REALTY, LLC - New
 $620,900Active4 beds 4 baths3,360 sq. ft.
14340 S Delaware Place, Bixby, OK 74008
MLS# 2631088Listed by: EXECUTIVE HOMES REALTY, LLC - New
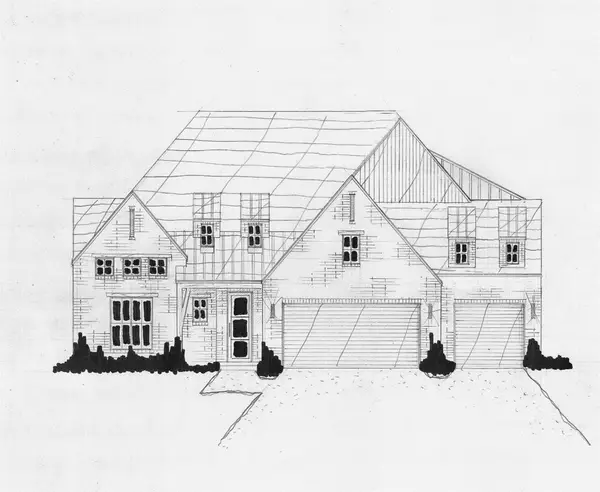 $654,900Active4 beds 4 baths3,722 sq. ft.
2845 E 144th Street S, Bixby, OK 74008
MLS# 2631093Listed by: EXECUTIVE HOMES REALTY, LLC - Open Sat, 1 to 3pmNew
 $275,000Active3 beds 2 baths1,479 sq. ft.
8432 E 126th Street S, Bixby, OK 74008
MLS# 2630740Listed by: KELLER WILLIAMS PREFERRED - New
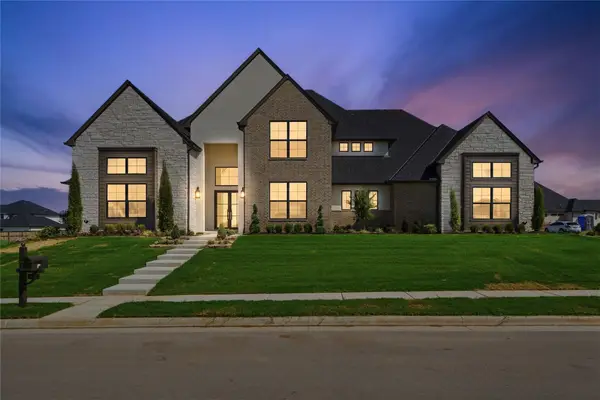 $1,295,000Active4 beds 5 baths4,927 sq. ft.
315 W 139th Street, Bixby, OK 74008
MLS# 2630922Listed by: MCGRAW, REALTORS - Open Sat, 2 to 4pmNew
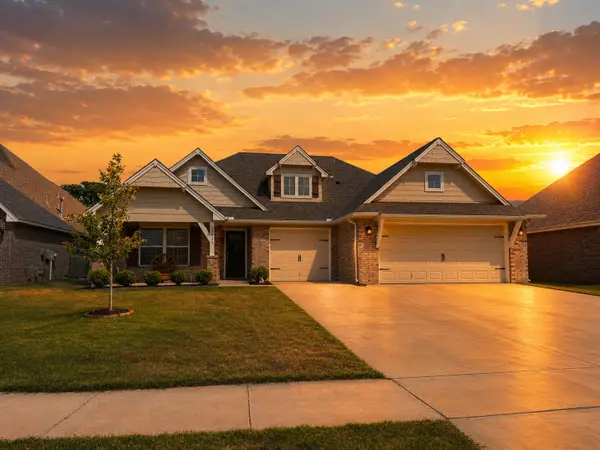 $372,000Active4 beds 2 baths1,847 sq. ft.
12323 S Oxford Avenue, Bixby, OK 74008
MLS# 2629855Listed by: COLDWELL BANKER SELECT


Protect your home and budget from life's surprises with an Assurant Home Warranty, backed by a partner that supports you through every step of homeownership. Explore Plans.
© 2023 - 2026 ERA Franchise Systems LLC. All rights reserved. ERA Franchise Systems LLC fully supports the principles of the Fair Housing Act and the Equal Opportunity Act. ERA, ERA Real Estate powered, and their respective logos are registered service marks of ERA Franchise Systems LLC. Each office is independently owned and operated.