
11857 S 87th East Avenue, Bixby, OK 74008
Local realty services provided by:ERA Courtyard Real Estate
11857 S 87th East Avenue,Bixby, OK 74008
$286,900
- 3 Beds
- 2 Baths
- 1,496 sq. ft.
- Single family
- Active
Listed by: carri ray
Office: trinity properties
MLS#:2640215
Source:OK_NORES
Price summary
- Price:$286,900
- Price per sq. ft.:$191.78
About this home
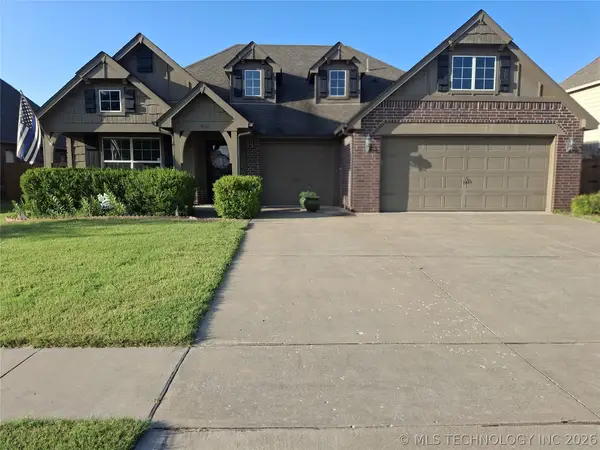
Extensively remodeled 3-bedroom, 2-bath home offering spacious living square footage on a spacious 0.45-acre lot in the Bixby school district. Updates include a new roof, exterior siding, 6-inch gutters, windows, and exterior and interior doors. All plumbing was replaced, along with the electrical panel and most of the electrical wiring. Inside, enjoy luxury vinyl plank flooring, fresh paint, new kitchen cabinets, quartz countertops, and renovated bathrooms. A large patio offers space for outdoor dining and entertaining, while the generous lot provides room to enjoy the outdoors. A 2-car garage completes the property.
Contact an agent
Home facts
- Year built:1966
- Subdivision & Development:Southern Memorial Acres ext
- Listing ID #:2640215
- Added:1 day(s) ago
- Updated:November 10, 2026 at 11:37 AM
Rooms and interior
- Bedrooms:3
- Total bathrooms:2
- Full bathrooms:2
- Rooms Total:8
- Flooring:Carpet, Vinyl
- Kitchen Description:Dishwasher, Disposal, Microwave
- Basement:Yes
- Living area:1,496 sq. ft.
Heating and cooling
- Cooling:Central Air
- Heating:Central, Gas
Structure and exterior
- Year built:1966
- Building area:1,496 sq. ft.
- Lot area:0.46 Acres
- Lot Features:Greenbelt, Mature Trees
- Construction Materials:Hardiplank Type, Wood Frame
- Foundation Description:Slab
Schools
- High school:Bixby
- Elementary school:East (Formerly Northeast)
Finances and disclosures
- Price:$286,900
- Price per sq. ft.:$191.78
- Tax amount:$984 (2025)
Features and amenities
- Appliances:Dishwasher, Disposal, Gas Water Heater, Microwave, Oven, Plumbed For Ice Maker, Range, Stove
- Amenities:Insulated Window, Vinyl Windows
Parking
- Garage:Yes
- Garage spaces:2
New listings near 11857 S 87th East Avenue
- New
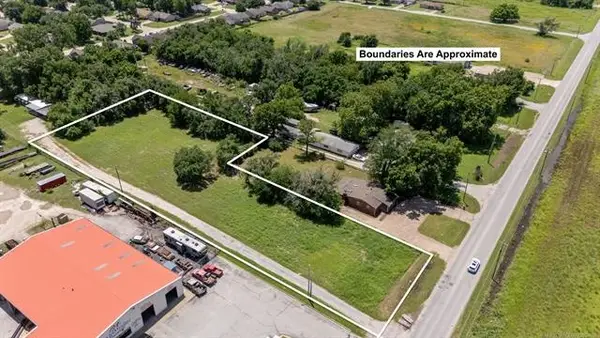 $300,000Active1.55 Acres
000 E 131st Street, Bixby, OK 74008
MLS# 2640392Listed by: SOLID ROCK, REALTORS - New
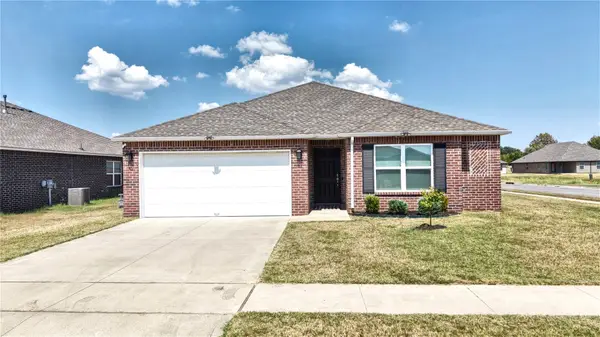 $272,000Active4 beds 2 baths1,691 sq. ft.
7419 E 157th Place S, Bixby, OK 74008
MLS# 2640098Listed by: PLATINUM REALTY, LLC. - New
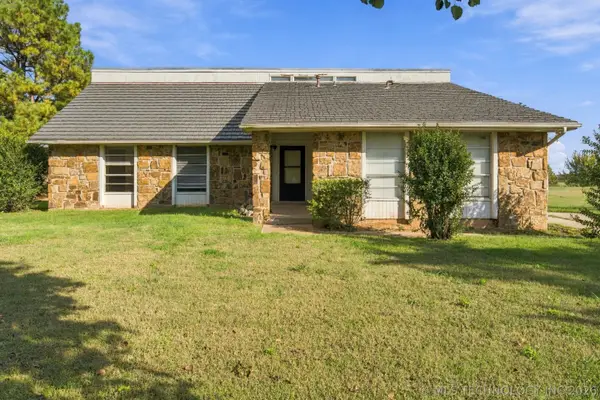 $188,000Active3 beds 2 baths1,402 sq. ft.
12103 S 88th Avenue, Bixby, OK 74008
MLS# 2640163Listed by: COLDWELL BANKER SELECT - New
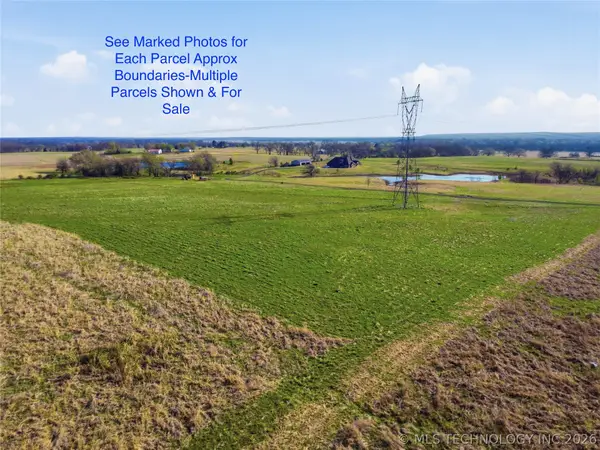 $165,000Active5.9 Acres
E 191st Street, Bixby, OK 74008
MLS# 2640177Listed by: CHINOWTH & COHEN - New
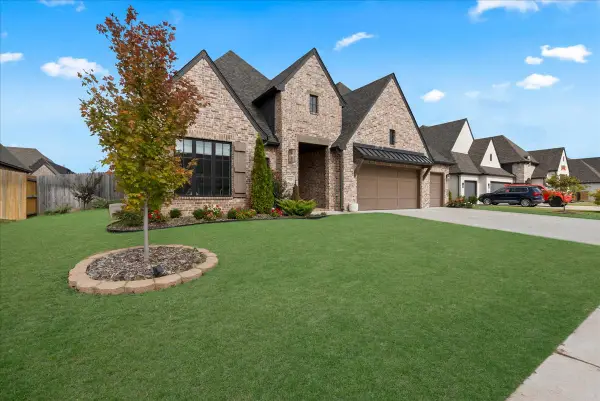 $599,990Active4 beds 3 baths2,868 sq. ft.
5915 E 128th Street S, Bixby, OK 74008
MLS# 2640179Listed by: MCGRAW, REALTORS - New
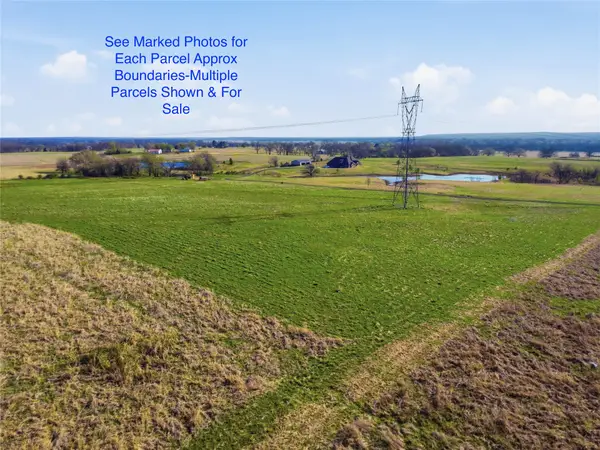 $142,000Active5.05 Acres
E 191st Street, Bixby, OK 74008
MLS# 2640170Listed by: CHINOWTH & COHEN - New
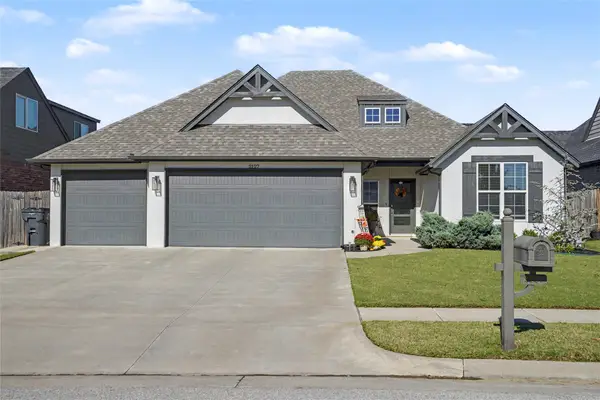 $385,000Active4 beds 2 baths2,042 sq. ft.
2127 E 138th Place S, Bixby, OK 74008
MLS# 2639433Listed by: KELLER WILLIAMS PREFERRED - New
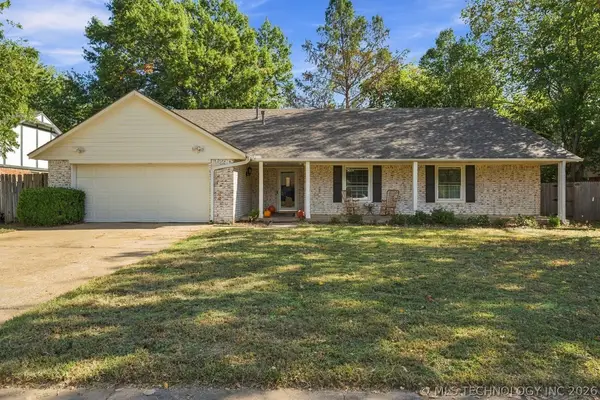 $325,000Active4 beds 2 baths2,290 sq. ft.
10909 S 83rd East Avenue, Tulsa, OK 74133
MLS# 2639823Listed by: KELLER WILLIAMS ADVANTAGE - Open Sun, 2 to 4pmNew
 $318,000Active4 beds 2 baths1,900 sq. ft.
9060 E 139th Street S, Bixby, OK 74008
MLS# 2624156Listed by: BRENDA KNAPP REALTY, INC.


Protect your home and budget from life's surprises with an Assurant Home Warranty, backed by a partner that supports you through every step of homeownership. Explore Plans.
© 2023 - 2026 ERA Franchise Systems LLC. All rights reserved. ERA Franchise Systems LLC fully supports the principles of the Fair Housing Act and the Equal Opportunity Act. ERA, ERA Real Estate powered, and their respective logos are registered service marks of ERA Franchise Systems LLC. Each office is independently owned and operated.