
12363 S 68th East Avenue, Bixby, OK 74008
Local realty services provided by:ERA Courtyard Real Estate
12363 S 68th East Avenue,Bixby, OK 74008
$1,475,000
- 5 Beds
- 6 Baths
- 5,167 sq. ft.
- Single family
- Active
Listed by: stephen brocks
Office: more agency
MLS#:2637821
Source:OK_NORES
Price summary
- Price:$1,475,000
- Price per sq. ft.:$285.47
About this home
Magnificent 5 Bedroom, 5.5 Bath Luxury Estate at 12363 S 68th E Ave in the gated Wood Hollow community, Bixby North Schools. Backing to a serene Greenbelt and featuring a stunning Backyard Oasis complete with a sparkling Pool, turf yard, putting green, and fully equipped Outdoor Kitchen. This incredibly spacious and thoughtfully designed Parade of Homes floorplan features a showstopping Kitchen with side by side double ovens, a 4 door refrigerator, and a massive hidden Pantry, complemented by a fully equipped separate Prep Kitchen complete with refrigerator, microwave, double oven, dishwasher, and ice machine. The main level hosts a luxurious Primary Suite with cozy Fireplace, spa style En Suite with walk-in shower with multiple shower heads, double sinks, soaking tub, and an oversized closet with pull down rods and double set of drawers. On the opposite wing, a private Mother-in-Law Suite offers incredible flexibility for multi-generational living or guest accommodations. The Four Seasons Room opens seamlessly to the stunning backyard oasis, creating an unmatched indoor outdoor living experience. Upstairs, two additional Bedrooms each feature private En Suites, alongside a massive Game Room with refrigerator and wet bar, a large Theater Room, plus an adjacent Flex Room. A spacious 4 car Garage completes this one of a kind luxury offering....
Contact an agent
Home facts
- Year built:2018
- Subdivision & Development:Wood Hollow Estates
- Listing ID #:2637821
- Added:1 day(s) ago
- Updated:October 17, 2026 at 10:29 AM
Rooms and interior
- Bedrooms:5
- Total bathrooms:6
- Full bathrooms:5
- Rooms Total:14
- Flooring:Carpet, Tile, Wood
- Kitchen Description:Dishwasher, Disposal, Freezer, Microwave, Refrigerator, Wine Refrigerator
- Basement:Yes
- Living area:5,167 sq. ft.
Heating and cooling
- Cooling:3+ Units, Central Air, Zoned
- Heating:Central, Gas, Zoned
Structure and exterior
- Year built:2018
- Building area:5,167 sq. ft.
- Lot area:0.33 Acres
- Lot Features:Greenbelt
- Architectural Style:Contemporary
- Construction Materials:Brick, Stucco, Wood Frame
- Exterior Features:Lighting
- Foundation Description:Slab
Schools
- High school:Bixby
- Elementary school:North
Finances and disclosures
- Price:$1,475,000
- Price per sq. ft.:$285.47
- Tax amount:$18,221 (2025)
Features and amenities
- Appliances:Built-In Oven, Cooktop, Dishwasher, Disposal, Double Oven, Freezer, Ice Maker, Microwave, Oven, Plumbed For Ice Maker, Range, Refrigerator, Tankless Water Heater, Wine Refrigerator
- Amenities:Attic, Cable TV, Ceiling Fan(s), High Ceilings, High Speed Internet, Insulated Window, Programmable Thermostat, Smoke Detector(s), Vaulted Ceiling(s), Vinyl Windows, Wet Bar, Wired for Data
Parking
- Garage:Yes
- Garage spaces:4
New listings near 12363 S 68th East Avenue
- New
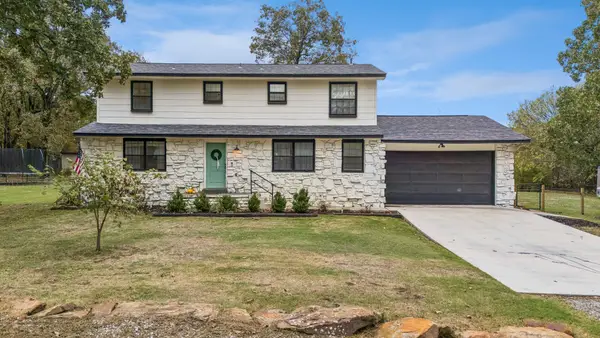 $515,000Active4 beds 3 baths2,598 sq. ft.
13106 E 205th Street S, Bixby, OK 74008
MLS# 2637778Listed by: REEVES REAL ESTATE - New
 $320,000Active3 beds 2 baths1,750 sq. ft.
13123 S 98th Court, Bixby, OK 74008
MLS# 2637774Listed by: RYON & ASSOCIATES, INC. - New
 $299,000Active3 beds 2 baths1,550 sq. ft.
13133 S 98th Court, Bixby, OK 74008
MLS# 2637780Listed by: RYON & ASSOCIATES, INC. - New
 $355,000Active4 beds 3 baths2,142 sq. ft.
9743 E 132nd Street S, Bixby, OK 74008
MLS# 2637781Listed by: RYON & ASSOCIATES, INC. - New
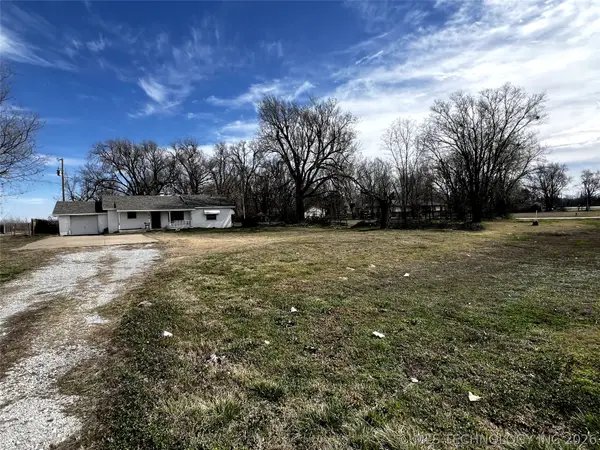 $450,000Active3 beds 2 baths1,805 sq. ft.
16847 S Memorial Drive, Bixby, OK 74008
MLS# 2637777Listed by: KELLER WILLIAMS ADVANTAGE - New
 $329,000Active4 beds 2 baths1,845 sq. ft.
9738 E 132nd Street S, Bixby, OK 74008
MLS# 2637773Listed by: RYON & ASSOCIATES, INC. - New
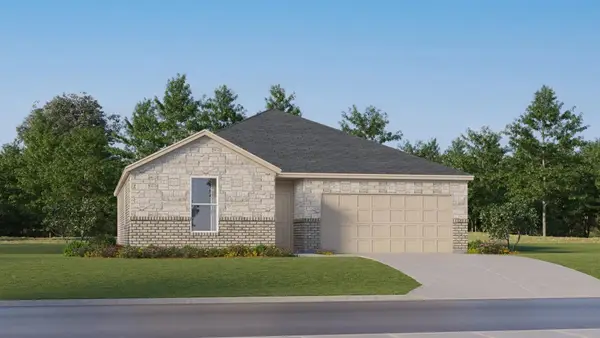 $299,000Active3 beds 2 baths1,550 sq. ft.
9734 E 132nd Street S, Bixby, OK 74008
MLS# 2637770Listed by: RYON & ASSOCIATES, INC.  $529,900Pending4 beds 4 baths3,122 sq. ft.
6005 E 127th Place, Bixby, OK 74008
MLS# 2637692Listed by: KEVO LLC- New
 $608,900Active4 beds 4 baths2,899 sq. ft.
2701 E 134th Circle S, Bixby, OK 74008
MLS# 2637594Listed by: MORE AGENCY


Protect your home and budget from life's surprises with an Assurant Home Warranty, backed by a partner that supports you through every step of homeownership. Explore Plans.
© 2023 - 2026 ERA Franchise Systems LLC. All rights reserved. ERA Franchise Systems LLC fully supports the principles of the Fair Housing Act and the Equal Opportunity Act. ERA, ERA Real Estate powered, and their respective logos are registered service marks of ERA Franchise Systems LLC. Each office is independently owned and operated.