
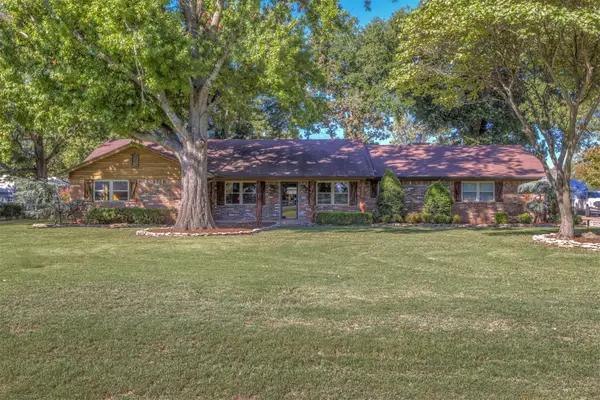
12514 S 71st Avenue E, Bixby, OK 74008
Local realty services provided by:ERA Courtyard Real Estate
12514 S 71st Avenue E,Bixby, OK 74008
$417,500
- 4 Beds
- 3 Baths
- 2,185 sq. ft.
- Single family
- Active
Listed by: haley lee
Office: conley & co realty
MLS#:2637756
Source:OK_NORES
Price summary
- Price:$417,500
- Price per sq. ft.:$191.08
About this home
Looking for a new home to make the holidays extra special? Your next chapter might just start here! Room to spread out, spaces to gather, and a location that checks all the boxes! This 4-bedroom, 3-bath home in the desirable Seven Lakes community offers a fantastic combination of style, space, and everyday livability in the highly sought-after Bixby School District.
The flexible layout features a split-bedroom design downstairs, a spacious upstairs game room, and an additional upstairs bedroom with its own private bath—perfect for holiday guests, movie nights, a playroom, or a private retreat. The kitchen is truly the heart of the home, featuring a large island with additional seating and plenty of space to prepare, gather, and entertain. Whether you're hosting family for the holidays or inviting friends over for a casual get-together, this kitchen is ready to bring everyone together! Soaring ceilings create an open, airy feel, while the spacious primary suite features an oversized walk-in closet and a conveniently located utility room nearby. An oversized three-car garage adds even more room for vehicles, hobbies, and storage.
And the lifestyle? That's where Seven Lakes really shines! Enjoy a resort-style neighborhood pool, a community clubroom, and miles of scenic trails connecting you to local favorites, including Washington Irving Park, Bentley Park Sports Complex, and Downtown Bixby. Whether you're a runner, a cycling enthusiast, or simply looking forward to family walks with or without kids in tow or with the stroller, there's something for everyone. The trail leads to Downtown Bixby, where you can enjoy local dining, ice cream shops, charming boutiques, and so much more!
Conveniently located near 126th Street and Sheridan Road, this home offers more than just a place to live—it's an opportunity to enjoy an active, connected lifestyle in a sought-after community. Make this the season you find a place to call home. Come see all the possibilities...
Contact an agent
Home facts
- Year built:2022
- Subdivision & Development:Seven Lakes II
- Listing ID #:2637756
- Added:1 day(s) ago
- Updated:October 22, 2026 at 10:31 AM
Rooms and interior
- Bedrooms:4
- Total bathrooms:3
- Full bathrooms:3
- Rooms Total:10
- Flooring:Carpet, Vinyl, Wood
- Kitchen Description:Dishwasher, Microwave, Refrigerator
- Basement:Yes
- Living area:2,185 sq. ft.
Heating and cooling
- Cooling:2 Units, Central Air
- Heating:Central, Electric, Gas
Structure and exterior
- Year built:2022
- Building area:2,185 sq. ft.
- Lot area:0.24 Acres
- Construction Materials:Brick, Wood Frame
- Exterior Features:Lighting
- Foundation Description:Slab
Schools
- High school:Bixby
- Middle school:Bixby
- Elementary school:North
Finances and disclosures
- Price:$417,500
- Price per sq. ft.:$191.08
- Tax amount:$6,119 (2025)
Features and amenities
- Appliances:Built-In Oven, Dishwasher, Electric Water Heater, Gas Water Heater, Microwave, Oven, Plumbed For Ice Maker, Range, Refrigerator, Stove
- Amenities:Ceiling Fan(s), Insulated Window, Programmable Thermostat, Vinyl Windows
Parking
- Garage:Yes
- Garage spaces:3
New listings near 12514 S 71st Avenue E
- New
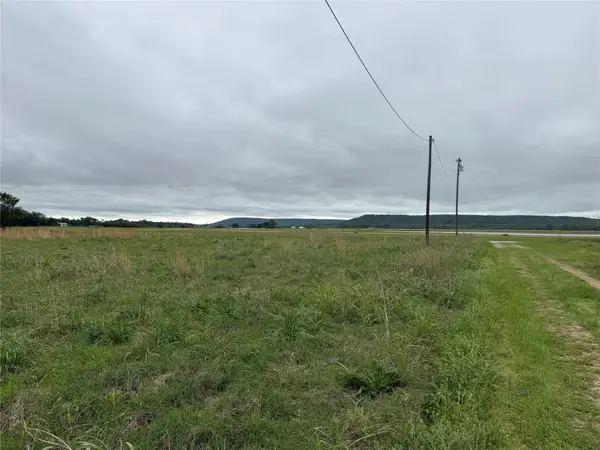 $99,900Active7.12 Acres
0 E 151st Street, Bixby, OK 74008
MLS# 2638297Listed by: GUTHRIE REALTY, LLC - Open Sun, 2 to 4pmNew
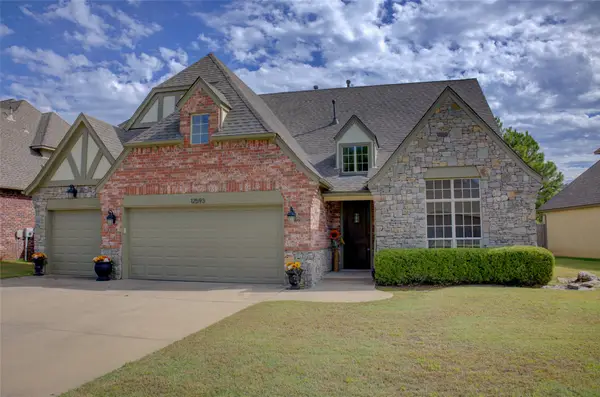 $439,000Active4 beds 4 baths3,206 sq. ft.
12593 S 67th East Avenue, Bixby, OK 74008
MLS# 2634697Listed by: MCGRAW, REALTORS - New
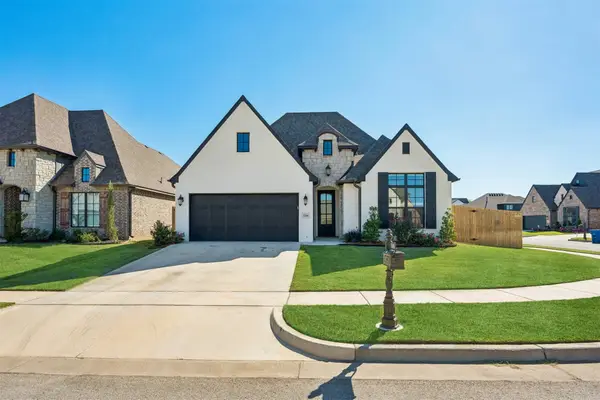 $449,900Active3 beds 3 baths2,224 sq. ft.
5306 E 126th Street S, Bixby, OK 74008
MLS# 2638146Listed by: EXECUTIVE HOMES REALTY, LLC - New
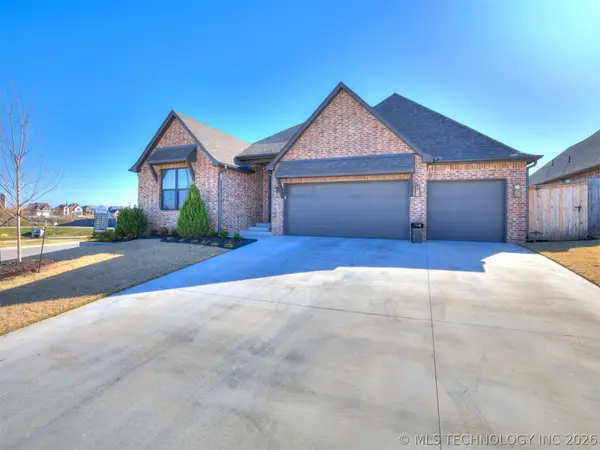 $455,000Active3 beds 3 baths2,313 sq. ft.
13605 S 21st Place E, Bixby, OK 74008
MLS# 2638165Listed by: CHINOWTH & COHEN - New
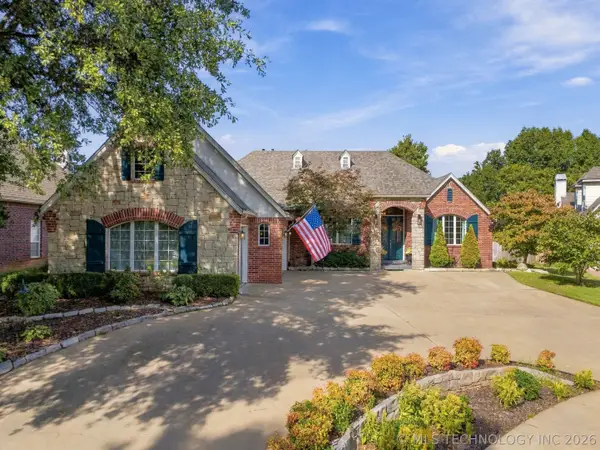 $425,000Active3 beds 2 baths2,794 sq. ft.
8707 E 104th Street S, Tulsa, OK 74133
MLS# 2633881Listed by: CHINOWTH & COHEN - New
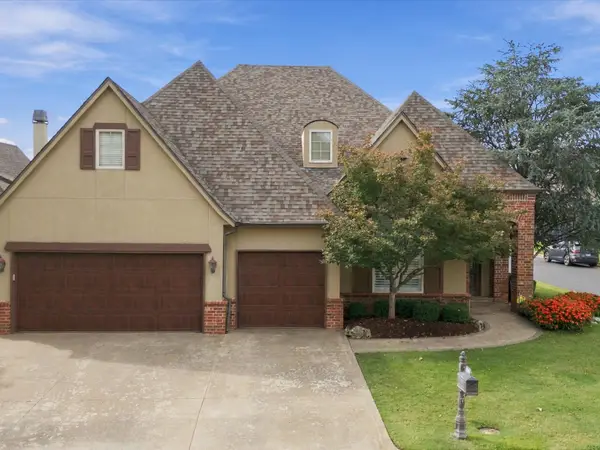 $625,000Active4 beds 4 baths3,673 sq. ft.
9506 E 109th Street, Tulsa, OK 74133
MLS# 2637676Listed by: CHINOWTH & COHEN - New
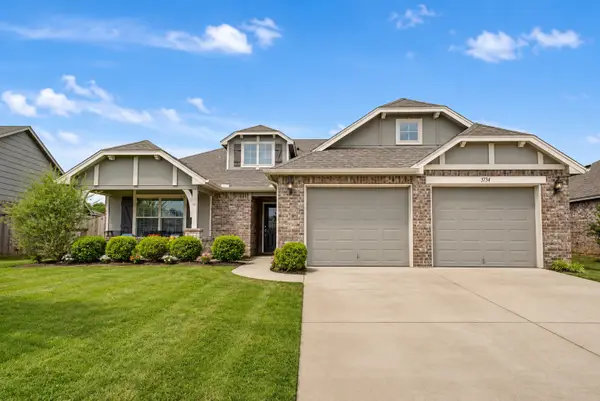 $300,000Active3 beds 2 baths1,937 sq. ft.
3734 E 144th Street S, Bixby, OK 74008
MLS# 2638112Listed by: BISON LEGACY REAL ESTATE - New
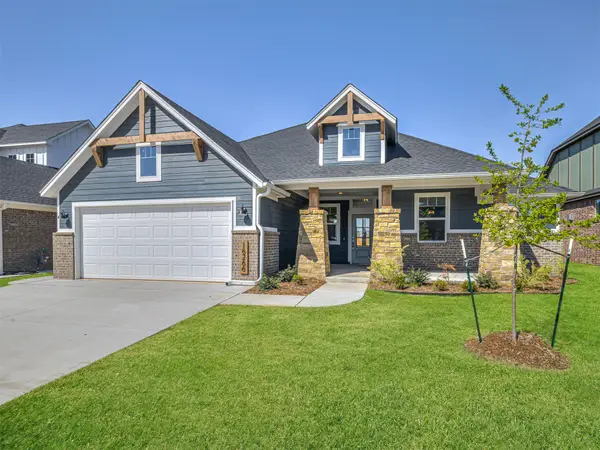 $449,900Active4 beds 4 baths2,713 sq. ft.
16266 S 89th Avenue E, Bixby, OK 74008
MLS# 2637474Listed by: STERLING REAL ESTATE - New
 $575,000Active3 beds 3 baths3,249 sq. ft.
13800 S Mingo Road, Bixby, OK 74008
MLS# 2637297Listed by: REALTY CONNECT


Protect your home and budget from life's surprises with an Assurant Home Warranty, backed by a partner that supports you through every step of homeownership. Explore Plans.
© 2023 - 2026 ERA Franchise Systems LLC. All rights reserved. ERA Franchise Systems LLC fully supports the principles of the Fair Housing Act and the Equal Opportunity Act. ERA, ERA Real Estate powered, and their respective logos are registered service marks of ERA Franchise Systems LLC. Each office is independently owned and operated.