
14203 S New Haven Street, Bixby, OK 74008
Local realty services provided by:ERA CS Raper & Son
14203 S New Haven Street,Bixby, OK 74008
$259,900
- 3 Beds
- 2 Baths
- 1,386 sq. ft.
- Single family
- Active
Listed by: carri ray
Office: trinity properties
MLS#:2631296
Source:OK_NORES
Price summary
- Price:$259,900
- Price per sq. ft.:$187.52
About this home
Beautifully updated, move-in-ready 3-bedroom, 2-bath home in the highly desirable Bixby School District, situated on nearly a half-acre lot backing to a peaceful greenbelt with no rear neighbors. The comfortable split-bedroom floor
plan features a spacious primary suite with walk-in closet and private bath, plus two additional bedrooms. The inviting family room offers a cozy gas fireplace and plenty of space for gathering. Recent updates include brand-new carpet throughout, fresh paint, new garbage disposal, updated kitchen faucet, and updated bathroom, shower and tub fixtures. Outside, enjoy beautiful landscaping, a large fully fenced backyard and oversized deck, perfect for relaxing or entertaining. The attached two-car garage includes an in-ground storm shelter for added peace of mind.
Conveniently located near shopping, dining and major roadways. Move-in ready with immediate possession
available. Refrigerator, washer and dryer are negotiable,
Contact an agent
Home facts
- Year built:1995
- Subdivision & Development:Springtree
- Listing ID #:2631296
- Added:1 day(s) ago
- Updated:August 25, 2026 at 09:01 PM
Rooms and interior
- Bedrooms:3
- Total bathrooms:2
- Full bathrooms:2
- Rooms Total:7
- Flooring:Carpet, Tile
- Kitchen Description:Dishwasher, Disposal, Microwave
- Basement:Yes
- Living area:1,386 sq. ft.
Heating and cooling
- Cooling:Central Air
- Heating:Central, Gas
Structure and exterior
- Year built:1995
- Building area:1,386 sq. ft.
- Lot area:0.41 Acres
- Lot Features:Greenbelt
- Architectural Style:Ranch
- Construction Materials:Brick, Wood Frame
- Foundation Description:Slab
Schools
- High school:Bixby
- Elementary school:West
Finances and disclosures
- Price:$259,900
- Price per sq. ft.:$187.52
- Tax amount:$2,637 (2025)
Features and amenities
- Appliances:Dishwasher, Disposal, Gas Water Heater, Microwave, Oven, Range, Stove
- Amenities:Aluminum Frames, Attic, Smoke Detector(s), Storm Shelter, Vaulted Ceiling(s)
Parking
- Garage:Yes
- Garage spaces:2
New listings near 14203 S New Haven Street
- New
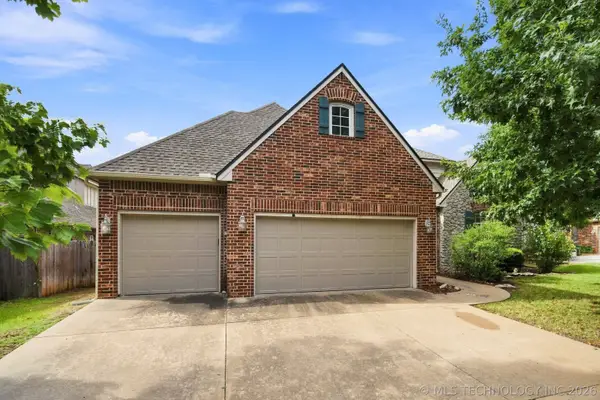 $490,000Active4 beds 4 baths3,590 sq. ft.
8752 E 102nd Street, Tulsa, OK 74133
MLS# 2629895Listed by: KELLER WILLIAMS ADVANTAGE - Open Sun, 2 to 4pmNew
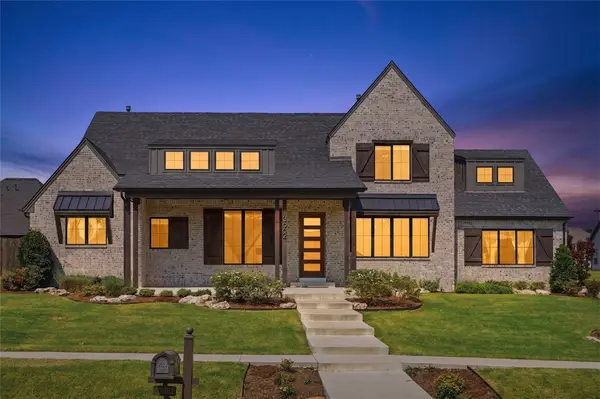 $719,900Active4 beds 4 baths3,336 sq. ft.
13662 S 24th Street, Bixby, OK 74008
MLS# 2631375Listed by: KELLER WILLIAMS ADVANTAGE - New
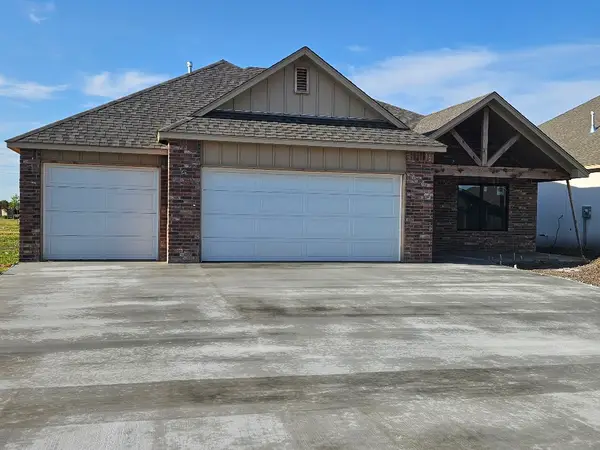 $378,000Active4 beds 2 baths1,993 sq. ft.
10401 E 132nd Street S, Bixby, OK 74008
MLS# 2631407Listed by: MCGRAW, REALTORS - New
 $260,000Active3 beds 2 baths1,526 sq. ft.
5751 E 147th Street S, Bixby, OK 74008
MLS# 2628713Listed by: EXP REALTY, LLC (BO) - New
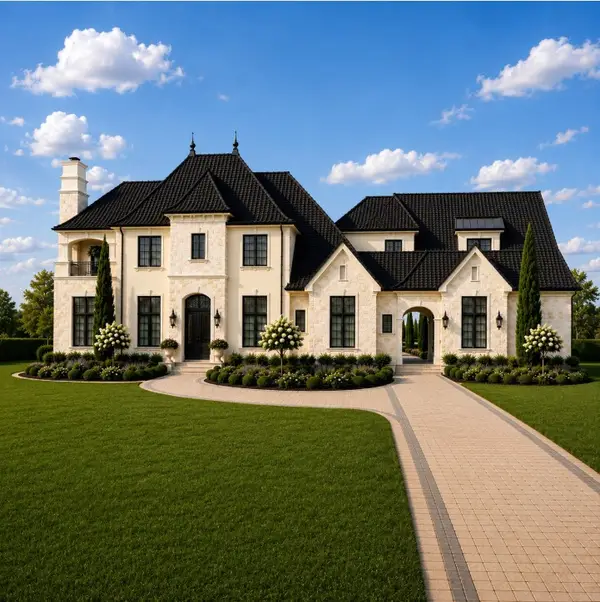 $1,695,950Active5 beds 7 baths4,997 sq. ft.
7197 E 177th Street S, Bixby, OK 74008
MLS# 2631228Listed by: RE/MAX RESULTS - New
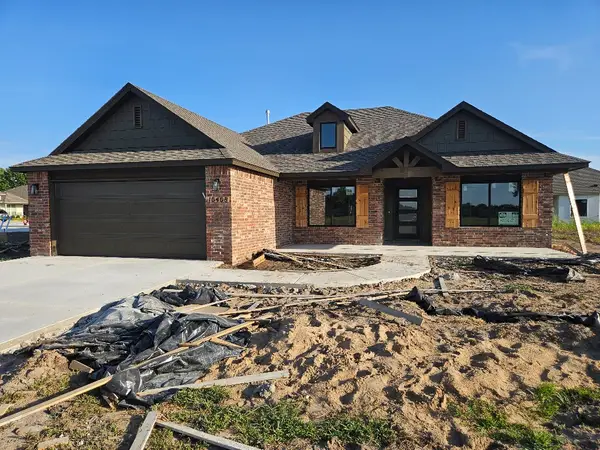 $353,000Active4 beds 2 baths1,772 sq. ft.
10408 E 131st Place S, Bixby, OK 74008
MLS# 2631155Listed by: MCGRAW, REALTORS - New
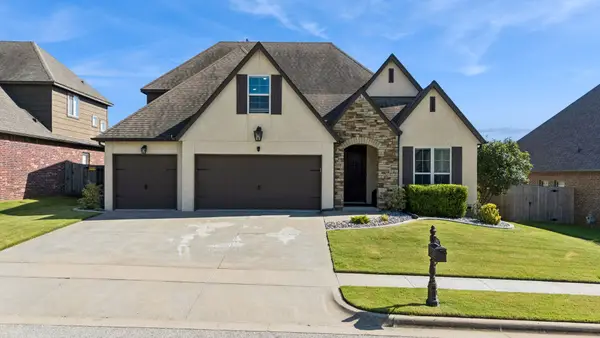 $455,000Active4 beds 3 baths3,034 sq. ft.
5862 E 144th Street, Bixby, OK 74008
MLS# 2631001Listed by: COCHRAN & CO REALTORS - New
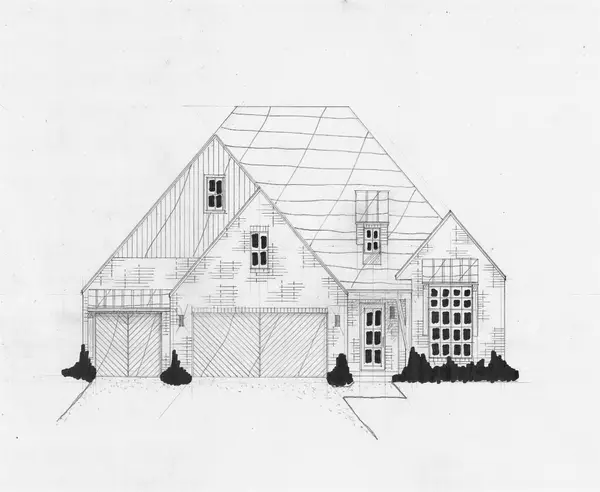 $572,400Active3 beds 3 baths2,960 sq. ft.
14310 S Delaware Place, Bixby, OK 74008
MLS# 2631085Listed by: EXECUTIVE HOMES REALTY, LLC - New
 $620,900Active4 beds 4 baths3,360 sq. ft.
14340 S Delaware Place, Bixby, OK 74008
MLS# 2631088Listed by: EXECUTIVE HOMES REALTY, LLC


Protect your home and budget from life's surprises with an Assurant Home Warranty, backed by a partner that supports you through every step of homeownership. Explore Plans.
© 2023 - 2026 ERA Franchise Systems LLC. All rights reserved. ERA Franchise Systems LLC fully supports the principles of the Fair Housing Act and the Equal Opportunity Act. ERA, ERA Real Estate powered, and their respective logos are registered service marks of ERA Franchise Systems LLC. Each office is independently owned and operated.