
14584 S Florence Place S, Bixby, OK 74008
Local realty services provided by:ERA CS Raper & Son
14584 S Florence Place S,Bixby, OK 74008
$409,900
- 4 Beds
- 3 Baths
- 3,034 sq. ft.
- Single family
- Active
Upcoming open houses
- Sun, May 3101:00 pm - 05:00 pm
- Sun, Jun 1401:00 pm - 05:00 pm
Listed by: carri ray
Office: trinity properties
MLS#:2619110
Source:OK_NORES
Price summary
- Price:$409,900
- Price per sq. ft.:$135.1
About this home
Beautifully updated 4 bedroom, 2.5 bath home on a corner lot in desirable Bixby Schools and within walking distance to Bixby West Intermediate. The home features an open-concept downstairs layout featuring spacious living, kitchen, and dining areas, wood flooring, updated lighting, and new hardware and fixtures throughout. Renovations completed in 2018 and extensively refreshed again in 2025/2026, including brand new interior paint, brand new roof (Dec. 2025), new ceiling fans, new faucets, hardware, and fixtures, repainted kitchen cabinetry, refreshed exterior wood trim, and more.
Contact an agent
Home facts
- Year built:2008
- Listing ID #:2619110
- Added:1 day(s) ago
- Updated:May 27, 2026 at 04:56 PM
Rooms and interior
- Bedrooms:4
- Total bathrooms:3
- Full bathrooms:2
- Rooms Total:12
- Flooring:Laminate, Tile, Wood Veneer
- Kitchen Description:Dishwasher, Disposal, Freezer, Microwave, Refrigerator
- Basement:Yes
- Living area:3,034 sq. ft.
Heating and cooling
- Cooling:Central Air
- Heating:Central, Gas
Structure and exterior
- Year built:2008
- Building area:3,034 sq. ft.
- Lot area:0.2 Acres
- Lot Features:Corner Lot, Mature Trees
- Construction Materials:Brick, Stone, Wood Frame, Wood siding
- Foundation Description:Slab
Schools
- High school:Bixby
- Elementary school:West
Finances and disclosures
- Price:$409,900
- Price per sq. ft.:$135.1
- Tax amount:$4,305 (2025)
Features and amenities
- Appliances:Convection Oven, Dishwasher, Disposal, Freezer, Gas Water Heater, Ice Maker, Microwave, Oven, Plumbed For Ice Maker, Range, Refrigerator, Stove
- Amenities:Attic, Cable TV, Ceiling Fan(s), High Ceilings, High Speed Internet, Smoke Detector(s), Vaulted Ceiling(s), Vinyl Windows, Wired for Data
Parking
- Garage:Yes
- Garage spaces:2
New listings near 14584 S Florence Place S
- New
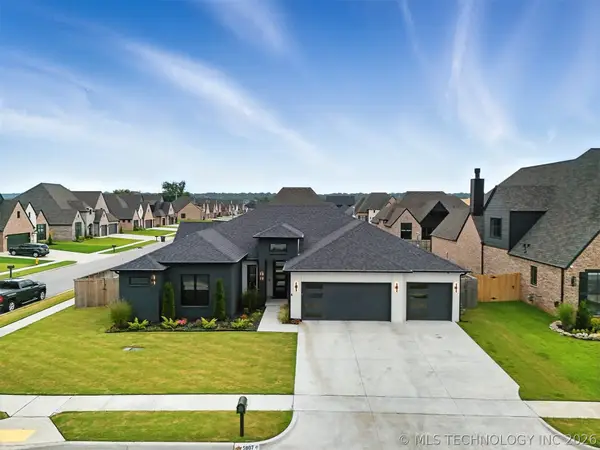 $498,500Active3 beds 4 baths2,479 sq. ft.
5807 E 128 Street S, Bixby, OK 74008
MLS# 2619335Listed by: EPIQUE REALTY - Open Sun, 3 to 5pmNew
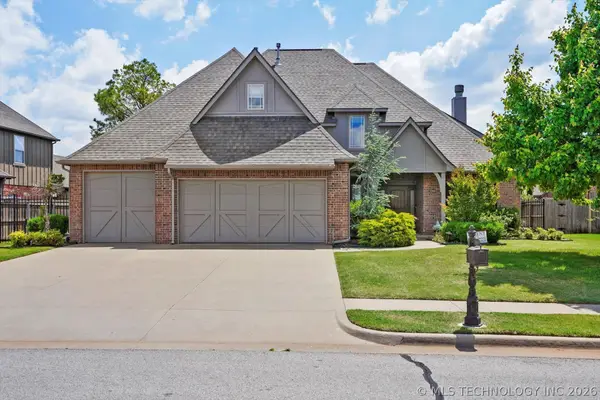 $525,000Active4 beds 5 baths3,476 sq. ft.
12643 S 67th East Avenue, Bixby, OK 74008
MLS# 2619249Listed by: COLDWELL BANKER SELECT - New
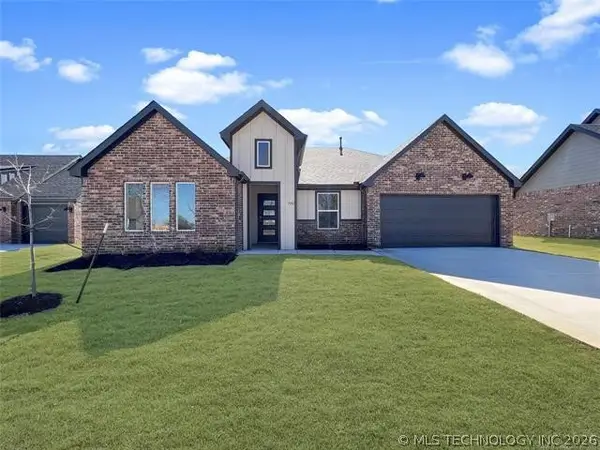 $349,900Active4 beds 2 baths2,108 sq. ft.
7142 E 154th Street S, Bixby, OK 74008
MLS# 2617903Listed by: COLDWELL BANKER SELECT - New
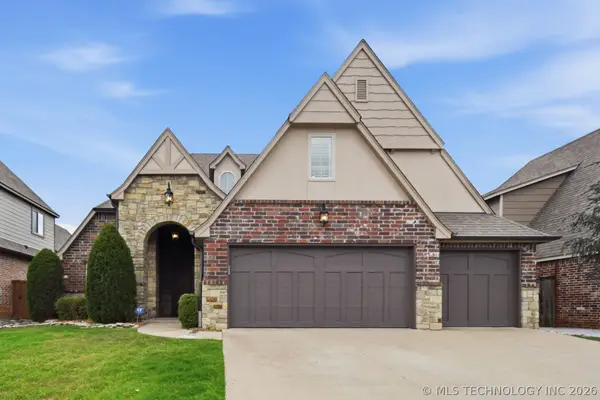 $449,900Active4 beds 4 baths2,548 sq. ft.
10340 E 121st Street S, Bixby, OK 74008
MLS# 2618957Listed by: PLATINUM REALTY, LLC. - New
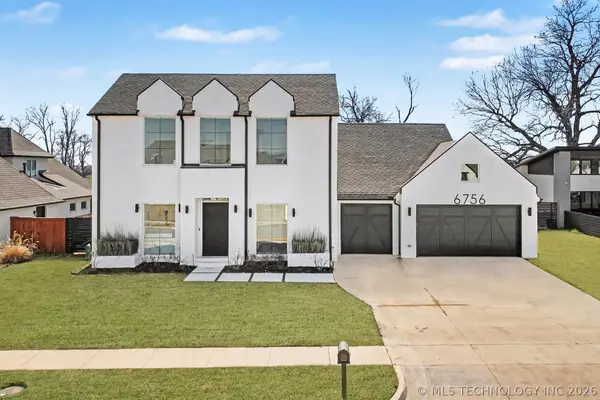 $690,000Active4 beds 4 baths3,579 sq. ft.
6756 E 128th Street S, Bixby, OK 74008
MLS# 2619089Listed by: WE CONNECT OKLAHOMA LLC - New
 $269,900Active3 beds 2 baths1,638 sq. ft.
8514 E 162nd Street S, Bixby, OK 74008
MLS# 2619088Listed by: RYON & ASSOCIATES, INC. - New
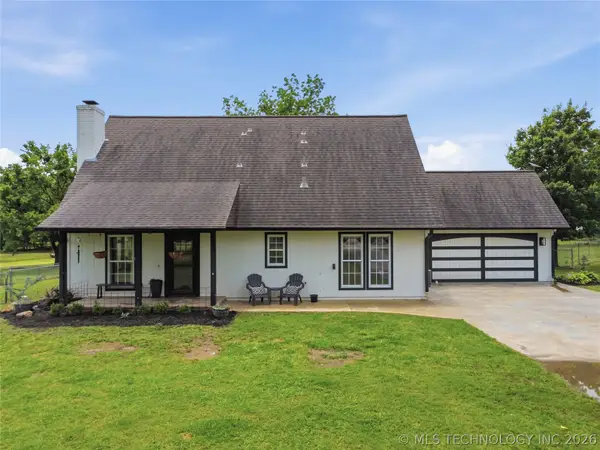 $699,999Active4 beds 3 baths2,367 sq. ft.
15525 S 149th East Avenue, Bixby, OK 74008
MLS# 2619053Listed by: BLACK LABEL AGENTS - New
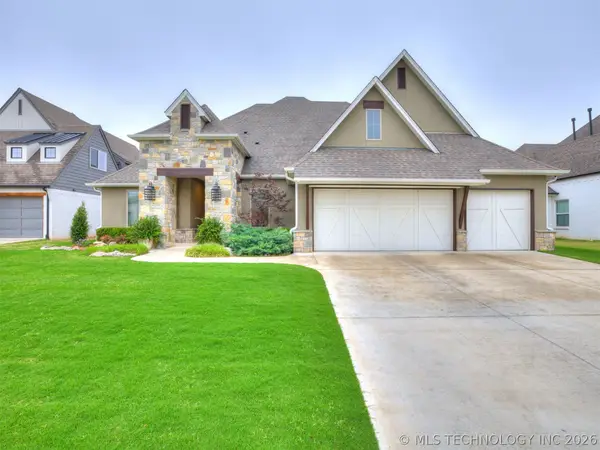 $689,000Active3 beds 3 baths3,582 sq. ft.
12444 S Darlington Avenue, Bixby, OK 74008
MLS# 2619034Listed by: BRIX REALTY GROUP LLC (BO) - New
 $1,400,000Active4 beds 3 baths4,212 sq. ft.
18968 S Yale Avenue, Bixby, OK 74008
MLS# 2618955Listed by: PLATINUM REAL ESTATE PROFESSIO


Protect your home and budget from life's surprises with an Assurant Home Warranty, backed by a partner that supports you through every step of homeownership. Explore Plans.
© 2023 - 2026 ERA Franchise Systems LLC. All rights reserved. ERA Franchise Systems LLC fully supports the principles of the Fair Housing Act and the Equal Opportunity Act. ERA, ERA Real Estate powered, and their respective logos are registered service marks of ERA Franchise Systems LLC. Each office is independently owned and operated.