
14713 S Lakewood Avenue, Bixby, OK 74008
Local realty services provided by:ERA CS Raper & Son
14713 S Lakewood Avenue,Bixby, OK 74008
$315,000
- 4 Beds
- 2 Baths
- 1,871 sq. ft.
- Single family
- Active
Listed by: megan dowell
Office: ironstone management group llc.
MLS#:2632010
Source:OK_NORES
Price summary
- Price:$315,000
- Price per sq. ft.:$168.36
About this home
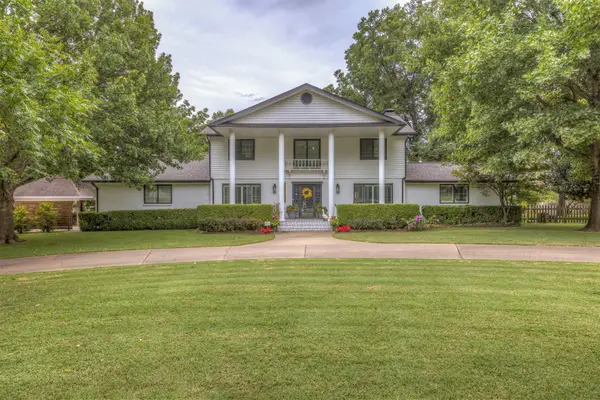
Welcome Home! The newest gem in Bixby School District. Now is your opportunity to call the highly sought after, The Trails at White Hawk Community, Home. Welcome to your well-located Bixby home offering a comfortable layout, modern finishes, and access to highly regarded Bixby Public Schools. The home features granite countertops, durable vinyl flooring throughout the main living areas, and high quality carpet in the bedrooms. The spacious primary suite provides a private retreat with an en-suite bath, while the open living and kitchen areas offer plenty of room for everyday living and entertaining. Your new kitchen boasts stainless gas appliances and beautiful granite countertops. Enjoy an east-facing backyard, perfect for morning sunshine and added shade during hot Oklahoma afternoons. Located in an established neighborhood with community park, playground, walking trails, and sidewalks, this home combines neighborhood amenities with convenient access to Bixby shopping, dining, schools, and major roadways. A great opportunity to own a move-in-ready home in one of the Tulsa area's most desirable communities!...
Contact an agent
Home facts
- Year built:2017
- Subdivision & Development:The Trails at White Hawk II
- Listing ID #:2632010
- Added:1 day(s) ago
- Updated:August 29, 2026 at 10:56 PM
Rooms and interior
- Bedrooms:4
- Total bathrooms:2
- Full bathrooms:2
- Rooms Total:5
- Flooring:Carpet, Vinyl
- Kitchen Description:Refrigerator
- Basement:Yes
- Living area:1,871 sq. ft.
Heating and cooling
- Cooling:Central Air
- Heating:Central, Gas
Structure and exterior
- Year built:2017
- Building area:1,871 sq. ft.
- Lot area:0.15 Acres
- Construction Materials:Brick Veneer, Wood Frame
- Foundation Description:Slab
Schools
- High school:Bixby
- Middle school:Central
- Elementary school:Central
Finances and disclosures
- Price:$315,000
- Price per sq. ft.:$168.36
- Tax amount:$4,114 (2025)
Features and amenities
- Appliances:Convection Oven, Gas Water Heater, Range, Refrigerator, Stove
- Amenities:Cable TV, High Ceilings, Vaulted Ceiling(s), Vinyl Windows
Parking
- Garage:Yes
- Garage spaces:2
New listings near 14713 S Lakewood Avenue
- Open Sun, 2 to 4pmNew
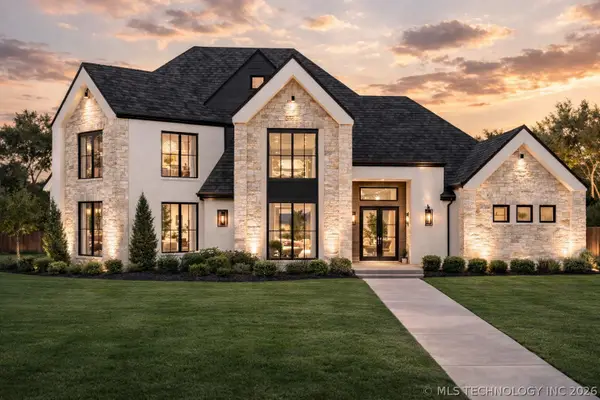 $1,095,000Active4 beds 5 baths3,967 sq. ft.
320 W 138th Street, Bixby, OK 74008
MLS# 2632089Listed by: CHINOWTH & COHEN - Open Sun, 12 to 1:30pmNew
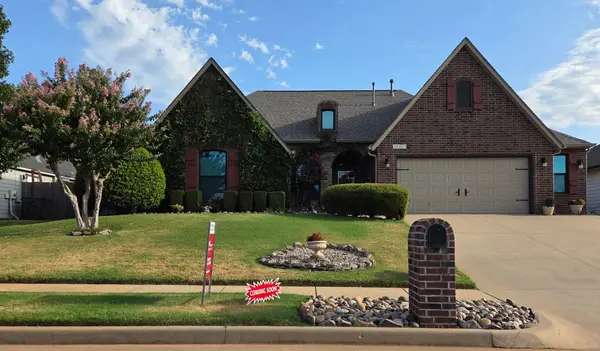 $325,000Active3 beds 2 baths1,907 sq. ft.
10221 E 113th Street S, Bixby, OK 74008
MLS# 2630829Listed by: KELLER WILLIAMS ADVANTAGE - New
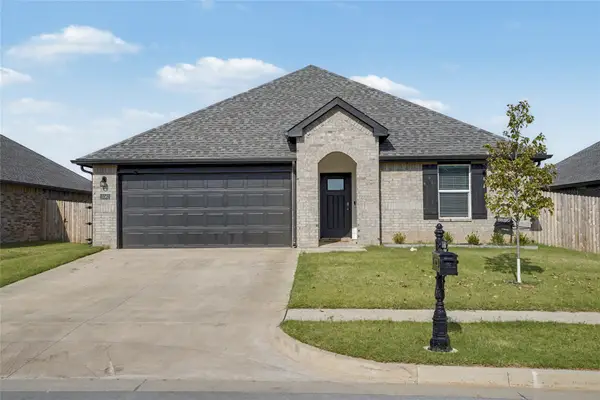 $325,000Active4 beds 2 baths1,831 sq. ft.
15562 S 75 East Avenue, Bixby, OK 74008
MLS# 2631102Listed by: REALTY ONE GROUP DREAMERS - New
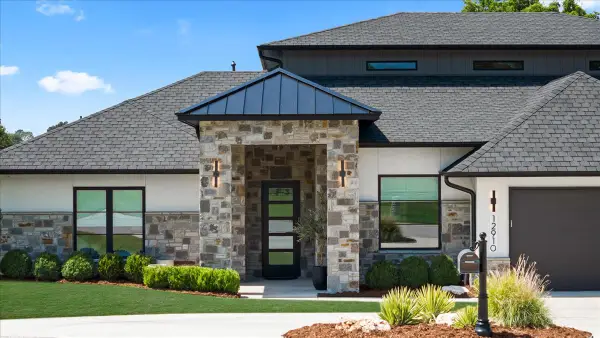 $1,195,000Active3 beds 5 baths4,468 sq. ft.
12910 S 28th Place, Bixby, OK 74008
MLS# 2630991Listed by: CHINOWTH & COHEN - Open Sat, 2 to 4pmNew
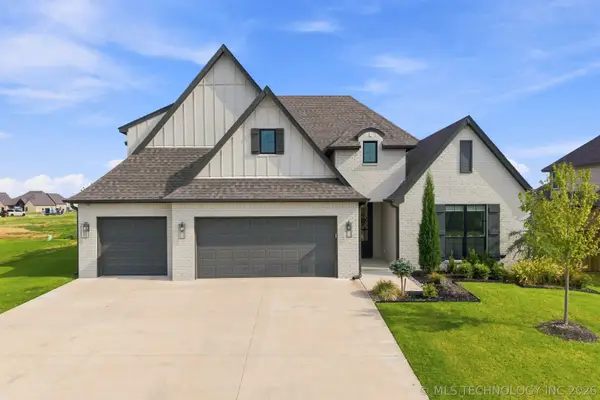 $580,000Active4 beds 4 baths3,368 sq. ft.
2973 E 146th Street, Bixby, OK 74008
MLS# 2631722Listed by: COCHRAN & CO REALTORS - Open Sun, 2 to 3pmNew
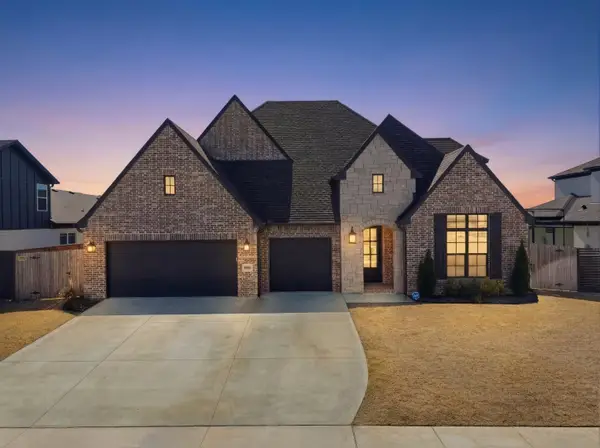 $649,900Active4 beds 4 baths3,740 sq. ft.
5812 E 128th Street S, Bixby, OK 74008
MLS# 2630994Listed by: OUROK REALTY - Open Sun, 2 to 4pmNew
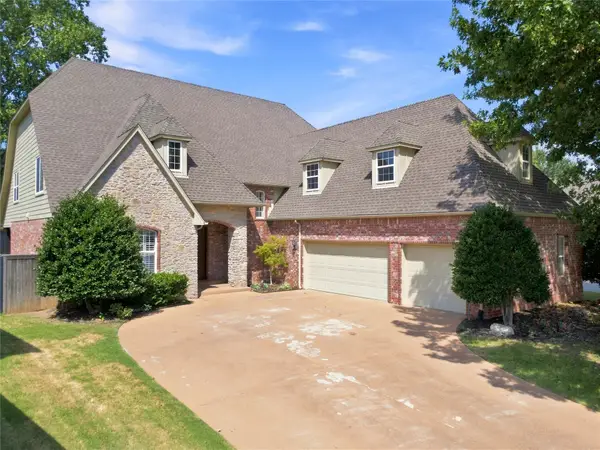 $479,000Active4 beds 4 baths3,502 sq. ft.
10112 S 86th East Place, Tulsa, OK 74133
MLS# 2631847Listed by: COLDWELL BANKER SELECT - New
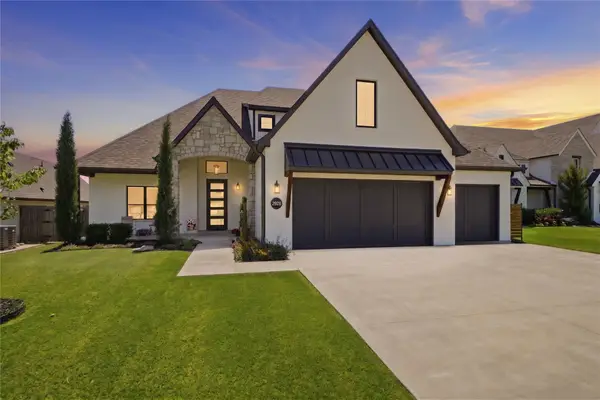 $579,000Active4 beds 4 baths3,435 sq. ft.
2928 E 141st Court S, Bixby, OK 74008
MLS# 2631820Listed by: KELLER WILLIAMS ADVANTAGE - Open Sun, 2 to 4pmNew
 $539,000Active5 beds 4 baths2,940 sq. ft.
8242 E 114th Street, Bixby, OK 74008
MLS# 2630445Listed by: RE/MAX RESULTS


Protect your home and budget from life's surprises with an Assurant Home Warranty, backed by a partner that supports you through every step of homeownership. Explore Plans.
© 2023 - 2026 ERA Franchise Systems LLC. All rights reserved. ERA Franchise Systems LLC fully supports the principles of the Fair Housing Act and the Equal Opportunity Act. ERA, ERA Real Estate powered, and their respective logos are registered service marks of ERA Franchise Systems LLC. Each office is independently owned and operated.