
14815 S Lakewood Avenue, Bixby, OK 74008
Local realty services provided by:ERA Courtyard Real Estate
14815 S Lakewood Avenue,Bixby, OK 74008
$324,000
- 4 Beds
- 3 Baths
- 2,773 sq. ft.
- Single family
- Active
Listed by: wendy june rangel
Office: avenue 23 realty
MLS#:2628767
Source:OK_NORES
Price summary
- Price:$324,000
- Price per sq. ft.:$116.84
About this home
Welcome home to this spacious 4-bedroom, 2.5-bath, two-story home located in the award-winning Bixby School District! Freshly painted and move-in ready, this home offers plenty of room to spread out, including a versatile upstairs family room—perfect for a second living area, game room, home office, or media space. The functional layout provides comfortable living and flexibility, while the attached 2-car garage offers additional parking and storage. Conveniently located and priced just right, this home offers an excellent opportunity to enjoy space, value, and highly regarded Bixby Schools. Schedule your showing today!
Contact an agent
Home facts
- Year built:2014
- Subdivision & Development:The Trails at White Hawk
- Listing ID #:2628767
- Added:4 day(s) ago
- Updated:August 21, 2026 at 04:56 AM
Rooms and interior
- Bedrooms:4
- Total bathrooms:3
- Full bathrooms:2
- Rooms Total:9
- Flooring:Carpet, Vinyl
- Kitchen Description:Dishwasher, Disposal, Microwave
- Living area:2,773 sq. ft.
Heating and cooling
- Cooling:Central Air, Zoned
- Heating:Central, Gas, Zoned
Structure and exterior
- Year built:2014
- Building area:2,773 sq. ft.
- Lot area:0.15 Acres
- Construction Materials:Brick, Vinyl siding, Wood Frame
- Foundation Description:Slab
Schools
- High school:Bixby
- Middle school:Bixby
- Elementary school:North
Finances and disclosures
- Price:$324,000
- Price per sq. ft.:$116.84
- Tax amount:$3,732 (2025)
Features and amenities
- Appliances:Dishwasher, Disposal, Gas Water Heater, Microwave, Oven, Plumbed For Ice Maker, Range
- Amenities:Cable TV, Ceiling Fan(s), High Ceilings, High Speed Internet, Insulated Window, Programmable Thermostat, Smoke Detector(s), Vinyl Windows, Wired for Data
Parking
- Garage:Yes
- Garage spaces:2
New listings near 14815 S Lakewood Avenue
- Open Sat, 2 to 4pmNew
 $285,000Active3 beds 2 baths1,609 sq. ft.
13338 S 21st Street, Bixby, OK 74008
MLS# 2628927Listed by: MCGRAW, REALTORS - New
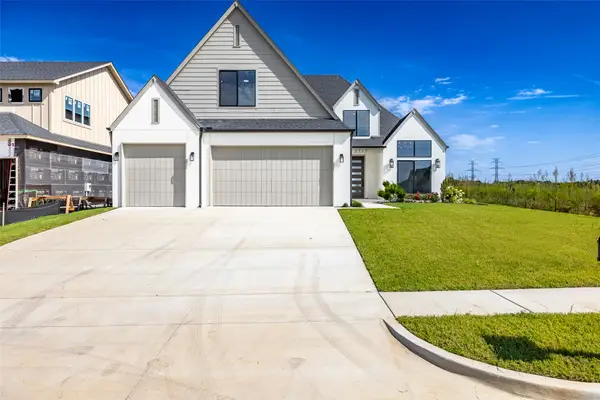 $589,900Active4 beds 3 baths3,175 sq. ft.
2717 E 134th Circle, Bixby, OK 74008
MLS# 2630558Listed by: MCGRAW, REALTORS - Open Sun, 2 to 4pmNew
 $498,500Active3 beds 3 baths2,605 sq. ft.
5410 E 121st Place S, Bixby, OK 74008
MLS# 2630379Listed by: KELLER WILLIAMS ADVANTAGE - New
 $424,500Active4 beds 3 baths3,467 sq. ft.
8606 E 110th Court, Tulsa, OK 74133
MLS# 2630914Listed by: TRINITY PROPERTIES - Open Sat, 1 to 4pmNew
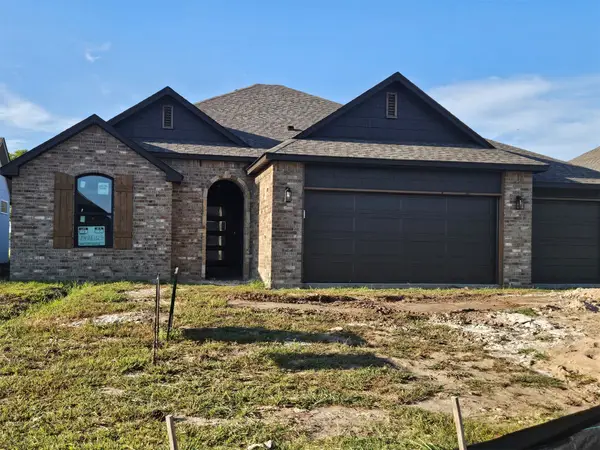 $399,900Active4 beds 2 baths2,317 sq. ft.
10409 E 132nd Street S, Bixby, OK 74008
MLS# 2631009Listed by: MCGRAW, REALTORS 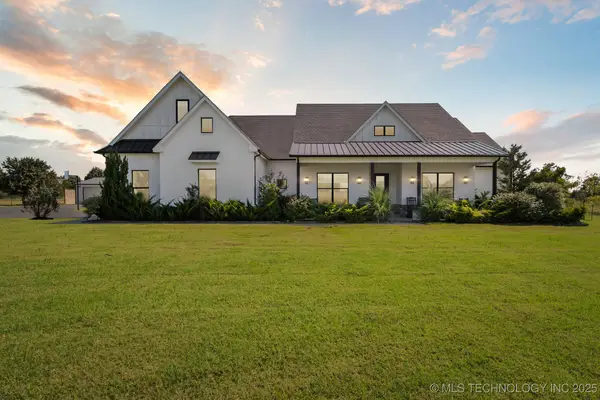 $925,000Active4 beds 3 baths3,253 sq. ft.
5634 E 186th Street S, Bixby, OK 74008
MLS# 2539136Listed by: ELLIS REAL ESTATE BROKERAGE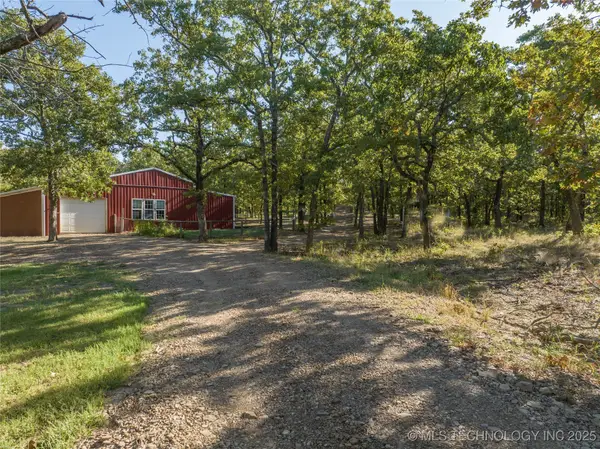 $443,000Active2 beds 1 baths1,160 sq. ft.
19682 S 145th Street, Bixby, OK 74008
MLS# 2540022Listed by: KELLER WILLIAMS ADVANTAGE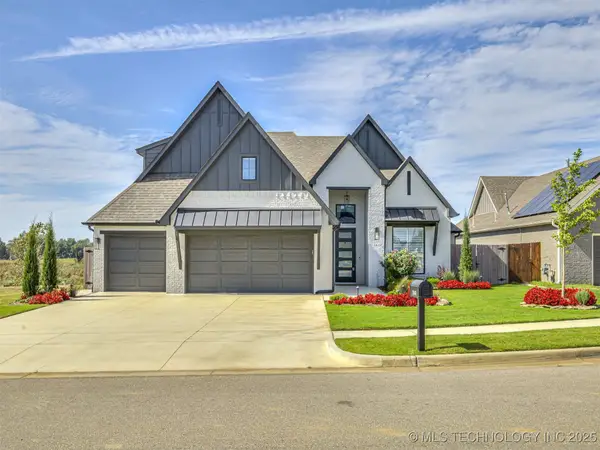 $525,000Active4 beds 4 baths2,918 sq. ft.
13634 S 20th Place E, Bixby, OK 74008
MLS# 2543144Listed by: KELLER WILLIAMS ADVANTAGE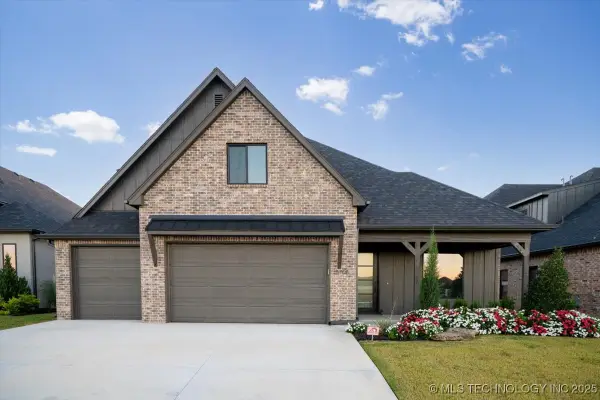 $599,000Active4 beds 4 baths3,580 sq. ft.
5708 E 126th Street S, Bixby, OK 74008
MLS# 2543538Listed by: KELLER WILLIAMS ADVANTAGE- Open Sat, 2 to 4pm
 $579,900Active4 beds 4 baths4,089 sq. ft.
2609 E 138th Street S, Bixby, OK 74008
MLS# 2545257Listed by: PLATINUM REALTY, LLC.


Protect your home and budget from life's surprises with an Assurant Home Warranty, backed by a partner that supports you through every step of homeownership. Explore Plans.
© 2023 - 2026 ERA Franchise Systems LLC. All rights reserved. ERA Franchise Systems LLC fully supports the principles of the Fair Housing Act and the Equal Opportunity Act. ERA, ERA Real Estate powered, and their respective logos are registered service marks of ERA Franchise Systems LLC. Each office is independently owned and operated.