
2341 E 134th Circle S, Bixby, OK 74008
Local realty services provided by:ERA CS Raper & Son
2341 E 134th Circle S,Bixby, OK 74008
$585,000
- 4 Beds
- 5 Baths
- 3,027 sq. ft.
- Single family
- Active
Listed by: brian frere
Office: keller williams preferred
MLS#:2639102
Source:OK_NORES
Price summary
- Price:$585,000
- Price per sq. ft.:$193.26
About this home
Beautiful new construction in Bixby's Harvard Oaks neighborhood, located within Bixby West schools. Clean lines, warm wood tones, abundant natural light and thoughtfully selected designer lighting create an inviting interior with exceptional attention to detail. The open-concept living area features a vaulted ceiling with striking scissor truss beams, a floor-to-ceiling stone fireplace flanked by custom built-ins and wood-trimmed picture windows overlooking the backyard. The kitchen combines style and function with painted cabinetry, a natural wood island, granite countertops, gas cooktop, custom vent hood, designer pendants, built-in oven and microwave, composite granite sink, walk-in pantry and transom window. The main-level primary suite offers a spacious bath with dual vanities, soaking tub, tiled shower, private water closet and an expansive custom closet with direct laundry access. A second bedroom with private ensuite bath, powder bath, garage-entry mudroom with built-in cubbies and convenient under-stair storage complete the main level. Upstairs, a generous game room with closet provides flexible living space alongside two additional bedrooms, one with a private ensuite bath and the other with access to a full hall bath. Enjoy neighborhood walking trails, with a community pool and park planned for the future. A beautifully balanced home where architectural character, comfortable living and practical design come together....
Contact an agent
Home facts
- Year built:2026
- Subdivision & Development:Harvard Oaks
- Listing ID #:2639102
- Added:1 day(s) ago
- Updated:October 29, 2026 at 05:56 PM
Rooms and interior
- Bedrooms:4
- Total bathrooms:5
- Full bathrooms:4
- Rooms Total:10
- Flooring:Carpet, Tile, Wood
- Kitchen Description:Dishwasher, Disposal, Microwave
- Living area:3,027 sq. ft.
Heating and cooling
- Cooling:Central Air
- Heating:Central, Gas
Structure and exterior
- Year built:2026
- Building area:3,027 sq. ft.
- Lot area:0.18 Acres
- Construction Materials:Stone, Stucco, Wood Frame
- Exterior Features:Lighting
- Foundation Description:Slab
Schools
- High school:Bixby
- Middle school:Bixby
- Elementary school:West
Finances and disclosures
- Price:$585,000
- Price per sq. ft.:$193.26
- Tax amount:$1,081 (2025)
Features and amenities
- Appliances:Built-In Oven, Built-In Range, Dishwasher, Disposal, Gas Water Heater, Microwave, Oven, Plumbed For Ice Maker, Range
- Amenities:Cable TV, Casement Window(s), Ceiling Fan(s), High Ceilings, High Speed Internet, Insulated Window, Programmable Thermostat, Pullman Bath, Security System - Owned, Smoke Detector(s), Vaulted Ceiling(s), Vinyl Windows, Wired for Data
Parking
- Garage:Yes
- Garage spaces:3
New listings near 2341 E 134th Circle S
- New
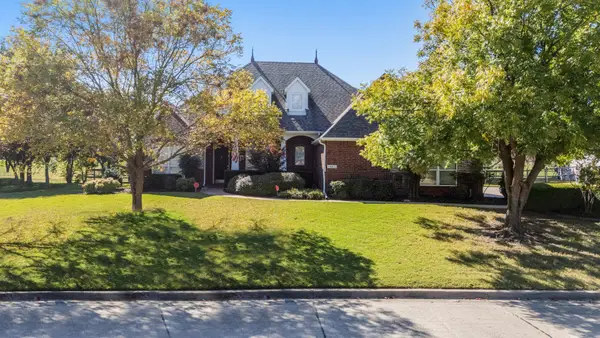 $525,000Active4 beds 3 baths3,155 sq. ft.
14822 S 52nd Avenue E, Bixby, OK 74008
MLS# 2638947Listed by: PASSIONATE REAL ESTATE - New
 $785,000Active4 beds 4 baths3,448 sq. ft.
2519 E 136th Street S, Bixby, OK 74008
MLS# 2638113Listed by: EPIQUE REALTY - New
 $365,000Active4 beds 2 baths2,038 sq. ft.
3780 E 144th Place S, Bixby, OK 74008
MLS# 2638906Listed by: BISON LEGACY REAL ESTATE - New
 $329,900Active4 beds 3 baths2,478 sq. ft.
7358 E 119th Place S, Bixby, OK 74008
MLS# 2550518Listed by: ENTERA REALTY LLC - New
 $644,900Active4 beds 4 baths3,532 sq. ft.
2840 E 144th Street S, Bixby, OK 74008
MLS# 2606482Listed by: EXECUTIVE HOMES REALTY, LLC - New
 $749,900Active5 beds 5 baths4,158 sq. ft.
17550 S 56th East Avenue, Bixby, OK 74008
MLS# 2606657Listed by: EXECUTIVE HOMES REALTY, LLC - Open Sun, 2 to 4pmNew
 $725,000Active4 beds 6 baths3,330 sq. ft.
17749 S 45th East Avenue, Bixby, OK 74008
MLS# 2609420Listed by: MCGRAW, REALTORS - New
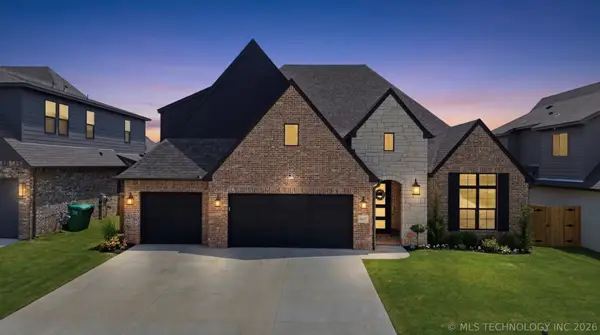 $675,000Active5 beds 4 baths3,709 sq. ft.
14257 S Delaware Place, Bixby, OK 74008
MLS# 2620401Listed by: COLDWELL BANKER SELECT 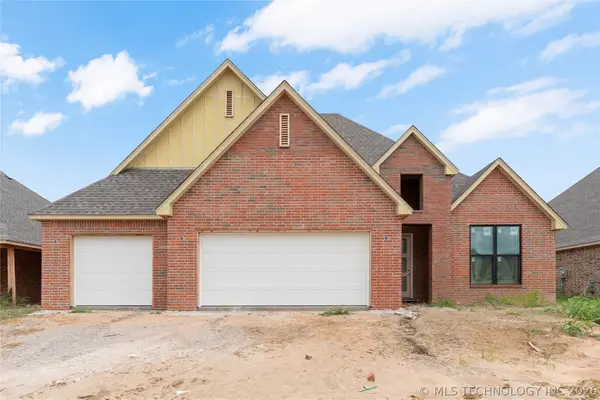 $499,900Pending3 beds 3 baths2,499 sq. ft.
2839 E 141st Court, Bixby, OK 74008
MLS# 2621710Listed by: CHINOWTH & COHEN


Protect your home and budget from life's surprises with an Assurant Home Warranty, backed by a partner that supports you through every step of homeownership. Explore Plans.
© 2023 - 2026 ERA Franchise Systems LLC. All rights reserved. ERA Franchise Systems LLC fully supports the principles of the Fair Housing Act and the Equal Opportunity Act. ERA, ERA Real Estate powered, and their respective logos are registered service marks of ERA Franchise Systems LLC. Each office is independently owned and operated.