
24 W Rachel Street #A, Bixby, OK 74008
Local realty services provided by:ERA CS Raper & Son
24 W Rachel Street #A,Bixby, OK 74008
$165,000
- 2 Beds
- 1 Baths
- 892 sq. ft.
- Multi-family
- Active
Listed by: francheska umpierre
Office: tulsa united realty group
MLS#:2638656
Source:OK_NORES
Price summary
- Price:$165,000
- Price per sq. ft.:$184.98
About this home
Great opportunity for an owner-occupant or investor in Bixby! This property is a duplex and is being sold as a package with both units together; individual units are not being sold separately. Each unit features 2 bedrooms, new carpet, refinished bathrooms, a cozy fireplace, washer and dryer hookups, and its own patio area. Both units have separate utility meters, and refrigerators are included; one unit is also equipped with a washer and dryer. Each unit offers added privacy with no units located above or below. No HOA and convenient access to Memorial Drive.
With limited duplex inventory in Bixby, this property offers a versatile opportunity for an investor looking to add both units to their portfolio or an owner-occupant looking to live in one unit and lease the other. **Please note: Both sides must be purchased together. Buyer to verify all property information, including utilities, measurements, and rental potential.**
Contact an agent
Home facts
- Year built:1978
- Subdivision & Development:Devine-Ellard addn
- Listing ID #:2638656
- Added:1 day(s) ago
- Updated:October 27, 2026 at 05:57 PM
Rooms and interior
- Bedrooms:2
- Total bathrooms:1
- Full bathrooms:1
- Rooms Total:6
- Flooring:Carpet, Wood Veneer
- Kitchen Description:Dishwasher, Refrigerator
- Living area:892 sq. ft.
Heating and cooling
- Cooling:Central Air
- Heating:Central, Electric, Gas
Structure and exterior
- Year built:1978
- Building area:892 sq. ft.
- Lot area:0.19 Acres
- Lot Features:Greenbelt
- Construction Materials:Brick, Wood Frame
- Foundation Description:Slab
Schools
- High school:Bixby
- Elementary school:Central
Finances and disclosures
- Price:$165,000
- Price per sq. ft.:$184.98
- Tax amount:$2,489 (2025)
Features and amenities
- Appliances:Dishwasher, Gas Water Heater, Oven, Range, Refrigerator, Stove
- Amenities:Aluminum Frames, Ceiling Fan(s), High Speed Internet, Programmable Thermostat, Wired for Data
New listings near 24 W Rachel Street #A
- New
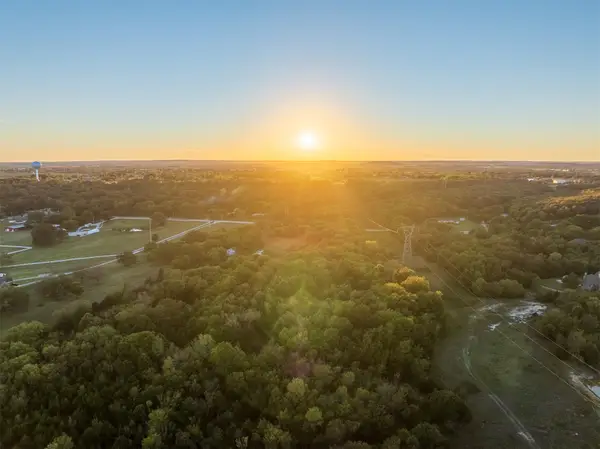 $2,025,000Active27.6 Acres
27 S Lewis Avenue, Bixby, OK 74008
MLS# 2638635Listed by: KELLER WILLIAMS ADVANTAGE - New
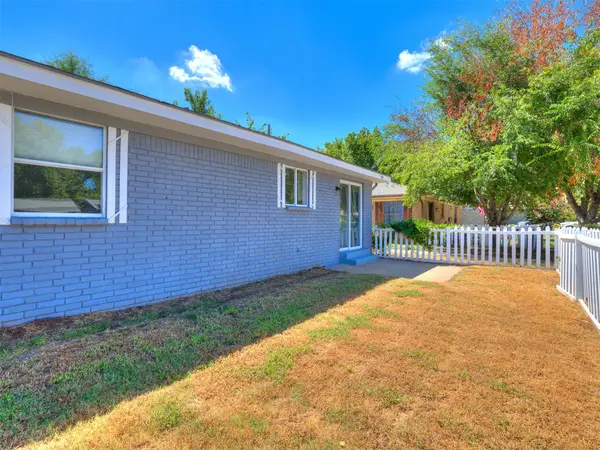 $165,000Active2 beds 1 baths892 sq. ft.
24 W Rachel Street #B, Bixby, OK 74008
MLS# 2638659Listed by: TULSA UNITED REALTY GROUP - New
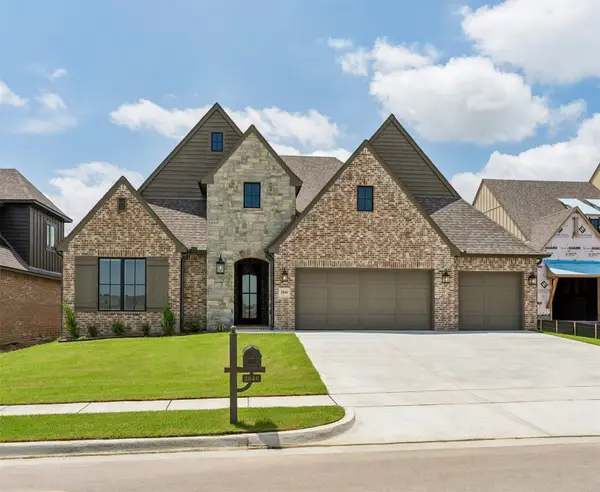 $589,900Active5 beds 4 baths3,273 sq. ft.
2846 E 144th Street S, Bixby, OK 74008
MLS# 2638922Listed by: EXECUTIVE HOMES REALTY, LLC - New
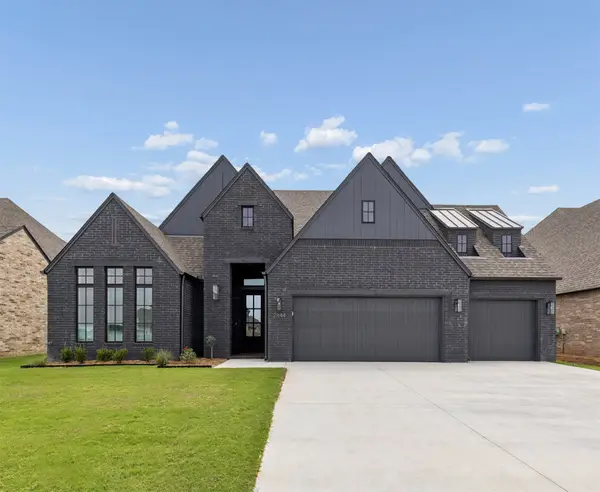 $569,900Active4 beds 3 baths3,132 sq. ft.
2844 E 144th Place S, Bixby, OK 74008
MLS# 2638923Listed by: EXECUTIVE HOMES REALTY, LLC - New
 $499,500Active3 beds 3 baths2,802 sq. ft.
9457 E 109th Street, Tulsa, OK 74133
MLS# 2632357Listed by: MCGRAW, REALTORS - New
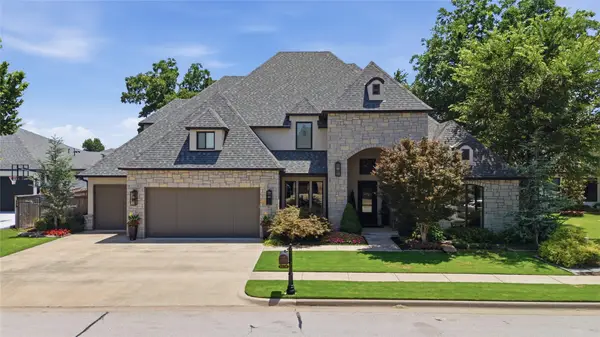 $1,200,000Active4 beds 4 baths4,740 sq. ft.
6634 E 123rd Street, Bixby, OK 74008
MLS# 2638615Listed by: MCGRAW, REALTORS - New
 $990,000Active6 beds 6 baths5,639 sq. ft.
6685 E 128th Street, Bixby, OK 74008
MLS# 2638517Listed by: REALTY ONE GROUP DREAMERS - New
 $649,000Active3 beds 4 baths3,835 sq. ft.
14444 S 50th East Avenue, Bixby, OK 74008
MLS# 2638235Listed by: COLDWELL BANKER SELECT - New
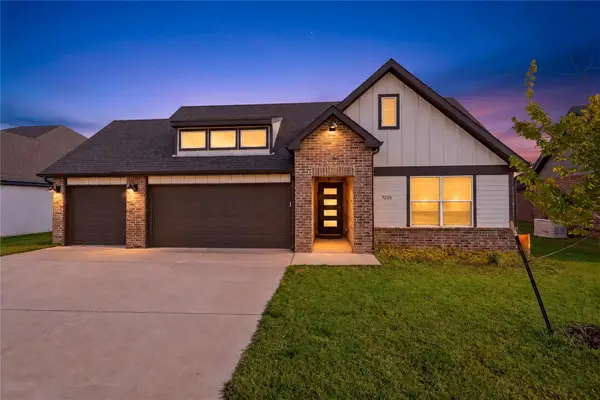 $344,000Active4 beds 2 baths1,852 sq. ft.
7226 E 154th Place S, Bixby, OK 74008
MLS# 2638179Listed by: OKLA REAL ESTATE PROFESSIONALS


Protect your home and budget from life's surprises with an Assurant Home Warranty, backed by a partner that supports you through every step of homeownership. Explore Plans.
© 2023 - 2026 ERA Franchise Systems LLC. All rights reserved. ERA Franchise Systems LLC fully supports the principles of the Fair Housing Act and the Equal Opportunity Act. ERA, ERA Real Estate powered, and their respective logos are registered service marks of ERA Franchise Systems LLC. Each office is independently owned and operated.