
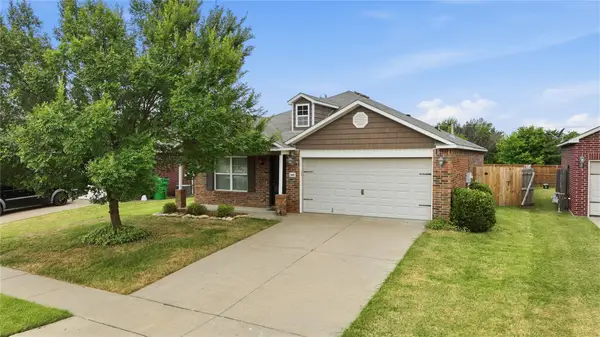
2703 E 135th Drive S, Bixby, OK 74008
Local realty services provided by:ERA Courtyard Real Estate
2703 E 135th Drive S,Bixby, OK 74008
$479,900
- 3 Beds
- 2 Baths
- 2,336 sq. ft.
- Single family
- Active
Listed by: brett davis.
Office: mcgraw, realtors
MLS#:2629728
Source:OK_NORES
Price summary
- Price:$479,900
- Price per sq. ft.:$205.44
About this home
Welcome to the future of luxury living! This brand-new contemporary home blends cutting-edge design with premium craftsmanship, offering a truly one-of-a-kind experience. Currently under construction, this home presents a unique opportunity for buyers to make select customizations and truly make it their own. Estimated completion is July. This is not your average new build—it's packed with high-end upgrades and thoughtful details that set it apart. Designed for comfort, energy efficiency, and style, every element has been carefully curated to exceed expectations. Ideally located near the highly desirable Bixby area, this home offers convenient access to top-rated schools, shopping, and dining. With both Jenks and Bixby just a short drive away, you’ll enjoy the best of both communities.
Contact an agent
Home facts
- Year built:2026
- Subdivision & Development:Harvard Oaks
- Listing ID #:2629728
- Added:1 day(s) ago
- Updated:August 13, 2026 at 01:57 AM
Rooms and interior
- Bedrooms:3
- Total bathrooms:2
- Full bathrooms:2
- Rooms Total:9
- Flooring:Carpet, Tile, Wood
- Kitchen Description:Dishwasher, Disposal, Microwave
- Basement:Yes
- Living area:2,336 sq. ft.
Heating and cooling
- Cooling:Central Air
- Heating:Central, Gas
Structure and exterior
- Year built:2026
- Building area:2,336 sq. ft.
- Lot area:0.21 Acres
- Lot Features:Corner Lot
- Architectural Style:Contemporary
- Construction Materials:Brick Veneer, Wood Frame
- Exterior Features:Lighting
- Foundation Description:Slab
Schools
- High school:Bixby
- Elementary school:West
Finances and disclosures
- Price:$479,900
- Price per sq. ft.:$205.44
- Tax amount:$234 (2026)
Features and amenities
- Appliances:Built-In Oven, Dishwasher, Disposal, Double Oven, Gas Water Heater, Microwave, Oven, Range
- Amenities:Attic, Cable TV, Ceiling Fan(s), Dry Bar, High Ceilings, High Speed Internet, Insulated Window, Pullman Bath, Security System - Owned, Smoke Detector(s), Vaulted Ceiling(s), Vinyl Windows, Wet Bar, Wired for Data
Parking
- Garage:Yes
- Garage spaces:3
New listings near 2703 E 135th Drive S
- Open Sat, 11am to 1pmNew
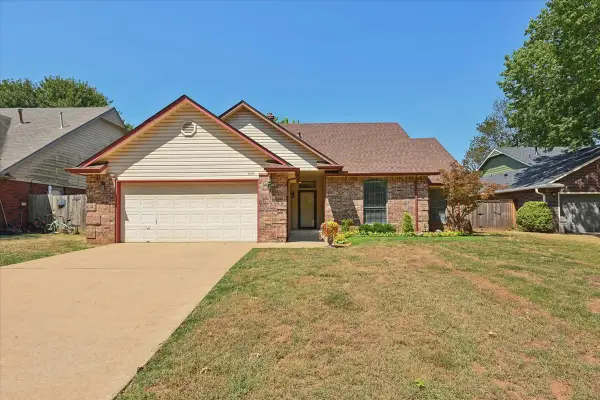 $289,000Active3 beds 2 baths2,152 sq. ft.
11110 S 108th East Avenue, Bixby, OK 74008
MLS# 2629206Listed by: RE/MAX RESULTS - New
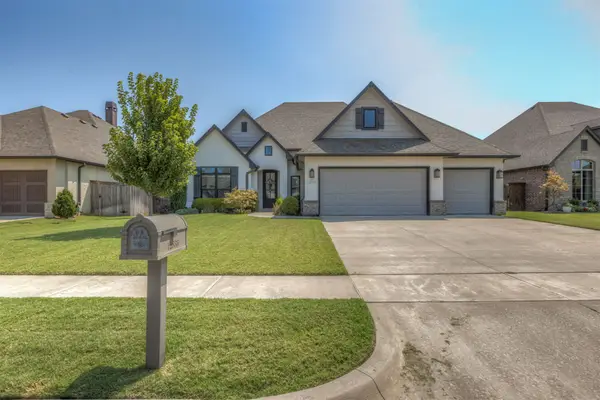 $439,000Active4 beds 3 baths2,380 sq. ft.
12533 S 73rd East Place, Bixby, OK 74008
MLS# 2629794Listed by: RE/MAX RESULTS - New
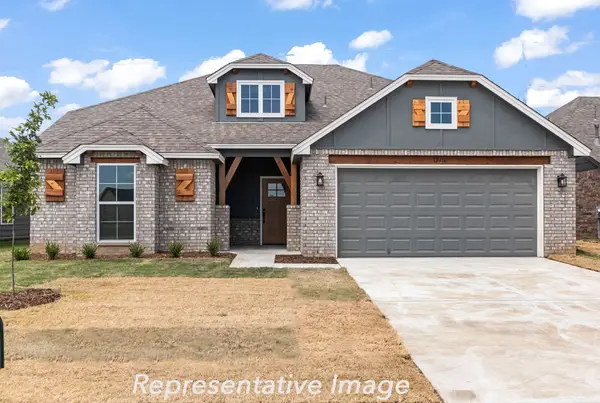 $378,600Active4 beds 3 baths2,068 sq. ft.
13323 S 72nd East Place, Bixby, OK 74008
MLS# 2629859Listed by: TRINITY PROPERTIES - New
 $225,000Active3 beds 2 baths2,022 sq. ft.
10904 S 83rd East Avenue, Tulsa, OK 74133
MLS# 2629879Listed by: WHITESCARVER & ASSOCIATES - New
 $385,000Active3 beds 4 baths2,387 sq. ft.
14473 S Lakewood Avenue, Bixby, OK 74008
MLS# 2629839Listed by: CHINOWTH & COHEN - New
 $369,445Active4 beds 3 baths1,947 sq. ft.
13343 72nd East Place, Bixby, OK 74008
MLS# 2629713Listed by: TRINITY PROPERTIES - New
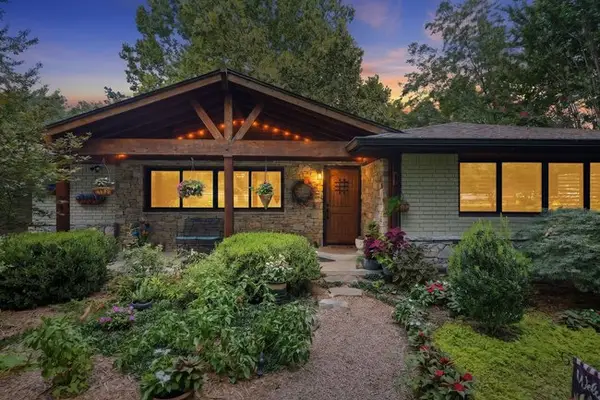 $689,900Active3 beds 4 baths1,930 sq. ft.
16003 S Lewis Avenue, Bixby, OK 74008
MLS# 2629532Listed by: MCGRAW, REALTORS - New
 $235,000Active3 beds 2 baths1,174 sq. ft.
14820 S Toledo Avenue, Bixby, OK 74008
MLS# 2629649Listed by: MOGUL REALTY INC - New
 $464,999Active4 beds 3 baths2,831 sq. ft.
1729 E 136th Place S, Bixby, OK 74008
MLS# 2629646Listed by: SIMMS REALTY LLC


Protect your home and budget from life's surprises with an Assurant Home Warranty, backed by a partner that supports you through every step of homeownership. Explore Plans.
© 2023 - 2026 ERA Franchise Systems LLC. All rights reserved. ERA Franchise Systems LLC fully supports the principles of the Fair Housing Act and the Equal Opportunity Act. ERA, ERA Real Estate powered, and their respective logos are registered service marks of ERA Franchise Systems LLC. Each office is independently owned and operated.