
2973 E 146th Street, Bixby, OK 74008
Local realty services provided by:ERA Courtyard Real Estate
Upcoming open houses
- Sun, Aug 3002:00 pm - 04:00 pm
Listed by: jana bosen
Office: cochran & co realtors
MLS#:2631722
Source:OK_NORES
Price summary
- Price:$580,000
- Price per sq. ft.:$172.21
About this home
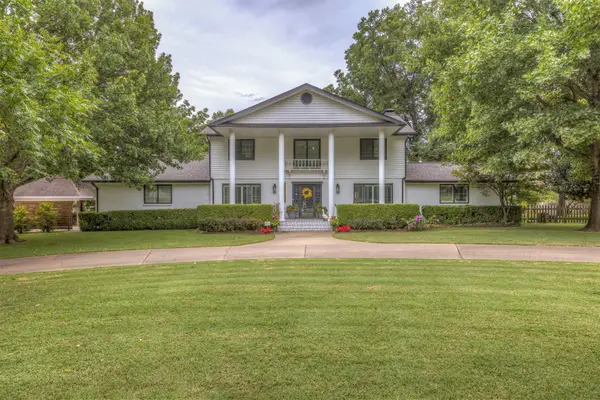
BETTER than NEW! This exceptional home by Chase Ryan offers luxury, thoughtful upgrades, and flexible living spaces. This stunning 4 bedroom home showcases soaring ceilings, three-layer crown molding, beautiful hardwood flooring, and an abundance of natural light. The inviting living area features a beautiful fireplace and upgraded built-in cabinetry. The chef's kitchen impresses with high-end appliances, quartz countertops, and expansive island, double convection ovens, and a large walk-in pantry. The luxurious primary suite offers a soaking tub and oversized shower featuring dual heads. Flexible spaces include a media or flex room ideal for an office, plus an upstairs game room or additional living area. Additional features include automated blinds, epoxy garage floors, sprinkler system, tankless water heater, Class 3 impact-resistant shingles, a fully fenced backyard, and an oversized patio with plenty of room for a pool. Located in Presley Heights residents enjoy stocked ponds, walking trails, pickleball courts, splash pads, and a playground. Bixby Schools. MOVE IN READY...
Contact an agent
Home facts
- Year built:2024
- Subdivision & Development:Presley Heights
- Listing ID #:2631722
- Added:2 day(s) ago
- Updated:August 30, 2026 at 12:20 AM
Rooms and interior
- Bedrooms:4
- Total bathrooms:4
- Full bathrooms:3
- Rooms Total:12
- Flooring:Carpet, Tile, Wood
- Kitchen Description:Dishwasher, Disposal, Microwave
- Basement:Yes
- Living area:3,368 sq. ft.
Heating and cooling
- Cooling:2 Units, Zoned
- Heating:Central, Gas
Structure and exterior
- Year built:2024
- Building area:3,368 sq. ft.
- Lot area:0.3 Acres
- Architectural Style:Contemporary
- Construction Materials:Brick, Wood Frame
- Foundation Description:Slab
Schools
- High school:Bixby
- Elementary school:West
Finances and disclosures
- Price:$580,000
- Price per sq. ft.:$172.21
- Tax amount:$8,607 (2025)
Features and amenities
- Appliances:Built-In Oven, Cooktop, Dishwasher, Disposal, Double Oven, Gas Water Heater, Microwave, Oven, Plumbed For Ice Maker, Range, Tankless Water Heater
- Amenities:Attic, Ceiling Fan(s), High Ceilings, High Speed Internet, Insulated Window, Programmable Thermostat, Security System - Owned, Smoke Detector(s), Vaulted Ceiling(s), Vinyl Windows, Wired for Data
Parking
- Garage:Yes
- Garage spaces:3
New listings near 2973 E 146th Street
- Open Sun, 2 to 4pmNew
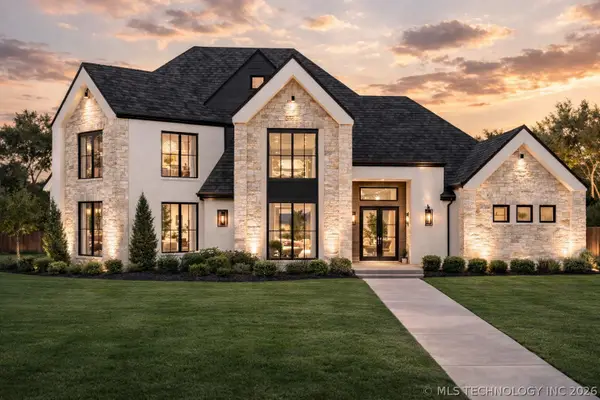 $1,095,000Active4 beds 5 baths3,967 sq. ft.
320 W 138th Street, Bixby, OK 74008
MLS# 2632089Listed by: CHINOWTH & COHEN - New
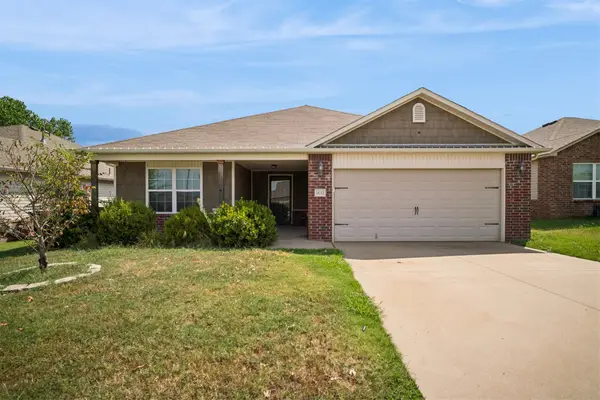 $315,000Active4 beds 2 baths1,871 sq. ft.
14713 S Lakewood Avenue, Bixby, OK 74008
MLS# 2632010Listed by: IRONSTONE MANAGEMENT GROUP LLC - Open Sun, 12 to 1:30pmNew
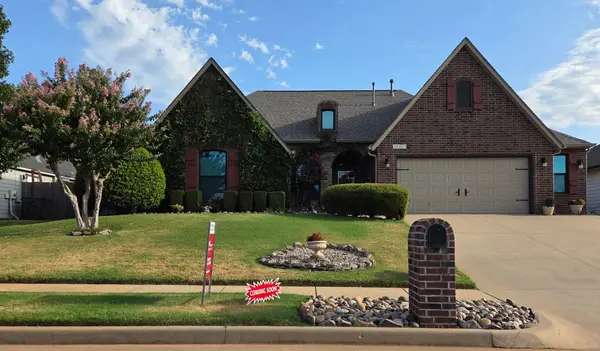 $325,000Active3 beds 2 baths1,907 sq. ft.
10221 E 113th Street S, Bixby, OK 74008
MLS# 2630829Listed by: KELLER WILLIAMS ADVANTAGE - New
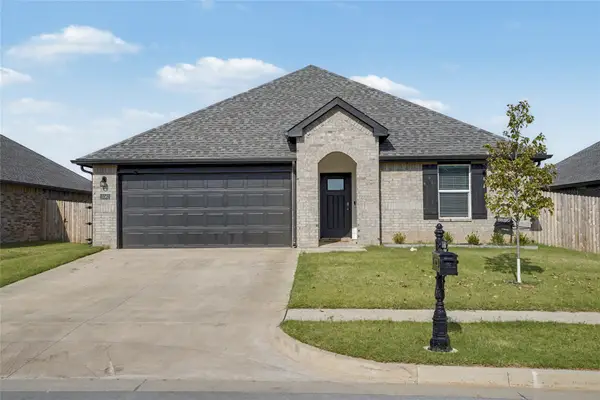 $325,000Active4 beds 2 baths1,831 sq. ft.
15562 S 75 East Avenue, Bixby, OK 74008
MLS# 2631102Listed by: REALTY ONE GROUP DREAMERS - New
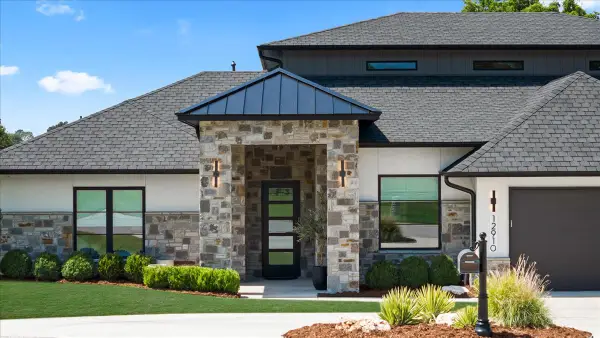 $1,195,000Active3 beds 5 baths4,468 sq. ft.
12910 S 28th Place, Bixby, OK 74008
MLS# 2630991Listed by: CHINOWTH & COHEN - Open Sun, 2 to 3pmNew
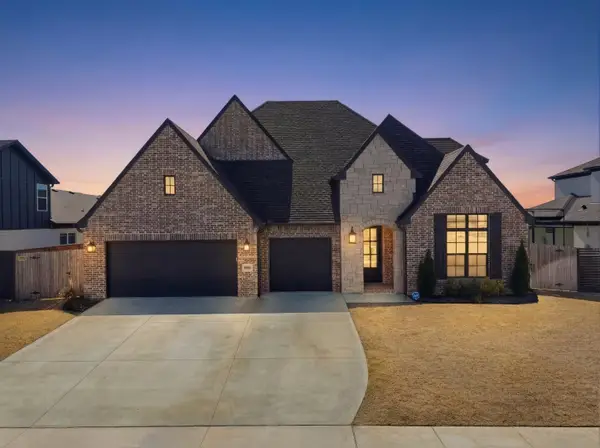 $649,900Active4 beds 4 baths3,740 sq. ft.
5812 E 128th Street S, Bixby, OK 74008
MLS# 2630994Listed by: OUROK REALTY - Open Sun, 2 to 4pmNew
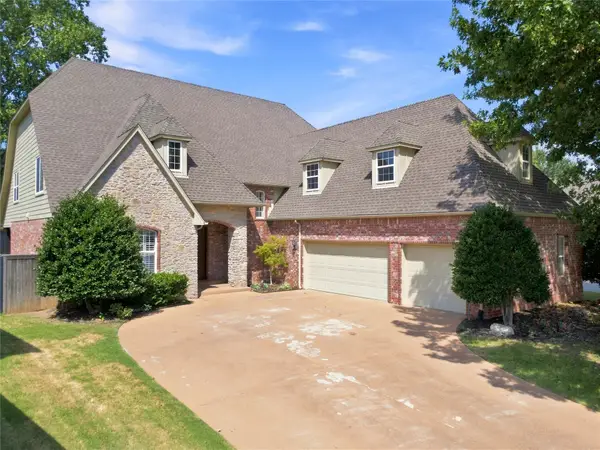 $479,000Active4 beds 4 baths3,502 sq. ft.
10112 S 86th East Place, Tulsa, OK 74133
MLS# 2631847Listed by: COLDWELL BANKER SELECT - New
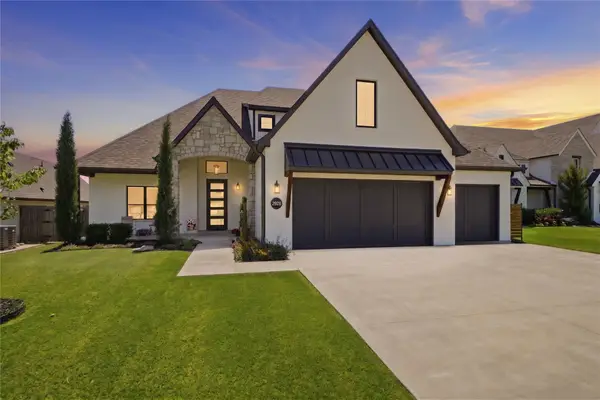 $579,000Active4 beds 4 baths3,435 sq. ft.
2928 E 141st Court S, Bixby, OK 74008
MLS# 2631820Listed by: KELLER WILLIAMS ADVANTAGE - Open Sun, 2 to 4pmNew
 $539,000Active5 beds 4 baths2,940 sq. ft.
8242 E 114th Street, Bixby, OK 74008
MLS# 2630445Listed by: RE/MAX RESULTS


Protect your home and budget from life's surprises with an Assurant Home Warranty, backed by a partner that supports you through every step of homeownership. Explore Plans.
© 2023 - 2026 ERA Franchise Systems LLC. All rights reserved. ERA Franchise Systems LLC fully supports the principles of the Fair Housing Act and the Equal Opportunity Act. ERA, ERA Real Estate powered, and their respective logos are registered service marks of ERA Franchise Systems LLC. Each office is independently owned and operated.