
320 W 138th Street, Bixby, OK 74008
Local realty services provided by:ERA CS Raper & Son
320 W 138th Street,Bixby, OK 74008
$1,095,000
- 4 Beds
- 5 Baths
- 3,967 sq. ft.
- Single family
- Active
Upcoming open houses
- Sun, Aug 3002:00 pm - 04:00 pm
Listed by: casey mcfarlane
Office: chinowth & cohen
MLS#:2632089
Source:OK_NORES
Price summary
- Price:$1,095,000
- Price per sq. ft.:$276.03
About this home
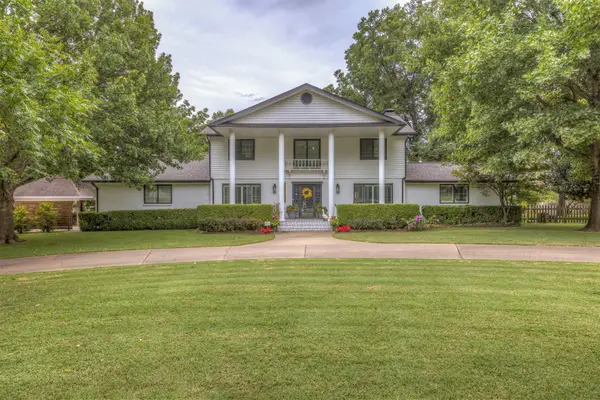
Exceptional New Construction Home in Jenks, OK - Bixby School District. Featured in the 2026 HBA Parade of Homes. Discover a stunning blend of architectural elegance and functional design in this new construction home located in the highly sought-after Bixby School District. Perfectly crafted for modern living and entertaining, this residence offers: Four Spacious Bedrooms: Each bedroom features its own private en-suite bath, ensuring comfort and privacy for family members and guests alike. Luxurious Primary Suite: Situated on the first floor, this retreat offers easy access and seclusion from the additional bedrooms, creating a serene personal haven. Dedicated Guest Suite: A thoughtfully designed first-floor guest suite with a full bath enhances your hosting experience, making guests feel right at home. Heart of the Home: The open-concept living area boasts custom cabinetry with soft-close drawers and doors, elevated finishes, and a generously sized walk-in pantry, perfect for organization and storage. Every detail of this home reflects craftsmanship, intention, and elevated design, ensuring it stands out not just during the Parade, but for years to come. Don't miss the opportunity to own this remarkable property that perfectly balances style and functionality....
Contact an agent
Home facts
- Year built:2026
- Subdivision & Development:PINE RIDGE
- Listing ID #:2632089
- Added:1 day(s) ago
- Updated:August 29, 2026 at 10:56 PM
Rooms and interior
- Bedrooms:4
- Total bathrooms:5
- Full bathrooms:4
- Rooms Total:12
- Flooring:Tile
- Kitchen Description:Dishwasher, Disposal, Microwave, Refrigerator
- Living area:3,967 sq. ft.
Heating and cooling
- Cooling:3+ Units, Zoned
- Heating:Electric, Gas, Zoned
Structure and exterior
- Year built:2026
- Building area:3,967 sq. ft.
- Lot area:0.52 Acres
- Lot Features:Corner Lot
- Architectural Style:Contemporary
- Construction Materials:Stone, Stucco, Wood Frame
- Foundation Description:Slab
Schools
- High school:Bixby
- Elementary school:West
Finances and disclosures
- Price:$1,095,000
- Price per sq. ft.:$276.03
- Tax amount:$424 (2025)
Features and amenities
- Appliances:Built-In Oven, Built-In Range, Dishwasher, Disposal, Double Oven, Gas Water Heater, Microwave, Oven, Range, Refrigerator
- Amenities:High Ceilings, Security System - Owned, Smoke Detector(s), Vinyl Windows
Parking
- Garage:Yes
- Garage spaces:3
New listings near 320 W 138th Street
- New
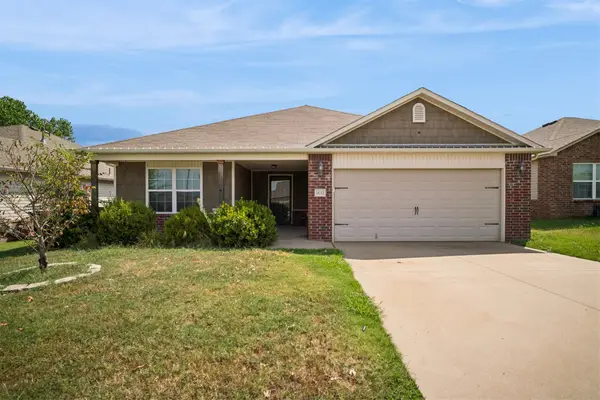 $315,000Active4 beds 2 baths1,871 sq. ft.
14713 S Lakewood Avenue, Bixby, OK 74008
MLS# 2632010Listed by: IRONSTONE MANAGEMENT GROUP LLC - Open Sun, 12 to 1:30pmNew
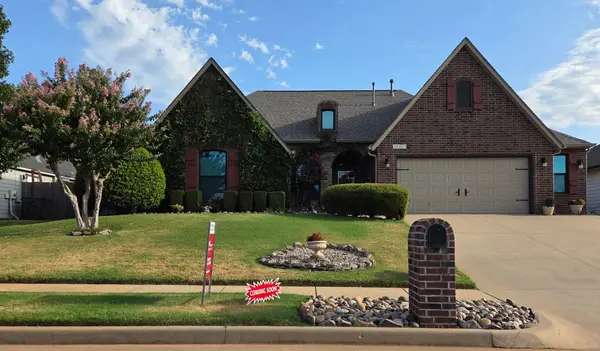 $325,000Active3 beds 2 baths1,907 sq. ft.
10221 E 113th Street S, Bixby, OK 74008
MLS# 2630829Listed by: KELLER WILLIAMS ADVANTAGE - New
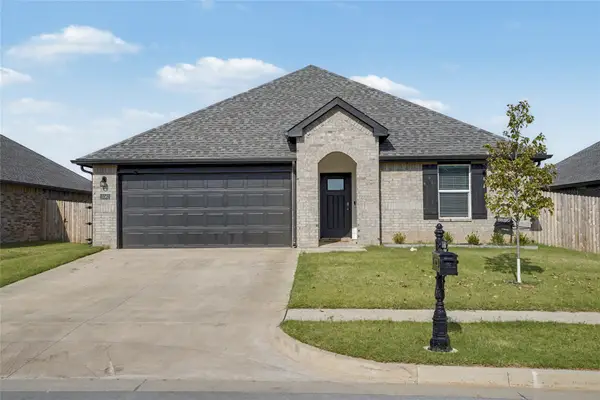 $325,000Active4 beds 2 baths1,831 sq. ft.
15562 S 75 East Avenue, Bixby, OK 74008
MLS# 2631102Listed by: REALTY ONE GROUP DREAMERS - New
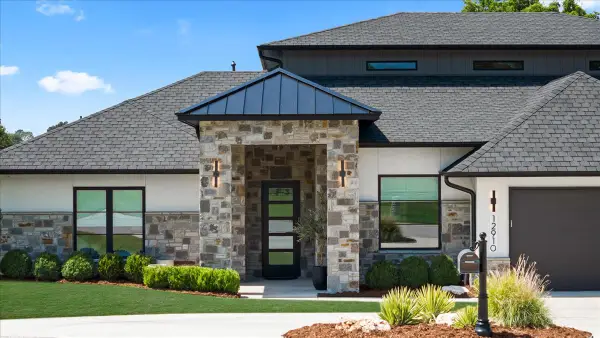 $1,195,000Active3 beds 5 baths4,468 sq. ft.
12910 S 28th Place, Bixby, OK 74008
MLS# 2630991Listed by: CHINOWTH & COHEN - Open Sun, 2 to 4pmNew
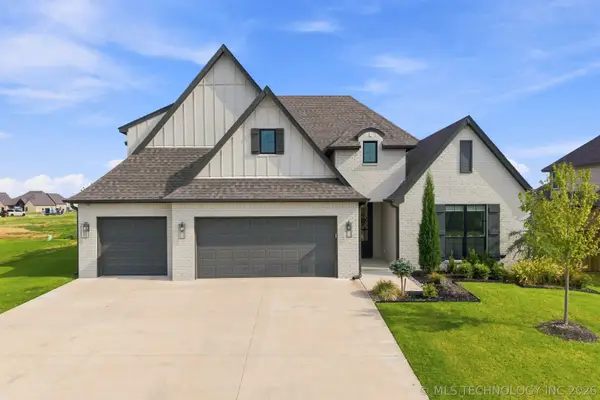 $580,000Active4 beds 4 baths3,368 sq. ft.
2973 E 146th Street, Bixby, OK 74008
MLS# 2631722Listed by: COCHRAN & CO REALTORS - Open Sun, 2 to 3pmNew
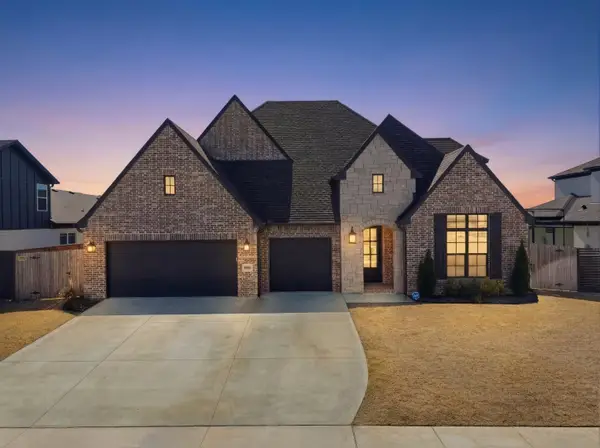 $649,900Active4 beds 4 baths3,740 sq. ft.
5812 E 128th Street S, Bixby, OK 74008
MLS# 2630994Listed by: OUROK REALTY - Open Sun, 2 to 4pmNew
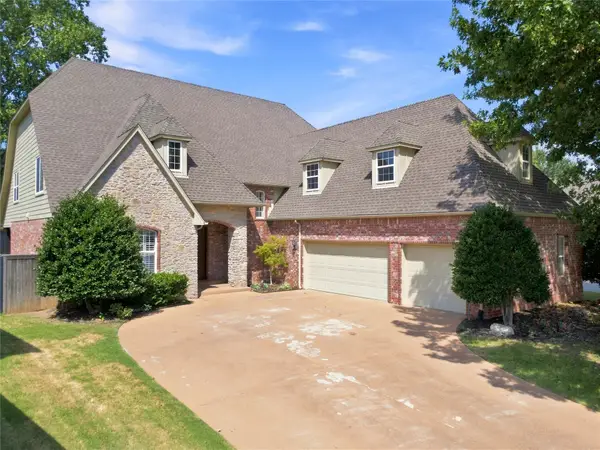 $479,000Active4 beds 4 baths3,502 sq. ft.
10112 S 86th East Place, Tulsa, OK 74133
MLS# 2631847Listed by: COLDWELL BANKER SELECT - New
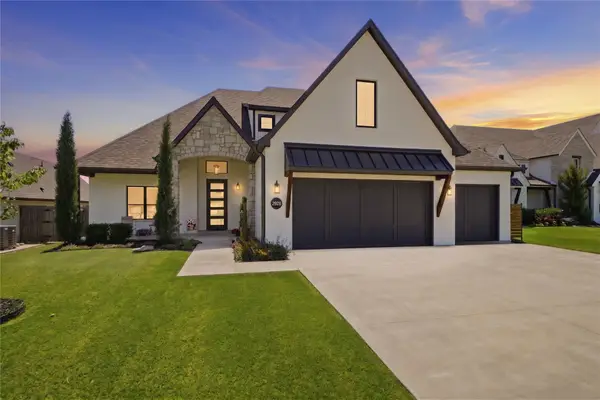 $579,000Active4 beds 4 baths3,435 sq. ft.
2928 E 141st Court S, Bixby, OK 74008
MLS# 2631820Listed by: KELLER WILLIAMS ADVANTAGE - Open Sun, 2 to 4pmNew
 $539,000Active5 beds 4 baths2,940 sq. ft.
8242 E 114th Street, Bixby, OK 74008
MLS# 2630445Listed by: RE/MAX RESULTS


Protect your home and budget from life's surprises with an Assurant Home Warranty, backed by a partner that supports you through every step of homeownership. Explore Plans.
© 2023 - 2026 ERA Franchise Systems LLC. All rights reserved. ERA Franchise Systems LLC fully supports the principles of the Fair Housing Act and the Equal Opportunity Act. ERA, ERA Real Estate powered, and their respective logos are registered service marks of ERA Franchise Systems LLC. Each office is independently owned and operated.