
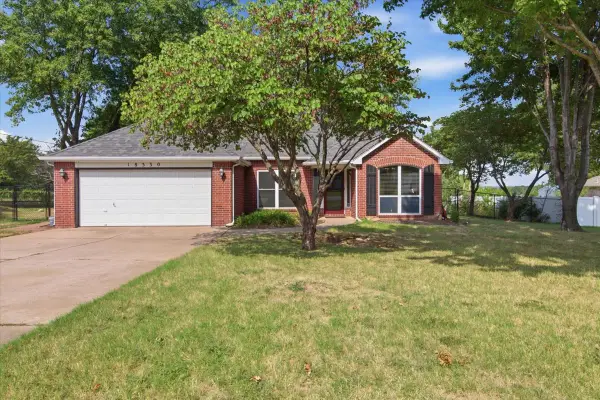
3555 E 155th Street, Bixby, OK 74008
Local realty services provided by:ERA CS Raper & Son
Listed by: richard d thompson
Office: keller williams preferred
MLS#:2629366
Source:OK_NORES
Price summary
- Price:$425,000
- Price per sq. ft.:$187.56
About this home
Situated on an impressive 0.70 Acre homesite in desireable Bixby, this stunning Magnolia floor plan offers the perfect combination of space, comfort, and functionality. The thoughtfully designed split-bedroom layout features an open-concept living area filled with natural light from four large Great Room windows, creating a warm and inviting atmosphere. The spacious kitchen is equipped with quartz countertops, a large center island, stainless steel appliances, and opens seamlessly to the breakfast nook, where a glass door and oversized window provide abundant natural light and access to the covereed patio, perfect for indoor and outdoor entertaining. The private primary suite showcases the highly sought after loop floor plan, allowing convenient access from the primary bedroom through the luxurious en-suite bath, into the oversized walk-in closet, and directly into the utility room before exiting to the garage or returning to the main hallway. The main level also includes two additional bedrooms, a full bath, and generous storage, including a large storage area beneath the staircase. Upstairs offres exceptional flexibility with a fourth bedroom, third full bath, spacious loft with built-in desk and upper cabinetry, plus a versatile flex room ideal for a home office, media room, or playroom. The oversized garage includes additional storage space, providing extra room for tools, equipment, or hobbies. With quality finishes, a funtional layout, an an expansive homesite, this home offers exceptional value and room to grow....
Contact an agent
Home facts
- Year built:2023
- Subdivision & Development:Bixby Meadows
- Listing ID #:2629366
- Added:2 day(s) ago
- Updated:August 10, 2026 at 01:31 PM
Rooms and interior
- Bedrooms:4
- Total bathrooms:3
- Full bathrooms:3
- Rooms Total:11
- Flooring:Carpet, Tile
- Kitchen Description:Dishwasher, Disposal, Microwave
- Basement:Yes
- Living area:2,266 sq. ft.
Heating and cooling
- Cooling:2 Units, Central Air, Zoned
- Heating:Central, Gas, Zoned
Structure and exterior
- Year built:2023
- Building area:2,266 sq. ft.
- Lot area:0.7 Acres
- Lot Features:Corner Lot
- Construction Materials:Brick, Wood Frame
- Foundation Description:Slab
Schools
- High school:Bixby
- Elementary school:West
Finances and disclosures
- Price:$425,000
- Price per sq. ft.:$187.56
- Tax amount:$6,564 (2024)
Features and amenities
- Appliances:Dishwasher, Disposal, Gas Water Heater, Microwave, Oven, Range, Stove, Tankless Water Heater
- Amenities:Cable TV, Ceiling Fan(s), High Speed Internet, Insulated Window, Programmable Thermostat, Security System - Owned, Smoke Detector(s), Vaulted Ceiling(s), Vinyl Windows, Wired for Data
Parking
- Garage:Yes
- Garage spaces:2
New listings near 3555 E 155th Street
- New
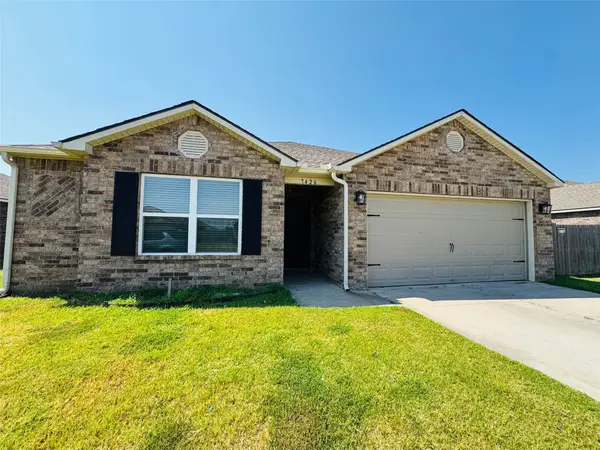 $265,000Active4 beds 2 baths1,694 sq. ft.
7426 E 159th Place S, Bixby, OK 74008
MLS# 2629471Listed by: FLOTILLA REAL ESTATE PARTNERS - New
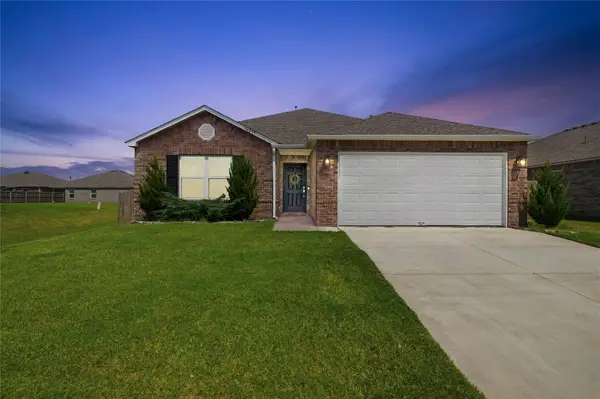 $269,900Active3 beds 2 baths1,523 sq. ft.
16219 S 87th East Avenue, Bixby, OK 74008
MLS# 2628971Listed by: CHINOWTH & COHEN - New
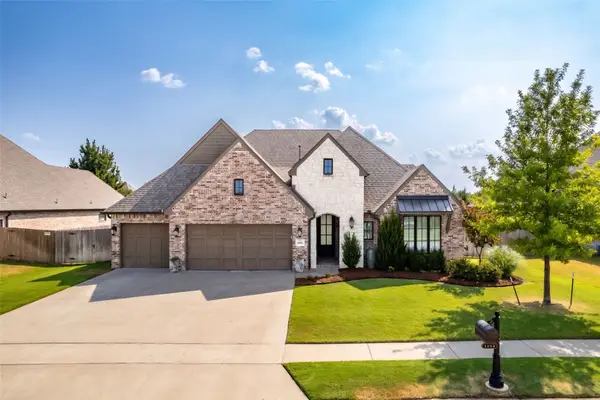 $539,000Active4 beds 3 baths2,841 sq. ft.
6604 E 134th Street S, Bixby, OK 74008
MLS# 2629120Listed by: MORE AGENCY - New
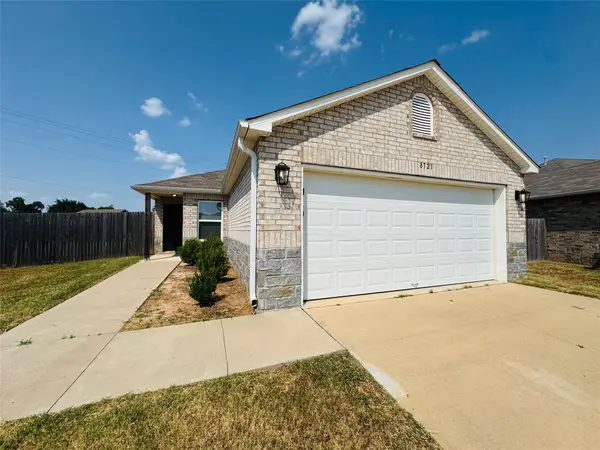 $240,000Active3 beds 2 baths1,308 sq. ft.
8721 E 161st Place S, Bixby, OK 74008
MLS# 2629343Listed by: FLOTILLA REAL ESTATE PARTNERS - New
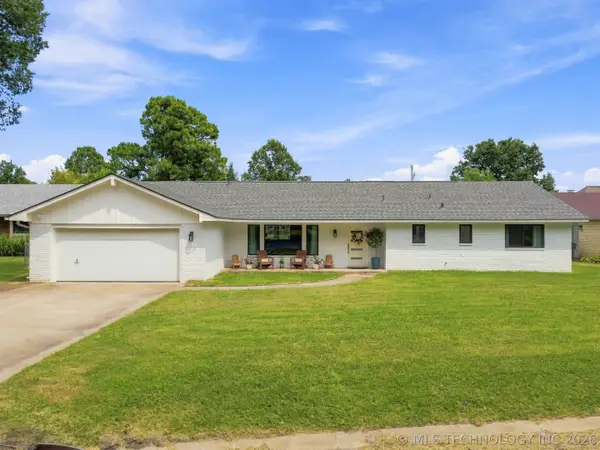 $289,900Active3 beds 2 baths1,999 sq. ft.
12413 S 86th East Avenue, Bixby, OK 74008
MLS# 2628417Listed by: KELLER WILLIAMS PREFERRED - New
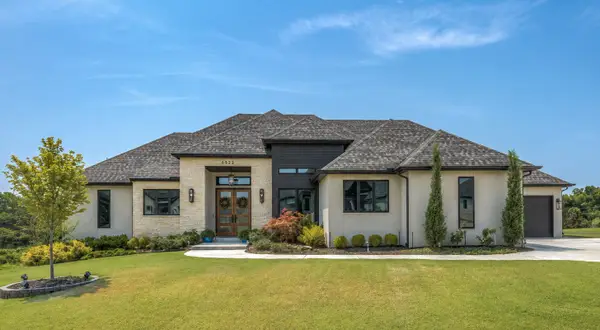 $725,000Active4 beds 5 baths3,536 sq. ft.
6522 E 153rd Street S, Bixby, OK 74008
MLS# 2629248Listed by: REALTY CONNECT 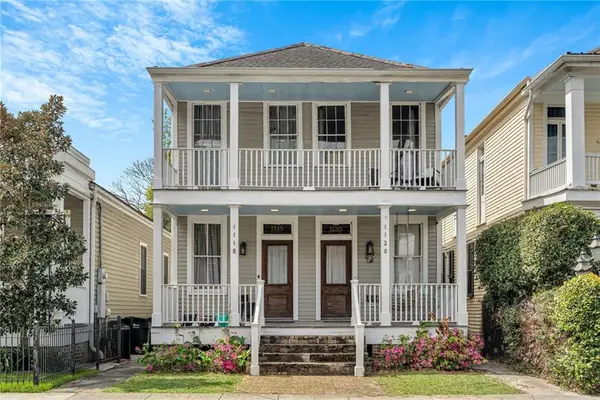 $1,200,000Active2 beds 3 baths2,928 sq. ft.
17808 S 129th East Avenue, Bixby, 74008
MLS# 2547454Listed by: GUTHRIE REALTY, LLC- New
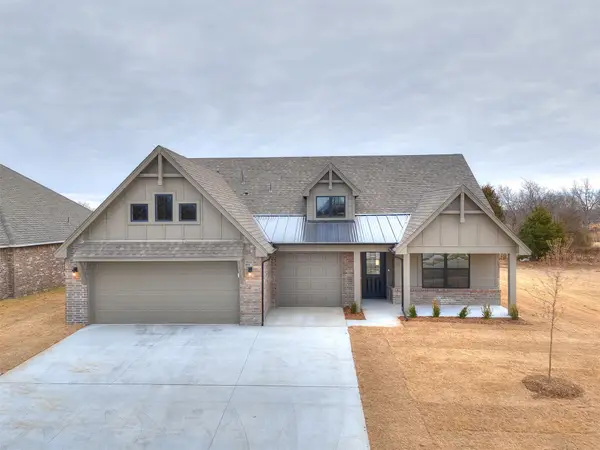 $387,100Active4 beds 2 baths1,833 sq. ft.
14757 S College Place, Bixby, OK 74008
MLS# 2629270Listed by: TRINITY PROPERTIES - New
 $324,900Active4 beds 2 baths2,070 sq. ft.
18330 S 130th Avenue E, Bixby, OK 74008
MLS# 2629242Listed by: ANTHEM REALTY


Protect your home and budget from life's surprises with an Assurant Home Warranty, backed by a partner that supports you through every step of homeownership. Explore Plans.
© 2023 - 2026 ERA Franchise Systems LLC. All rights reserved. ERA Franchise Systems LLC fully supports the principles of the Fair Housing Act and the Equal Opportunity Act. ERA, ERA Real Estate powered, and their respective logos are registered service marks of ERA Franchise Systems LLC. Each office is independently owned and operated.